Discover the perfect blend of comfort and convenience located in the Village of Barboursville. This 3-bedroom, 1.5-bathroom home offers the ease of true single-level living. The home’s efficient footprint maximizes space, offers a comfortable space for both relaxing and entertaining. The eat-in kitchen is divided by a pony wall that defines the cooking and dining areas. All three bedrooms offer cozy comfort, finished with carpet providing a warm and quiet retreat at the end of the day. The nearby Barboursville Park offers over 750 acres of outdoor fun including hiking and biking trails, a splash park, picnic shelters, amphitheater and fishing lake. Please note that some photos in this listing have been virtually staged to showcase the home's full potential.
For sale
Price cut: $15K (7/11)
$150,000
10 2nd North St, Barboursville, WV 25504
3beds
1,204sqft
:
Get pre-qualified$989/mo
Single Family Residence
Built in 1980
5,227 Square Feet Lot
$-- Zestimate®
$125/sqft
$-- HOA
What's special
True single-level livingEfficient footprint maximizes spaceEat-in kitchen
- 72 days |
- 1,446 |
- 98 |
Likely to sell faster than
Zillow last checked:
Listing updated:
Listed by:
Jason Cavender 304-205-9123,
The Property Center
Source: HUNTMLS,MLS#: 183852
Facts & features
Interior
Bedrooms & bathrooms
- Bedrooms: 3
- Bathrooms: 2
- Full bathrooms: 1
- 1/2 bathrooms: 1
- Main level bathrooms: 2
- Main level bedrooms: 3
Rooms
- Room types: Laundry
Bedroom
- Features: Ceiling Fan(s), Wall-to-Wall Carpet
- Level: First
- Area: 147.47
- Dimensions: 12.92 x 11.42
Bedroom 1
- Features: Wall-to-Wall Carpet
- Level: First
- Area: 110
- Dimensions: 12 x 9.17
Bedroom 2
- Features: Wall-to-Wall Carpet
- Level: First
- Area: 97.01
- Dimensions: 10.58 x 9.17
Bathroom 1
- Features: Vinyl Floor
- Level: First
Bathroom 2
- Features: Vinyl Floor
- Level: First
Dining room
- Features: Vinyl Floor
- Level: First
- Area: 124.58
- Dimensions: 13 x 9.58
Kitchen
- Features: Vinyl Floor
- Level: First
- Area: 113.75
- Dimensions: 13 x 8.75
Living room
- Features: Ceiling Fan(s), Vinyl Floor
- Level: First
- Area: 215.57
- Dimensions: 15.58 x 13.83
Heating
- Electric
Cooling
- Central Air
Appliances
- Laundry: Washer/Dryer Connection
Features
- Flooring: Carpet, Vinyl
- Doors: Storm Door(s)
- Basement: Crawl Space
Interior area
- Total structure area: 1,204
- Total interior livable area: 1,204 sqft
Property
Parking
- Total spaces: 1
- Parking features: 1 Car, On Street, Parking Pad
- Has uncovered spaces: Yes
Features
- Levels: One
- Stories: 1
- Patio & porch: Porch
Lot
- Size: 5,227 Square Feet
- Dimensions: 60 x 60 x 90 x 90
- Topography: Level
Details
- Parcel number: 143.14
Construction
Type & style
- Home type: SingleFamily
- Property subtype: Single Family Residence
Materials
- Vinyl
- Roof: Shingle
Condition
- Year built: 1980
Utilities & green energy
- Sewer: Public Sewer
- Water: Public Water
Community & HOA
Location
- Region: Barboursville
Financial & listing details
- Price per square foot: $125/sqft
- Tax assessed value: $106,100
- Annual tax amount: $1,110
- Date on market: 5/12/2026
Estimated market value
Not available
Estimated sales range
Not available
$1,405/mo
Price history
| Date | Event | Price |
|---|---|---|
| 7/11/2026 | Price change | $150,000-9.1%$125/sqft |
Source:  HUNTMLS #183852 Report a problem HUNTMLS #183852 Report a problem | ||
| 5/12/2026 | Listed for sale | $165,000+38.3%$137/sqft |
Source: HUNTMLS #183852 Report a problem | ||
| 12/5/2025 | Sold | $119,340-6.4%$99/sqft |
Source: Public Record Report a problem | ||
| 6/5/2024 | Sold | $127,500+48.3%$106/sqft |
Source: Public Record Report a problem | ||
| 8/21/2006 | Sold | $86,000$71/sqft |
Source: Public Record Report a problem | ||
Public tax history
| Year | Property taxes | Tax assessment |
|---|---|---|
| 2025 | $1,110 +26.7% | $63,660 +26.8% |
| 2024 | $876 -0.2% | $50,220 |
| 2023 | $878 +5.4% | $50,220 +5.9% |
| 2022 | $833 +1.5% | $47,400 +1.9% |
| 2021 | $821 | $46,500 +4.2% |
| 2020 | -- | $44,640 -5% |
| 2019 | $820 +11% | $46,980 +11.2% |
| 2018 | $739 0% | $42,240 |
| 2017 | $739 +0.1% | $42,240 |
| 2016 | $739 +6.9% | $42,240 +6.7% |
| 2015 | $691 -4.6% | $39,600 -4.5% |
| 2014 | $724 -0.5% | $41,460 |
| 2013 | $728 | $41,460 |
| 2012 | $728 -0.3% | $41,460 |
| 2011 | $730 -0.7% | $41,460 |
| 2010 | $735 -1.8% | $41,460 -1.7% |
| 2009 | $749 -0.4% | $42,180 |
| 2008 | $751 -39.4% | $42,180 +21.2% |
| 2007 | $1,241 +111.3% | $34,800 +7.4% |
| 2006 | $587 +3% | $32,400 |
| 2005 | $570 | $32,400 +12.7% |
| 2003 | -- | $28,740 |
| 2002 | -- | $28,740 -1.6% |
| 2001 | -- | $29,220 |
Find assessor info on the county website
Monthly payment
Est. payment
Payment breakdown
Explore the cost of this home by adjusting the details. Changes won't be saved.Climate risks
Neighborhood: 25504
Nearby schools
GreatSchools rating
- 9/10Village Of Barboursville Elementary SchoolGrades: PK-5Distance: 0.2 mi
- 9/10Barboursville Middle SchoolGrades: 6-8Distance: 0.4 mi
- 10/10Cabell Midland High SchoolGrades: 9-12Distance: 5.3 mi
Schools provided by the listing agent
- Elementary: Village of Barboursville Elementary
- Middle: Barboursville
Source: HUNTMLS. This data may not be complete. We recommend contacting the local school district to confirm school assignments for this home.
- $127,5003 bd2 ba1.2k sqft10 N 2nd St, Barboursville, WV 25504Sold

- $161,3003 bd1 ba1k sqft8 Collins Ct, Barboursville, WV 25504Off Market

- $61,9003 bd1 ba1.1k sqft26 2nd North St, BARBOURSVILLE, WV 25504Off Market
- $6002,546 Square FeetWater St, Barboursville, WV 25504Off Market
- $178,9003 bd1 ba1.3k sqft21 1st North St, Barboursville, WV 25504Off Market
- $175,0003 bd2 ba1.1k sqft25 1st North St, Barboursville, WV 25504Off Market
- $150,0003 bd2 ba1k sqft27 N 1st St, Barboursville, WV 25504Sold
- $148,0003 bd1 ba1.3k sqft25 N 2nd St, Barboursville, WV 25504Sold
A local agent can set up tours, give advice and negotiate with sellers.
A local lender can help you make sure your offer is ready when you are.
Similar homes
- $159,9003 bd1 ba1k sqft6157 Childers Rd, Barboursville, WV 25504For Sale
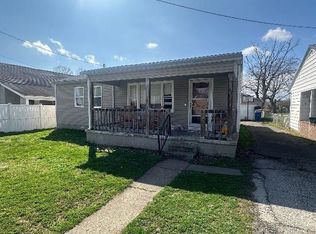
 MLS ID #183350, Preston Cole, Property Professionals. HUNTMLS
 - $149,9003 bd2 ba960 sqft13 Elm St, Barboursville, WV 25504For Sale
 MLS ID #183367, Preston Cole, Property Professionals. HUNTMLS
 - $179,9003 bd2 ba1.1k sqft85 Macy Dr, Barboursville, WV 25504For Sale
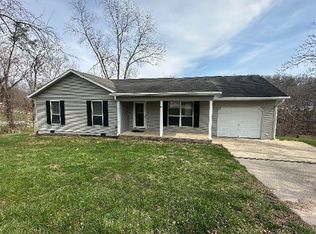 MLS ID #183352, Preston Cole, Property Professionals. HUNTMLS
 - $179,9003 bd2 ba1.1k sqft101 Macy Dr, Barboursville, WV 25504For Sale
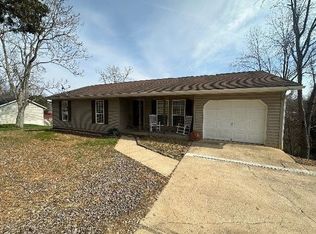 MLS ID #183353, Preston Cole, Property Professionals. HUNTMLS
 - $224,5003 bd2 ba1.6k sqft729 Elm St, Barboursville, WV 25504For SaleMLS ID #183888, Nate Beasley, Impact Realty Group. HUNTMLS
- $139,9003 bd1 ba940 sqft139 2nd St, Huntington, WV 25705For SaleMLS ID #184143, Nate Beasley, Impact Realty Group. HUNTMLS
- $169,9003 bd2 ba1.4k sqft413 Linden Cir, Huntington, WV 25705For SaleMLS ID #184414, Robert Bonecutter, Epique Realty. HUNTMLS
- $149,9003 bd2 ba1.6k sqft989 Walkers Branch Rd, Huntington, WV 25704For SaleMLS ID #284502, Todd Nelson. KVBR
- $119,0002 bd1 ba988 sqft11 Birch Hollow Rd, Barboursville, WV 25504For SaleMLS ID #284196, LORA VANCE. KVBR
- $199,5003 bd2 ba1.4k sqft5581 Shawnee Dr, Huntington, WV 25705For SaleMLS ID #183717, Cody Lobo, Re/Max Clarity. HUNTMLS
- $157,0003 bd2 ba1.1k sqft25411 State Route 7 S, Crown City, OH 45623For SaleMLS ID #200335, Matt Waldron, ERA Martin & Associates Jackson. Scioto Valley AOR
- $169,0003 bd1 ba1.2k sqft11 Elizabeth St, Proctorville, OH 45669For SaleMLS ID #184333, Chris Gillispie, Old Colony Realtors Huntington. HUNTMLS
- $157,5003 bd2 ba1.2k sqft1189 S Jefferson Dr, Huntington, WV 25701For SaleMLS ID #184326, Cody Lobo, Re/Max Clarity. HUNTMLS
- $159,0003 bd2 ba1.3k sqft111 Township Road 1467, South Pt, OH 45680For SaleMLS ID #184463, Jeremy Layne, Century 21 Excellence Realty. HUNTMLS
- $139,9003 bd1 ba960 sqft3710 Oakview Dr, Huntington, WV 25701For SaleMLS ID #183701, James Asbury, Great American Realty. HUNTMLS
- $165,0002 bd2 ba1.3k sqft1868 County Road 9, Crown City, OH 45623For SaleMLS ID #184119, Melissa Baker, Old Colony Realtors Huntington. HUNTMLS
- $149,0003 bd2 ba1.7k sqft1001 Johns Ct, Huntington, WV 25701For SaleMLS ID #183988, Ryan Leger, Century 21 Excellence Realty. HUNTMLS
- $129,0002 bd1 ba720 sqft997 State Route 775, Proctorville, OH 45669For SaleMLS ID #184128, Todd Jenkins, Bunch Real Estate Associates. HUNTMLS
- $185,0003 bd2 ba1.4k sqft46 Thomas Ave, Huntington, WV 25705For SaleMLS ID #183939, Lorre Wilson, Old Colony Realtors Huntington. HUNTMLS
- $199,9003 bd2 ba1.7k sqft684 River Park Dr, Ona, WV 25545For SaleMLS ID #95105, Halstead/Ransom, EXIT ELEVATION REALTY. Beckley BOR
