Barboursville home on 4.93 acres provides many potential uses. Simply use it as is and enjoy the 3br/2ba one-story home and almost 5 acres in its current state. if your dream is to build a new home, you can live in the current home while building your new home on another part of the property. A barn and 2 small building also convey with this property.
For sale
$179,900
3379 Cyrus Creek Rd, Barboursville, WV 25504
3beds
1,568sqft
Single Family Residence
Built in 1945
4.93 Acres Lot
$176,700 Zestimate®
$115/sqft
$-- HOA
What's special
- 7 days
- 1,944
- 220
Likely to sell faster than
Zillow last checked:
Listing updated:
Listed by:
Patrick Lucas 304-634-6275,
Century 21 Homes And Land
Source: HUNTMLS,MLS#: 185234
Facts & features
Interior
Bedrooms & bathrooms
- Bedrooms: 3
- Bathrooms: 2
- Full bathrooms: 2
- Main level bathrooms: 2
- Main level bedrooms: 3
Bedroom
- Features: Wall-to-Wall Carpet
- Level: First
- Area: 199.52
- Dimensions: 17.2 x 11.6
Bedroom 1
- Features: Wall-to-Wall Carpet
- Level: First
- Area: 214.72
- Dimensions: 17.6 x 12.2
Bedroom 2
- Features: Wall-to-Wall Carpet
- Level: First
- Area: 168
- Dimensions: 14 x 12
Dining room
- Features: Wall-to-Wall Carpet
- Level: First
- Area: 152.76
- Dimensions: 13.4 x 11.4
Kitchen
- Features: Wall-to-Wall Carpet
- Level: First
- Area: 143.64
- Dimensions: 12.6 x 11.4
Living room
- Features: Wall-to-Wall Carpet
- Level: First
- Area: 234
- Dimensions: 23.4 x 10
Heating
- Natural Gas
Cooling
- Central Air
Appliances
- Included: Dishwasher, Dryer, Range/Oven, Refrigerator
- Laundry: Washer/Dryer Connection
Features
- Flooring: Carpet
- Basement: Crawl Space
Interior area
- Total structure area: 1,568
- Total interior livable area: 1,568 sqft
Property
Parking
- Total spaces: 4
- Parking features: 1 Car, Detached, 3+ Cars, Off Street
- Garage spaces: 1
Features
- Levels: One
- Stories: 1
- Patio & porch: Porch
Lot
- Size: 4.93 Acres
- Topography: Level
Details
- Additional structures: Storage Shed/Out Building
- Parcel number: 27
Construction
Type & style
- Home type: SingleFamily
- Property subtype: Single Family Residence
Materials
- Vinyl
- Roof: Shingle
Condition
- Year built: 1945
Utilities & green energy
- Sewer: Septic
- Water: Public Water
- Utilities for property: Cable Available
Community & HOA
Community
- Security: Smoke Detector(s)
Location
- Region: Barboursville
Financial & listing details
- Price per square foot: $115/sqft
- Tax assessed value: $88,600
- Annual tax amount: $455
- Date on market: 10/22/2026
- Listing terms: Cash,Conventional
Estimated market value
$176,700
$168,000 - $186,000
$1,744/mo
Price history
| Date | Event | Price |
|---|---|---|
| 10/22/2026 | Listed for sale | $179,900+549.5%$115/sqft |
Source:  HUNTMLS #185234 Report a problem | ||
| 11/3/1972 | Sold | $27,700$18/sqft |
Source: Agent Provided Report a problem | ||
Public tax history
| Year | Property taxes | Tax assessment |
|---|---|---|
| 2025 | $455 +1.9% | $53,240 +1.3% |
| 2024 | $446 +3.3% | $52,580 +2.2% |
| 2023 | $432 +6.9% | $51,440 +4.5% |
| 2022 | $404 +3.7% | $49,220 +2.5% |
| 2021 | $390 | $48,020 +4.8% |
| 2020 | -- | $45,800 |
| 2019 | $354 +13.5% | $45,800 +7.3% |
| 2018 | $312 -0.1% | $42,680 |
| 2017 | $312 +0.2% | $42,680 +0.2% |
| 2016 | $311 +0.3% | $42,600 -0.2% |
| 2015 | $311 +77.3% | $42,670 +30.2% |
| 2014 | $175 -0.6% | $32,770 |
| 2013 | $176 | $32,770 |
| 2012 | $176 -0.4% | $32,770 |
| 2011 | $177 +39.9% | $32,770 +12.8% |
| 2010 | $126 +0.1% | $29,050 +0.1% |
| 2009 | $126 -0.4% | $29,030 |
| 2008 | $127 -0.1% | $29,030 |
| 2007 | $127 +18.2% | $29,030 +5.6% |
| 2006 | $108 +5.5% | $27,480 +0.4% |
| 2005 | $102 | $27,360 -0.4% |
| 2004 | -- | $27,470 +8% |
| 2003 | -- | $25,440 |
| 2002 | -- | $25,440 |
| 2001 | -- | $25,440 |
Find assessor info on the county website
Monthly payment
Est. payment
Payment breakdown
Explore the cost of this home by adjusting the details. Changes won't be saved.Climate risks
Neighborhood: 25504
Nearby schools
Schools provided by the listing agent
- Elementary: Nichols
- Middle: Barboursville
- High: Midland
Source: HUNTMLS. This data may not be complete. We recommend contacting the local school district to confirm school assignments for this home.
- $349,5004 bd3 ba2.5k sqft2 Ballard Blvd, Barboursville, WV 25504Off Market
- $12,600-- bd-- ba-- sqft3383 Cyrus Creek Rd, Barboursville, WV 25504Off Market
- $218,8003 bd1 ba2.8k sqft3383 Cyrus Creek Rd, Barboursville, WV 25504Off Market
- $44,2003 bd1 ba1.2k sqft3375 Cyrus Creek Rd, Barboursville, WV 25504Off Market

Similar homes
- $174,9003 bd2 ba1.1k sqft85 Macy Dr, Barboursville, WV 25504For Sale
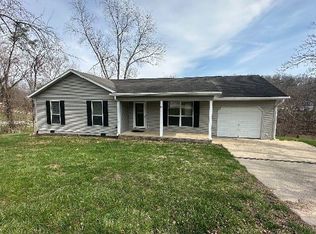
 MLS ID #183352, Preston Cole, Property Professionals. HUNTMLS
- $184,9002 bd1 ba1.7k sqft517 Hash Ridge Rd, Barboursville, WV 25504For Sale
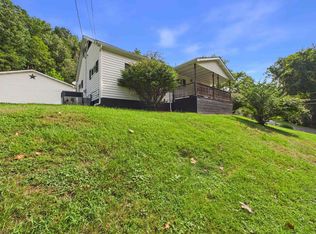 MLS ID #184623, Todd Jenkins, Bunch Real Estate Associates. HUNTMLS
- $159,9003 bd1 ba912 sqft561 Wilson Rd, Barboursville, WV 25504For Sale
 MLS ID #185209, Gina Vickers, Century 21 Excellence Realty. HUNTMLS
- $157,5003 bd1 ba1k sqft6157 Childers Rd, Barboursville, WV 25504For Sale
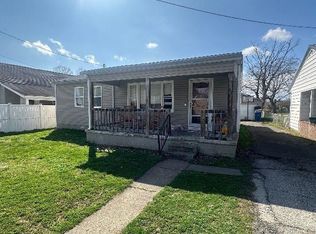 MLS ID #183350, Preston Cole, Property Professionals. HUNTMLS
- $147,9003 bd2 ba960 sqft13 Elm St, Barboursville, WV 25504For SaleMLS ID #183367, Preston Cole, Property Professionals. HUNTMLS
- $151,0003 bd2 ba960 sqft34 Elm St, Barboursville, WV 25504For SaleMLS ID #184852, Donna Harris, Century 21 Homes And Land. HUNTMLS
- $269,0003 bd2 ba1.4k sqft1122 Ralston Ave, Barboursville, WV 25504For SaleMLS ID #184874, Chris Gillispie, Old Colony Realtors Huntington. HUNTMLS
- $142,0003 bd2 ba1.2k sqft10 2nd North St, Barboursville, WV 25504For SaleMLS ID #183852, Jason Cavender, The Property Center. HUNTMLS
- $230,0004 bd3 ba2.1k sqft5 Lakeview Dr, Barboursville, WV 25504For SaleMLS ID #184351, Brody Nash, Century 21 Homes And Land. HUNTMLS
- $197,9003 bd2 ba1.1k sqft85 Palm Dr, Huntington, WV 25705For SaleMLS ID #184783, Debbie Cole, Property Professionals. HUNTMLS
- $209,0004 bd2 ba1.8k sqft96 Private Drive 8334, Chesapeake, OH 45619For SaleMLS ID #184758, Mendy Blakeman, M & M Realty Services, Inc. HUNTMLS
- $212,0003 bd1 ba1.3k sqft386 Hubball Rd, Branchland, WV 25506For SaleMLS ID #185213, Gina Rowe, Old Colony Realtors Huntington. HUNTMLS
- $239,9003 bd2 ba1.9k sqft28 Nedra Dr, Barboursville, WV 25504For SaleMLS ID #184601, Jessica Lawson, Old Colony Realtors Huntington. HUNTMLS
- $159,0004 bd2 ba1.8k sqft16 Mohawk Trl, Huntington, WV 25705For SaleMLS ID #184591, Patrick Lucas, Century 21 Homes And Land. HUNTMLS
- $149,0003 bd1 ba1.4k sqft1053 Newmans Branch Rd, Milton, WV 25541For SaleMLS ID #185207, Todd Jenkins, Bunch Real Estate Associates. HUNTMLS
- $180,0003 bd1 ba1.2k sqft21554 E Lynn Rd, Wayne, WV 25570For SaleMLS ID #184911, Samantha Turner, Exp Realty, LLC. HUNTMLS
- $180,0003 bd2 ba1.4k sqft46 Thomas Ave, Huntington, WV 25705For SaleMLS ID #183939, Lorre Wilson, Old Colony Realtors Huntington. HUNTMLS
