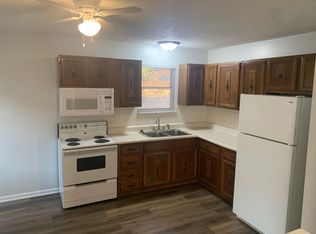
This single-level home features three comfortable bedrooms and one bath, designed for efficient and practical living. The L-shaped deck extends partially along the front & side of the home, providing versatile outdoor space for relaxation, dining, or entertaining. Its straightforward layout and integrated deck make it well-suited for those seeking a balance between indoor comfort and outdoor enjoyment. Location is approximately 12 minutes to I-64, convenient to schools, shopping and grocery. New metal roof, new windows throughout and two new wall mounted mini-split heat and air units added this summer.
For sale
$159,900
561 Wilson Rd, Barboursville, WV 25504
3beds
912sqft
Single Family Residence
Built in 1983
10,018 Square Feet Lot
$-- Zestimate®
$175/sqft
$-- HOA
What's special
Straightforward layoutNew metal roofNew windows throughoutThree comfortable bedrooms
- 15 hours
- 120
- 16
Zillow last checked:
Listing updated:
Listed by:
Gina Vickers 304-360-1112,
Century 21 Excellence Realty
Source: HUNTMLS,MLS#: 185209
Facts & features
Interior
Bedrooms & bathrooms
- Bedrooms: 3
- Bathrooms: 1
- Full bathrooms: 1
- Main level bathrooms: 1
- Main level bedrooms: 3
Bedroom
- Level: First
- Area: 137.7
- Dimensions: 9 x 15.3
Bedroom 1
- Level: First
- Area: 117.3
- Dimensions: 10.2 x 11.5
Bedroom 2
- Level: First
- Area: 73.23
- Dimensions: 7.11 x 10.3
Bathroom 1
- Level: First
Kitchen
- Level: First
- Area: 113
- Dimensions: 10 x 11.3
Living room
- Level: First
- Area: 178.25
- Dimensions: 11.5 x 15.5
Heating
- Wall Furnace
Cooling
- Wall Unit(s)
Appliances
- Included: Range/Oven, Refrigerator
- Laundry: Washer/Dryer Connection
Features
- Flooring: Vinyl, Carpet
- Windows: Some Window Treatments, Insulated Windows
- Basement: Crawl Space
- Attic: Pull Down Stairs
- Fireplace features: None, Scuttle
Interior area
- Total structure area: 912
- Total interior livable area: 912 sqft
Property
Parking
- Total spaces: 2
- Parking features: No Garage, 2 Cars, Off Street
Features
- Levels: One
- Stories: 1
- Patio & porch: Deck
- Exterior features: Lighting
- Fencing: None
Lot
- Size: 10,018 Square Feet
- Dimensions: .23
- Features: Combo
Details
- Parcel number: 51
Construction
Type & style
- Home type: SingleFamily
- Property subtype: Single Family Residence
Materials
- Vinyl
- Roof: Metal
Condition
- Year built: 1983
Utilities & green energy
- Sewer: Septic
- Water: Public Water
- Utilities for property: Cable Available
Community & HOA
Location
- Region: Barboursville
Financial & listing details
- Price per square foot: $175/sqft
- Date on market: 10/20/2026
- Listing terms: Cash,Conventional,FHA,VA Loan,USDA Loan
Estimated market value
Not available
Estimated sales range
Not available
Not available
Price history
| Date | Event | Price |
|---|---|---|
| 10/20/2026 | Listed for sale | $159,900$175/sqft |
Source:  HUNTMLS #185209 Report a problem | ||
Public tax history
Tax history is unavailable.
Monthly payment
Est. payment
Payment breakdown
Explore the cost of this home by adjusting the details. Changes won't be saved.Climate risks
Neighborhood: 25504
Nearby schools
Schools provided by the listing agent
- Elementary: Martha
- Middle: Barboursville
- High: Midland
Source: HUNTMLS. This data may not be complete. We recommend contacting the local school district to confirm school assignments for this home.

Similar homes
- $165,0004 bd1 ba1.3k sqft4797 Route 10, Barboursville, WV 25504For Sale
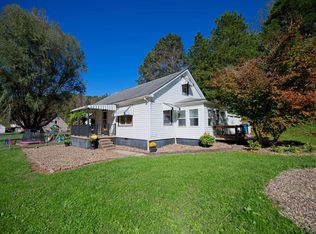
 MLS ID #185212, Nathan Nibert, Village Realty Group, Inc.. HUNTMLS
- $160,0003 bd1 ba1.1k sqft123 Lacy Patton Ln, Huntington, WV 25701For Sale
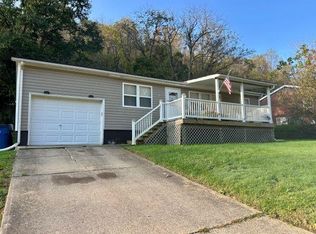 MLS ID #185154, Matthew Queen, Booton Realty. HUNTMLS
- $174,9003 bd2 ba1.1k sqft85 Macy Dr, Barboursville, WV 25504For Sale
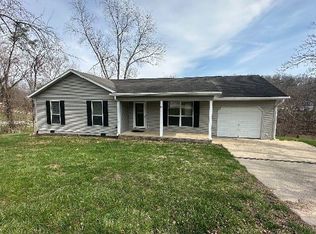 MLS ID #183352, Preston Cole, Property Professionals. HUNTMLS
- $151,0003 bd2 ba960 sqft34 Elm St, Barboursville, WV 25504For Sale
 MLS ID #184852, Donna Harris, Century 21 Homes And Land. HUNTMLS
- $125,0003 bd2 ba1.2k sqft109 Miller Dr, Barboursville, WV 25504For SaleMLS ID #185162, Jamie Adkins, Village Realty Group, Inc.. HUNTMLS
- $157,5003 bd1 ba1k sqft6157 Childers Rd, Barboursville, WV 25504For SaleMLS ID #183350, Preston Cole, Property Professionals. HUNTMLS
- $174,9003 bd2 ba1.1k sqft101 Macy Dr, Barboursville, WV 25504For SaleMLS ID #183353, Preston Cole, Property Professionals. HUNTMLS
- $147,9003 bd2 ba960 sqft13 Elm St, Barboursville, WV 25504For SaleMLS ID #183367, Preston Cole, Property Professionals. HUNTMLS
- $142,0003 bd2 ba1.2k sqft10 2nd North St, Barboursville, WV 25504For SaleMLS ID #183852, Jason Cavender, The Property Center. HUNTMLS
- $125,0002 bd1 ba1k sqft205 Holley Ct, Barboursville, WV 25504For SaleMLS ID #184946, DEBRA SCARBERRY, Better Homes & Gardens Real Estate Central, LLC 2. HUNTMLS
- $165,0003 bd1 ba1.3k sqft1009 Norway Ave, Huntington, WV 25705For SaleMLS ID #185113, Lisa Sullivan, Century 21 Excellence Realty. HUNTMLS
- $129,9002 bd2 ba1k sqft1173 County Road 104, Chesapeake, OH 45619For SaleMLS ID #185196, Todd Jenkins, Bunch Real Estate Associates. HUNTMLS
- $212,0003 bd1 ba1.3k sqft386 Hubball Rd, Branchland, WV 25506For SaleMLS ID #185213, Gina Rowe, Old Colony Realtors Huntington. HUNTMLS
- $164,9003 bd2 ba1.2k sqft412 Division St, Huntington, WV 25702For SaleMLS ID #185160, Daniel Walton, Bunch Real Estate Associates. HUNTMLS
- $144,0003 bd1 ba942 sqft1721 State Route 775, Proctorville, OH 45669For SaleMLS ID #185032, Tammy Ward, Impact Realty Group. HUNTMLS
- $187,0003 bd2 ba1.1k sqft76 Sunwatch Dr, Huntington, WV 25705For SaleMLS ID #185038, Melanie Slayton, Village Realty Group, Inc.. HUNTMLS
- $139,9003 bd1 ba1.1k sqft1777 Arlington Blvd, Huntington, WV 25705For SaleMLS ID #185137, Andy Bowen, Century 21 Excellence Realty. HUNTMLS
