Enjoy easy living in this move-in ready 3-bedroom, 2-bath home located in the highly desirable gated community of Island Estates. Offering the peace of mind with a brand new roof, this home features an open-concept floor plan, hardwood floors throughout, and an updated air conditioning unit. Lawn care is included in the HOA, offering low-maintenance living. Residents also enjoy access to the community pool and clubhouse. Conveniently located just minutes from I-64, shopping, and restaurants.
For sale
$190,000
76 Sunwatch Dr, Huntington, WV 25705
3beds
1,145sqft
Single Family Residence
Built in 2002
3,049 Square Feet Lot
$-- Zestimate®
$166/sqft
$-- HOA
What's special
Open-concept floor planUpdated air conditioning unitHardwood floors throughoutBrand new roof
- 5 days
- 386
- 15
Likely to sell faster than
Zillow last checked:
Listing updated:
Listed by:
Melanie Slayton 304-544-2016,
Village Realty Group, Inc.
Source: HUNTMLS,MLS#: 185038
Facts & features
Interior
Bedrooms & bathrooms
- Bedrooms: 3
- Bathrooms: 2
- Full bathrooms: 2
- Main level bathrooms: 2
- Main level bedrooms: 3
Bedroom
- Features: Wood Floor, Private Bath, Walk-In Closet(s)
- Level: First
- Area: 166.28
- Dimensions: 13.67 x 12.17
Bedroom 1
- Features: Ceiling Fan(s), Wood Floor
- Level: First
- Area: 88.67
- Dimensions: 9.42 x 9.42
Bedroom 2
- Features: Ceiling Fan(s), Wood Floor
- Level: First
- Area: 94.81
- Dimensions: 10.25 x 9.25
Bathroom 1
- Features: Tile Floor
- Level: First
Bathroom 2
- Features: Tile Floor
- Level: First
Kitchen
- Features: Cathedral/Vaulted Ceiling, Wood Floor
- Level: First
- Area: 106.43
- Dimensions: 16.17 x 6.58
Living room
- Features: Cathedral/Vaulted Ceiling, Ceiling Fan(s), Wood Floor
- Level: First
- Area: 173.79
- Dimensions: 16.17 x 10.75
Heating
- Electric
Cooling
- Ceiling Fan(s), Central Air
Appliances
- Included: Dishwasher, Dryer, Microwave, Range/Oven, Refrigerator, Washer
- Laundry: Washer/Dryer Connection
Features
- High Speed Internet
- Flooring: Wood
- Basement: Crawl Space,Exterior Access
- Attic: Floored
- Fireplace features: None
Interior area
- Total structure area: 1,145
- Total interior livable area: 1,145 sqft
Property
Parking
- Total spaces: 3
- Parking features: Garage Door Opener, 1 Car, Attached, 2 Cars, Off Street, Parking Pad
- Attached garage spaces: 1
- Has uncovered spaces: Yes
Features
- Levels: One
- Stories: 1
- Patio & porch: Porch
- Exterior features: Lighting
- Has private pool: Yes
- Pool features: In Ground
- Fencing: None
Lot
- Size: 3,049 Square Feet
- Topography: Level
Details
- Parcel number: 252
Construction
Type & style
- Home type: SingleFamily
- Property subtype: Single Family Residence
Materials
- Vinyl
- Roof: Shingle
Condition
- Year built: 2002
Utilities & green energy
- Sewer: Public Sewer
- Water: Public Water
- Utilities for property: Cable Connected
Community & HOA
Community
- Security: Smoke Detector(s)
Location
- Region: Huntington
Financial & listing details
- Price per square foot: $166/sqft
- Tax assessed value: $122,500
- Annual tax amount: $732
- Date on market: 10/2/2026
- Listing terms: Cash,Conventional,FHA,VA Loan
Estimated market value
Not available
Estimated sales range
Not available
$1,060/mo
Price history
| Date | Event | Price |
|---|---|---|
| 10/2/2026 | Listed for sale | $190,000$166/sqft |
Source:  HUNTMLS #185038 Report a problem HUNTMLS #185038 Report a problem | ||
| 10/1/2026 | Listing removed | $190,000$166/sqft |
Source: HUNTMLS #183480 Report a problem | ||
| 9/4/2026 | Listed for sale | $190,000$166/sqft |
Source: HUNTMLS #183480 Report a problem | ||
| 9/1/2026 | Pending sale | $190,000$166/sqft |
Source: HUNTMLS #183480 Report a problem | ||
| 8/24/2026 | Price change | $190,000-3.6%$166/sqft |
Source: HUNTMLS #183480 Report a problem | ||
| 8/3/2026 | Price change | $197,000-1%$172/sqft |
Source: HUNTMLS #183480 Report a problem | ||
| 6/15/2026 | Price change | $199,000-0.5%$174/sqft |
Source: HUNTMLS #183480 Report a problem | ||
| 5/14/2026 | Price change | $200,000-0.4%$175/sqft |
Source: HUNTMLS #183480 Report a problem | ||
| 4/30/2026 | Price change | $200,900-1%$175/sqft |
Source: HUNTMLS #183480 Report a problem | ||
| 4/20/2026 | Price change | $202,900-1%$177/sqft |
Source: HUNTMLS #183480 Report a problem | ||
| 4/1/2026 | Listed for sale | $204,900+51.8%$179/sqft |
Source: HUNTMLS #183480 Report a problem | ||
| 6/4/2019 | Sold | $135,000+9.3%$118/sqft |
Source: Public Record Report a problem | ||
| 8/18/2015 | Listing removed | $123,500$108/sqft |
Source: CENTURY 21 Homes & Land Real Estate, Inc. #151655 Report a problem | ||
| 7/23/2015 | Pending sale | $123,500$108/sqft |
Source: CENTURY 21 Homes & Land Real Estate, Inc. #151655 Report a problem | ||
| 6/17/2015 | Listed for sale | $123,500$108/sqft |
Source: CENTURY 21 Homes & Land Real Estate, Inc. #151655 Report a problem | ||
Public tax history
| Year | Property taxes | Tax assessment |
|---|---|---|
| 2025 | $732 +10.1% | $73,500 +7.3% |
| 2024 | $664 -18% | $68,520 -13.3% |
| 2023 | $811 +8.1% | $79,020 +6.5% |
| 2022 | $750 -3.5% | $74,220 -2.1% |
| 2021 | $777 | $75,840 +2.2% |
| 2020 | -- | $74,220 +10.2% |
| 2019 | $924 -0.2% | $67,380 |
| 2018 | $926 +2.1% | $67,380 +2.2% |
| 2017 | $907 +8.2% | $65,940 +8.1% |
| 2016 | $838 +0.2% | $61,020 |
| 2015 | $836 -0.1% | $61,020 |
| 2014 | $837 +3.6% | $61,020 +4.3% |
| 2013 | $808 | $58,500 |
| 2012 | $808 -0.3% | $58,500 |
| 2011 | $811 -0.8% | $58,500 |
| 2010 | $818 -0.2% | $58,500 |
| 2009 | $819 +4.9% | $58,500 +5.4% |
| 2008 | $780 -0.1% | $55,500 |
| 2007 | $781 -2.1% | $55,500 |
| 2006 | $798 +3.8% | $55,500 |
| 2005 | $769 | $55,500 |
Find assessor info on the county website
Monthly payment
Est. payment
Payment breakdown
Explore the cost of this home by adjusting the details. Changes won't be saved.Climate risks
Neighborhood: 25705
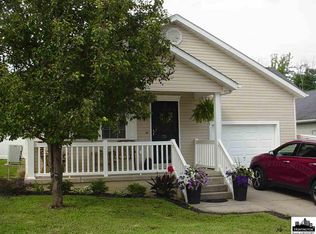
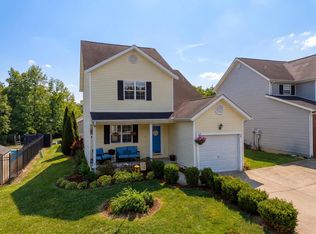
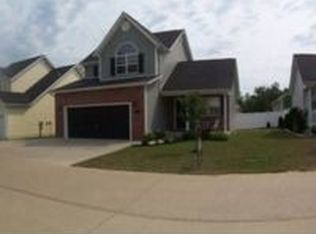
Similar homes
- $197,8003 bd2 ba1.1k sqft85 Palm Dr, Huntington, WV 25705For Sale
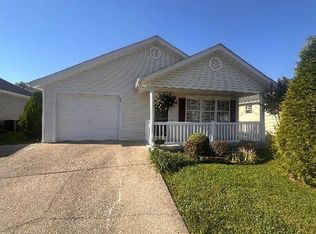
 MLS ID #184783, Debbie Cole, Property Professionals. HUNTMLS
 - $174,9002 bd2 ba1.4k sqft5009 Altizer Ave, Huntington, WV 25705For Sale
 MLS ID #184869, Shelley Rowe, Old Colony Realtors Huntington. HUNTMLS
 - $184,9003 bd2 ba1.6k sqft1641 Glenway Ln, Huntington, WV 25701For Sale
 MLS ID #185076, Shelley Rowe, Old Colony Realtors Huntington. HUNTMLS
 - $180,0003 bd2 ba1.4k sqft46 Thomas Ave, Huntington, WV 25705For Sale
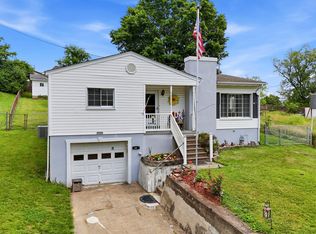 MLS ID #183939, Lorre Wilson, Old Colony Realtors Huntington. HUNTMLS
 - $179,9003 bd2 ba1.1k sqft85 Macy Dr, Barboursville, WV 25504For SaleMLS ID #183352, Preston Cole, Property Professionals. HUNTMLS
- $205,0005 bd3 ba1.6k sqft168 Campbell Dr, Huntington, WV 25705For SaleMLS ID #183909, Mark Napier, Old Colony Realtors Huntington. HUNTMLS
- $198,8004 bd2 ba1.1k sqft111 Township Road 1134, Proctorville, OH 45669For SaleMLS ID #185012, Tracy Bunch, Bunch Real Estate Associates. HUNTMLS
- $179,9003 bd2 ba1.1k sqft101 Macy Dr, Barboursville, WV 25504For SaleMLS ID #183353, Preston Cole, Property Professionals. HUNTMLS
- $208,9002 bd2 ba1.4k sqft56 Township Road 1131, Proctorville, OH 45669For SaleMLS ID #185013, Tracy Bunch, Bunch Real Estate Associates. HUNTMLS
- $259,9003 bd1 ba1.2k sqft30 Steiner Blvd, Barboursville, WV 25504For SaleMLS ID #185040, Jessica Lawson, Old Colony Realtors Huntington. HUNTMLS
- $185,0003 bd2 ba1.6k sqft421 2nd Ave, Chesapeake, OH 45619For Sale
 MLS ID #1895952, Rebecca Oglesby, Walker Real Estate Advisors. Cincy MLS
 - $135,0002 bd1 ba1.2k sqft1137 Norway Ave, Huntington, WV 25705For SaleMLS ID #185002, Gina Rowe, Old Colony Realtors Huntington. HUNTMLS
- $219,9002 bd4 ba1.6k sqft100 Stonewood Dr, Huntington, WV 25705For SaleMLS ID #182809, Tanya Morris, Old Colony Realtors Huntington. HUNTMLS
- $179,9003 bd1 ba1.3k sqft25 Township Road 1508, South Point, OH 45680For SaleMLS ID #185056, Nicole Mahoney, M & M Realty Services, Inc. HUNTMLS
- $235,0003 bd5 ba1.4k sqft408 Grand Blvd, Huntington, WV 25705For SaleMLS ID #184749, Necia Freeman, Old Colony Realtors Huntington. HUNTMLS
- $199,9003 bd2 ba1.5k sqft1132 8th St, Huntington, WV 25701For SaleMLS ID #184831, Chris Gillispie, Old Colony Realtors Huntington. HUNTMLS
- $154,9003 bd2 ba960 sqft34 Elm St, Barboursville, WV 25504For SaleMLS ID #184852, Donna Harris, Century 21 Homes And Land. HUNTMLS
- $209,9003 bd2 ba1.4k sqft70 Pamela Dr, Huntington, WV 25704For SaleMLS ID #184745, Jodi Picklesimer, Bunch Real Estate Associates. HUNTMLS
- $209,9003 bd2 ba1.3k sqft1623 Township Road 158, Chesapeake, OH 45619For SaleMLS ID #184701, Todd Jenkins, Bunch Real Estate Associates. HUNTMLS
