Welcome to 74 Sunwatch Drive in Huntington, West Virginia — a well-maintained, one-owner home located in a desirable gated community offering comfort, convenience, and low-maintenance living. This move-in ready home features freshly painted rooms, beautiful hardwood floors throughout, an updated kitchen, and a renovated primary bath. Pride of ownership is evident in every detail, making this property an exceptional opportunity for buyers seeking both quality and convenience. Residents enjoy access to community amenities including a clubhouse/community room and an inground pool — perfect for relaxing or entertaining. The location is ideal, with close proximity to banks, grocery stores, hospitals, shopping, and the mall. Additional value comes with a transferable HVAC warranty with approximately two years remaining, providing added peace of mind for the new owner. Don’t miss your chance to own this beautifully updated home in one of Huntington’s sought-after gated communities.
Pending
$199,900
74 Sunwatch Dr, Huntington, WV 25705
3beds
1,145sqft
Single Family Residence
Built in 2002
3,484 Square Feet Lot
$205,500 Zestimate®
$175/sqft
$-- HOA
What's special
Renovated primary bathInground poolUpdated kitchenFreshly painted roomsBeautiful hardwood floors throughout
- 158 days
- 32
- 1
Zillow last checked:
Listing updated:
Listed by:
Lisa Fischer 606-255-0357,
Next Move Realty
Source: HUNTMLS,MLS#: 183876
Facts & features
Interior
Bedrooms & bathrooms
- Bedrooms: 3
- Bathrooms: 2
- Full bathrooms: 2
Heating
- Heat Pump
Cooling
- Heat Pump
Appliances
- Included: Range/Oven, Microwave, Dishwasher, Refrigerator
- Laundry: Washer/Dryer Connection
Features
- Flooring: Wood
- Windows: Some Window Treatments
- Basement: None
- Fireplace features: Scuttle
Interior area
- Total structure area: 1,145
- Total interior livable area: 1,145 sqft
Property
Parking
- Total spaces: 3
- Parking features: Attached, 1 Car, 2 Cars
- Attached garage spaces: 1
Features
- Patio & porch: Porch, Deck
- Fencing: None
Lot
- Size: 3,484 Square Feet
- Dimensions: .08
- Topography: Level
Details
- Parcel number: 253
Construction
Type & style
- Home type: SingleFamily
- Architectural style: Ranch
- Property subtype: Single Family Residence
Materials
- Brick, Vinyl
- Roof: Shingle
Condition
- Year built: 2002
Utilities & green energy
- Sewer: Public Sewer
- Water: Public Water
Community & HOA
Location
- Region: Huntington
Financial & listing details
- Price per square foot: $175/sqft
- Tax assessed value: $114,900
- Annual tax amount: $670
- Date on market: 5/14/2026
Estimated market value
$205,500
$169,000 - $251,000
$946/mo
Price history
| Date | Event | Price |
|---|---|---|
| 6/12/2026 | Pending sale | $199,900$175/sqft |
Source:  HUNTMLS #183876 Report a problem HUNTMLS #183876 Report a problem | ||
| 5/14/2026 | Listed for sale | $199,900$175/sqft |
Source: HUNTMLS #183876 Report a problem | ||
Public tax history
| Year | Property taxes | Tax assessment |
|---|---|---|
| 2025 | $670 +8.8% | $68,940 +6.2% |
| 2024 | $615 -9.9% | $64,920 -6.9% |
| 2023 | $683 +9.2% | $69,720 +6.9% |
| 2022 | $625 -3.8% | $65,220 -2.2% |
| 2021 | $650 | $66,720 +2.3% |
| 2020 | -- | $65,220 +2.4% |
| 2019 | $600 -0.2% | $63,720 |
| 2018 | $601 +3.2% | $63,720 +2.2% |
| 2017 | $582 +0.1% | $62,340 |
| 2016 | $582 +0.2% | $62,340 |
| 2015 | $580 -0.1% | $62,340 |
| 2014 | $581 +5.7% | $62,340 +4.2% |
| 2013 | $550 | $59,820 |
| 2012 | $550 +0.4% | $59,820 +0.5% |
| 2011 | $548 -0.8% | $59,520 |
| 2010 | $552 -0.2% | $59,520 |
| 2009 | $553 +7.7% | $59,520 +5.3% |
| 2008 | $513 -0.1% | $56,520 |
| 2007 | $514 -2.1% | $56,520 |
| 2006 | $525 +3.8% | $56,520 |
| 2005 | $506 | $56,520 |
Find assessor info on the county website
Monthly payment
Est. payment
Payment breakdown
Explore the cost of this home by adjusting the details. Changes won't be saved.Climate risks
Neighborhood: 25705
Similar homes
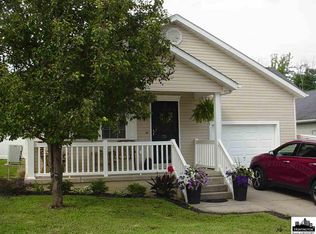
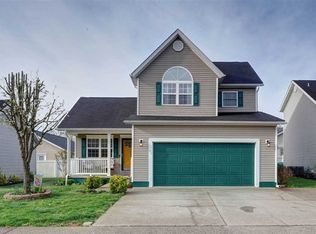
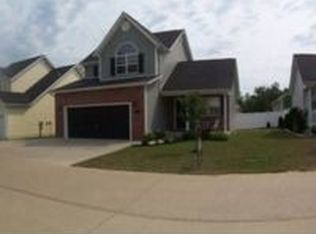
- $190,0003 bd2 ba1.1k sqft76 Sunwatch Dr, Huntington, WV 25705For Sale
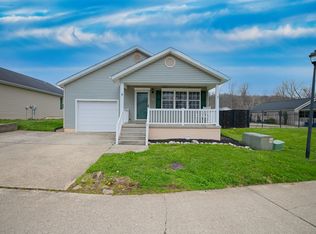
 MLS ID #185038, Melanie Slayton, Village Realty Group, Inc.. HUNTMLS
 - $197,8003 bd2 ba1.1k sqft85 Palm Dr, Huntington, WV 25705For Sale
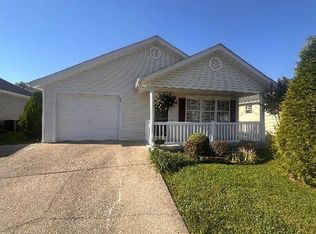 MLS ID #184783, Debbie Cole, Property Professionals. HUNTMLS
 - $205,0005 bd3 ba1.6k sqft168 Campbell Dr, Huntington, WV 25705For Sale
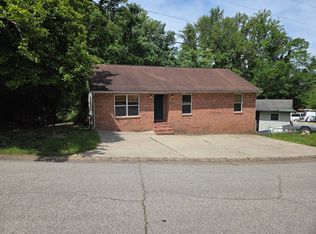 MLS ID #183909, Mark Napier, Old Colony Realtors Huntington. HUNTMLS
 - $180,0003 bd2 ba1.4k sqft46 Thomas Ave, Huntington, WV 25705For Sale
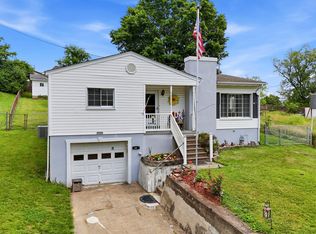 MLS ID #183939, Lorre Wilson, Old Colony Realtors Huntington. HUNTMLS
 - $174,9002 bd2 ba1.4k sqft5009 Altizer Ave, Huntington, WV 25705For SaleMLS ID #184869, Shelley Rowe, Old Colony Realtors Huntington. HUNTMLS
- $219,9002 bd4 ba1.6k sqft100 Stonewood Dr, Huntington, WV 25705For SaleMLS ID #182809, Tanya Morris, Old Colony Realtors Huntington. HUNTMLS
- $179,9003 bd2 ba1.1k sqft101 Macy Dr, Barboursville, WV 25504For SaleMLS ID #183353, Preston Cole, Property Professionals. HUNTMLS
- $179,9003 bd2 ba1.1k sqft85 Macy Dr, Barboursville, WV 25504For SaleMLS ID #183352, Preston Cole, Property Professionals. HUNTMLS
- $235,0003 bd5 ba1.4k sqft408 Grand Blvd, Huntington, WV 25705For SaleMLS ID #184749, Necia Freeman, Old Colony Realtors Huntington. HUNTMLS
- $204,0003 bd2 ba1.2k sqft8107 Akers Dr, Catlettsburg, KY 41129For Sale
 MLS ID #61426, Susan L Arnett, Ross Real Estate Services. AABR
 - $198,8004 bd2 ba1.1k sqft111 Township Road 1134, Proctorville, OH 45669For SaleMLS ID #185012, Tracy Bunch, Bunch Real Estate Associates. HUNTMLS
- $183,0003 bd2 ba1.6k sqft1641 Glenway Ln, Huntington, WV 25701For SaleMLS ID #185076, Shelley Rowe, Old Colony Realtors Huntington. HUNTMLS
- $199,9003 bd2 ba1.1k sqft142 Old Route 2, Lesage, WV 25537For Sale
 MLS ID #WVCB2000006, Joe Hawkins, Hawkins Real Estate Services. Bright MLS
 - $208,9002 bd2 ba1.4k sqft56 Township Road 1131, Proctorville, OH 45669For SaleMLS ID #185013, Tracy Bunch, Bunch Real Estate Associates. HUNTMLS
- $235,0004 bd3 ba1.3k sqft121 Willoughby Ave, Huntington, WV 25705For SaleMLS ID #184541, Melanie Gleason, Century 21 Excellence Realty. HUNTMLS
- $209,9003 bd2 ba1.3k sqft1623 Township Road 158, Chesapeake, OH 45619For SaleMLS ID #184701, Todd Jenkins, Bunch Real Estate Associates. HUNTMLS
- $119,5002 bd1 ba1.3k sqft274 Norway Ave, Huntington, WV 25705For SaleMLS ID #185175, Allison Watkins, Old Colony Realtors Huntington. HUNTMLS
- $120,0003 bd2 ba816 sqft508 N High St, Huntington, WV 25702For SaleMLS ID #185107, Megan Terry, Better Homes & Gardens Real Estate Central, LLC 2. HUNTMLS
