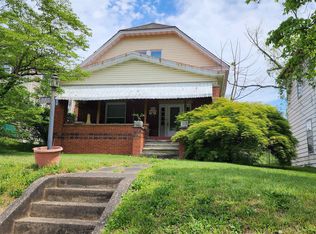
Character meets convenience in this charming cottage home! Welcome home to a property where true craftsmanship and attention to detail welcome you at the front door. From the moment you step inside, the attention to detail is undeniable. The bright living spaces boast timeless rounded doorways, gleaming hardwood floors, and stunning custom wood wall designs that add warmth and architectural interest you won't find in a standard build. The appliance-filled kitchen is perfect for both daily meal prep and space that delivers a seamless flow into the surrounding living area. Step outside to discover a versatile backyard area—perfect for summer entertaining, weekend barbecues, or raising your dream garden. Situated in a highly convenient location with quick access to local amenities, shopping, and dining. Every corner of this home reflects quality, charm, and a welcoming atmosphere just waiting for you to move right in!
For sale
$119,900
274 Norway Ave, Huntington, WV 25705
2beds
1,367sqft
Single Family Residence
Built in 1939
8,276 Square Feet Lot
$107,200 Zestimate®
$88/sqft
$-- HOA
What's special
Timeless rounded doorwaysPerfect for summer entertainingVersatile backyard areaAppliance-filled kitchenBright living spacesGleaming hardwood floors
- 149 days
- 493
- 71
Zillow last checked:
Listing updated:
Listed by:
Allison Watkins 304-638-0296,
Old Colony Realtors Huntington
Source: HUNTMLS,MLS#: 183918
Facts & features
Interior
Bedrooms & bathrooms
- Bedrooms: 2
- Bathrooms: 1
- Full bathrooms: 1
Bedroom
- Features: Ceiling Fan(s), Wood Floor
Bedroom 1
- Features: Ceiling Fan(s), Wood Floor
Bathroom 1
- Features: Tile Floor
Dining room
- Features: Wood Floor
Kitchen
- Features: Tile Floor
Living room
- Features: Ceiling Fan(s), Wood Floor, Fireplace
Heating
- Natural Gas
Cooling
- Central Air
Appliances
- Included: Range/Oven, Microwave, Refrigerator
- Laundry: Washer/Dryer Connection
Features
- Flooring: Wood
- Basement: Full
- Has fireplace: Yes
- Fireplace features: Fireplace, Gas Log
Interior area
- Total structure area: 1,367
- Total interior livable area: 1,367 sqft
Property
Parking
- Total spaces: 3
- Parking features: Detached, 3+ Cars
- Has garage: Yes
Features
- Levels: Two
- Stories: 2
- Patio & porch: Porch, Patio
- Fencing: Wood
Lot
- Size: 8,276 Square Feet
- Topography: Sloping
Details
- Parcel number: 05 630000500000000/563
Construction
Type & style
- Home type: SingleFamily
- Property subtype: Single Family Residence
Materials
- Brick, See Remarks
- Roof: Shingle
Condition
- Year built: 1939
Utilities & green energy
- Sewer: Public Sewer
- Water: Public Water
Community & HOA
Location
- Region: Huntington
Financial & listing details
- Price per square foot: $88/sqft
- Tax assessed value: $71,900
- Annual tax amount: $1,456
- Date on market: 5/19/2026
- Listing terms: Cash,Conventional
Estimated market value
$107,200
$79,000 - $133,000
$1,159/mo
Price history
| Date | Event | Price |
|---|---|---|
| 10/3/2026 | Listed for sale | $119,900$88/sqft |
Source:  HUNTMLS #183918 Report a problem HUNTMLS #183918 Report a problem | ||
| 7/30/2026 | Pending sale | $119,900$88/sqft |
Source: HUNTMLS #183918 Report a problem | ||
| 7/25/2026 | Listed for sale | $119,900$88/sqft |
Source: HUNTMLS #183918 Report a problem | ||
| 7/2/2026 | Pending sale | $119,900$88/sqft |
Source: HUNTMLS #183918 Report a problem | ||
| 6/18/2026 | Price change | $119,900-4%$88/sqft |
Source: HUNTMLS #183918 Report a problem | ||
| 5/19/2026 | Listed for sale | $124,900+160.2%$91/sqft |
Source: HUNTMLS #183918 Report a problem | ||
| 6/29/1995 | Sold | $48,000$35/sqft |
Source: Agent Provided Report a problem | ||
Public tax history
| Year | Property taxes | Tax assessment |
|---|---|---|
| 2025 | $1,456 +107.6% | $43,140 +3.9% |
| 2024 | $701 +95.2% | $41,520 +0.7% |
| 2023 | $359 -0.5% | $41,220 |
| 2022 | $361 +4.8% | $41,220 +2.7% |
| 2021 | $345 | $40,140 |
| 2020 | -- | $40,140 |
| 2019 | $341 -0.2% | $40,140 |
| 2018 | $341 0% | $40,140 |
| 2017 | $341 +0.1% | $40,140 |
| 2016 | $341 +0.2% | $40,140 |
| 2015 | $340 +13.4% | $40,140 +6.4% |
| 2014 | $300 -0.5% | $37,740 |
| 2013 | $302 | $37,740 |
| 2012 | $302 -0.3% | $37,740 |
| 2011 | $303 +9.3% | $37,740 +4.5% |
| 2010 | $277 -0.1% | $36,120 |
| 2009 | $277 -55.2% | $36,120 +0.8% |
| 2008 | $618 +0.1% | $35,820 |
| 2007 | $618 -1.8% | $35,820 |
| 2006 | $629 +29.2% | $35,820 +25.4% |
| 2005 | $487 | $28,560 |
| 2004 | -- | $28,560 +5.3% |
| 2003 | -- | $27,120 +6.4% |
| 2002 | -- | $25,500 |
| 2001 | -- | $25,500 |
Find assessor info on the county website
Monthly payment
Est. payment
Payment breakdown
Explore the cost of this home by adjusting the details. Changes won't be saved.Climate risks
Neighborhood: 25705
Similar homes
- $119,9003 bd1 ba1.3k sqft3072 Washington Blvd, Huntington, WV 25705For Sale

 MLS ID #184825, Heather Highley, Highley Blessed Realty LLC. HUNTMLS
 - $152,5003 bd2 ba1.8k sqft1255 Lower Union St, Huntington, WV 25705For Sale
 MLS ID #185093, Cailyn Hall, Better Homes & Gardens Real Estate Central, LLC. HUNTMLS
 - $115,0003 bd1 ba1.3k sqft1055 19th St, Huntington, WV 25701For Sale
 MLS ID #184506, Todd Jenkins, Bunch Real Estate Associates. HUNTMLS
 - $129,0002 bd1 ba888 sqft1807 Woodmont Rd, Huntington, WV 25701For Sale
 MLS ID #285816, Morgan Edwards. KVBR
 - $112,0003 bd1 ba977 sqft320 4th St, Huntington, WV 25705For SaleMLS ID #184828, Shelley Rowe, Old Colony Realtors Huntington. HUNTMLS
- $99,9003 bd1 ba1.2k sqft3557 16th Street Rd, Huntington, WV 25701For SaleMLS ID #184586, Todd Jenkins, Bunch Real Estate Associates. HUNTMLS
- $89,9003 bd2 ba904 sqft141 Cedar St, Huntington, WV 25705For SaleMLS ID #184616, Johnna Jones, Cornerstone Realty. HUNTMLS
- $129,5002 bd1 ba912 sqft89 Division St, Huntington, WV 25702For SaleMLS ID #184789, Brody Nash, Century 21 Homes And Land. HUNTMLS
- $120,0003 bd3 ba1.4k sqft3002 Hughes St, Huntington, WV 25704For SaleMLS ID #183965, Brandilyn Davis, Great American Realty. HUNTMLS
- $132,0003 bd3 ba1.8k sqft2962 3rd Ave, Huntington, WV 25702For SaleMLS ID #184613, Robert Bonecutter, Epique Realty. HUNTMLS
- $115,0003 bd1 ba1.1k sqft52 Pvt Dr #3902-31, Chesapeake, OH 45619For SaleMLS ID #184234, Christie Giompalo, Impact Realty Group. HUNTMLS
- $159,0004 bd2 ba1.8k sqft16 Mohawk Trl, Huntington, WV 25705For SaleMLS ID #184591, Patrick Lucas, Century 21 Homes And Land. HUNTMLS
- $174,9002 bd2 ba1.4k sqft5009 Altizer Ave, Huntington, WV 25705For SaleMLS ID #184869, Shelley Rowe, Old Colony Realtors Huntington. HUNTMLS
- $99,9004 bd1 ba1.3k sqft1424 Harvey Rd, Huntington, WV 25701For SaleMLS ID #184625, Chris Gillispie, Old Colony Realtors Huntington. HUNTMLS
- $135,5002 bd1 ba1.2k sqft618 11th Ave, Huntington, WV 25701For SaleMLS ID #185046, Ari Aganus, Better Homes & Gardens Real Estate Central, LLC 2. HUNTMLS
- $105,0002 bd2 ba1.3k sqft201 McComas Ave, Barboursville, WV 25504For SaleMLS ID #184499, Necia Freeman, Old Colony Realtors Huntington. HUNTMLS
