Welcome to this comfortable single-family residence offering three bedrooms and one full bath in the heart of Huntington. Perfect for first-time buyers, downsizers, or investors, this home delivers affordable living with convenient access to everything the Tri-State area has to offer. Enjoy an easy lifestyle near Marshall University, Cabell Huntington Hospital, St. Mary’s Medical Center, and downtown dining, shopping, and entertainment. Outdoor lovers will appreciate proximity to popular spots like Ritter Park (with its rose garden, playground, and trails), Harris Riverfront Park, and the Ohio River. The community’s mix of parks, local markets, arts venues (including the Huntington Museum of Art), and college-town energy creates a welcoming atmosphere.
For sale
Price cut: $10K (9/24)
$115,000
1055 19th St, Huntington, WV 25701
3beds
1,344sqft
Single Family Residence
Built in 1925
3,800 Square Feet Lot
$106,700 Zestimate®
$86/sqft
$-- HOA
What's special
Three bedrooms
- 64 days
- 620
- 43
Zillow last checked:
Listing updated:
Listed by:
Todd Jenkins 304-544-2929,
Bunch Real Estate Associates,
Joshua Butcher 740-744-6353,
Bunch Real Estate Associates
Source: HUNTMLS,MLS#: 184506
Facts & features
Interior
Bedrooms & bathrooms
- Bedrooms: 3
- Bathrooms: 1
- Full bathrooms: 1
Rooms
- Room types: Laundry
Bedroom
- Features: Ceiling Fan(s), Wall-to-Wall Carpet
- Level: Second
- Area: 131.81
- Dimensions: 10.83 x 12.17
Bedroom 1
- Level: Second
- Area: 95.63
- Dimensions: 8.5 x 11.25
Bedroom 2
- Features: Ceiling Fan(s), Wall-to-Wall Carpet
- Level: Second
- Area: 146.93
- Dimensions: 12.42 x 11.83
Bathroom 1
- Level: Second
Dining room
- Features: Wood Floor
- Level: First
- Area: 175.53
- Dimensions: 13.42 x 13.08
Kitchen
- Features: Laminate Floor
- Level: First
- Area: 86.25
- Dimensions: 9 x 9.58
Living room
- Features: Ceiling Fan(s), Laminate Floor
- Level: First
- Area: 255.67
- Dimensions: 19.67 x 13
Heating
- Natural Gas
Cooling
- Central Air
Appliances
- Included: Range/Oven, Refrigerator
Features
- Flooring: Carpet, Wood, Laminate
- Has basement: No
Interior area
- Total structure area: 1,344
- Total interior livable area: 1,344 sqft
Property
Parking
- Total spaces: 2
- Parking features: Detached, 2 Cars
- Garage spaces: 2
Features
- Levels: Two and a Half
- Stories: 2
- Patio & porch: Porch
- Fencing: Chain Link
Lot
- Size: 3,800 Square Feet
- Dimensions: 40 x 95
- Topography: Level
Details
- Parcel number: 0605003107110000
Construction
Type & style
- Home type: SingleFamily
- Property subtype: Single Family Residence
Materials
- Brick
- Roof: Shingle
Condition
- Year built: 1925
Utilities & green energy
- Sewer: Public Sewer
- Water: Public Water
Community & HOA
Location
- Region: Huntington
Financial & listing details
- Price per square foot: $86/sqft
- Tax assessed value: $47,600
- Annual tax amount: $964
- Date on market: 7/31/2026
- Listing terms: Cash,Conventional
Estimated market value
$106,700
$81,000 - $131,000
$1,329/mo
Price history
| Date | Event | Price |
|---|---|---|
| 9/24/2026 | Price change | $115,000-8%$86/sqft |
Source:  HUNTMLS #184506 Report a problem HUNTMLS #184506 Report a problem | ||
| 7/31/2026 | Listed for sale | $125,000$93/sqft |
Source: HUNTMLS #184506 Report a problem | ||
Public tax history
| Year | Property taxes | Tax assessment |
|---|---|---|
| 2025 | $964 +6.9% | $28,560 +7% |
| 2024 | $902 -5.2% | $26,700 -4.9% |
| 2023 | $951 -0.5% | $28,080 |
| 2022 | $956 +3.3% | $28,080 +3.8% |
| 2021 | $926 | $27,060 -0.7% |
| 2020 | -- | $27,240 |
| 2019 | $921 +101.4% | $27,240 +0.9% |
| 2018 | $458 0% | $27,000 |
| 2017 | $458 -49.9% | $27,000 |
| 2016 | $915 -0.7% | $27,000 -0.9% |
| 2015 | $921 -0.1% | $27,240 |
| 2014 | $922 -0.5% | $27,240 |
| 2013 | $927 | $27,240 |
| 2012 | $927 -0.3% | $27,240 |
| 2011 | $929 -1.6% | $27,240 -0.9% |
| 2010 | $944 -0.1% | $27,480 |
| 2009 | $945 -0.4% | $27,480 |
| 2008 | $949 +0.1% | $27,480 |
| 2007 | $948 +6.4% | $27,480 +8.3% |
| 2006 | $891 +102.6% | $25,380 -1.6% |
| 2005 | $440 | $25,800 +12.6% |
| 2003 | -- | $22,920 |
| 2002 | -- | $22,920 |
| 2001 | -- | $22,920 |
Find assessor info on the county website
Monthly payment
Est. payment
Payment breakdown
Explore the cost of this home by adjusting the details. Changes won't be saved.Climate risks
Neighborhood: 25701
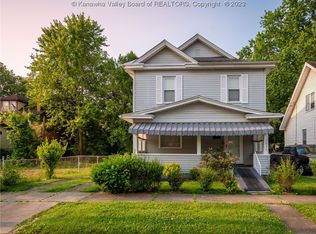
Similar homes
- $99,9003 bd1 ba1.2k sqft3557 16th Street Rd, Huntington, WV 25701For Sale
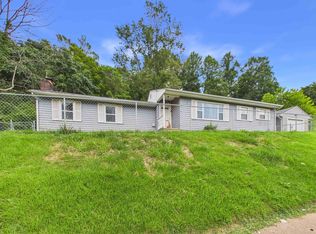
 MLS ID #184586, Todd Jenkins, Bunch Real Estate Associates. HUNTMLS
 - $110,0003 bd1 ba1.4k sqft2725 Highlawn Ave, Huntington, WV 25702For Sale
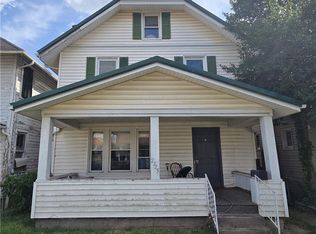 MLS ID #285497, Thelma Lansang. KVBR
 - $99,9004 bd1 ba1.3k sqft1424 Harvey Rd, Huntington, WV 25701For Sale
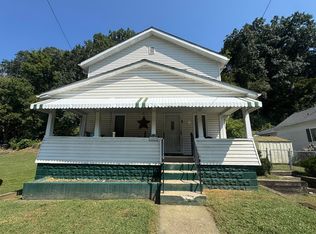 MLS ID #184625, Chris Gillispie, Old Colony Realtors Huntington. HUNTMLS
 - $135,5002 bd1 ba1.2k sqft618 11th Ave, Huntington, WV 25701For Sale
 MLS ID #185046, Ari Aganus, Better Homes & Gardens Real Estate Central, LLC 2. HUNTMLS
 - $112,0003 bd1 ba977 sqft320 4th St, Huntington, WV 25705For SaleMLS ID #184828, Shelley Rowe, Old Colony Realtors Huntington. HUNTMLS
- $135,0002 bd1 ba1.2k sqft1137 Norway Ave, Huntington, WV 25705For SaleMLS ID #185002, Gina Rowe, Old Colony Realtors Huntington. HUNTMLS
- $115,0003 bd1 ba1.1k sqft52 Pvt Dr #3902-31, Chesapeake, OH 45619For SaleMLS ID #184234, Christie Giompalo, Impact Realty Group. HUNTMLS
- $129,9003 bd1 ba1.3k sqft3072 Washington Blvd, Huntington, WV 25705For SaleMLS ID #184825, Heather Highley, Highley Blessed Realty LLC. HUNTMLS
- $120,0003 bd3 ba1.4k sqft3002 Hughes St, Huntington, WV 25704For SaleMLS ID #183965, Brandilyn Davis, Great American Realty. HUNTMLS
- $143,5003 bd1 ba1k sqft2152 Johnstown Rd, Huntington, WV 25701For SaleMLS ID #184703, Meredith Ferry, Bunch Real Estate Associates. HUNTMLS
- $79,9993 bd1 ba918 sqft521 Morrow Rd, Huntington, WV 25701For SaleMLS ID #184626, Tesha Bentley Hall, Advantage Plus Realty. HUNTMLS
- $129,5002 bd1 ba912 sqft89 Division St, Huntington, WV 25702For SaleMLS ID #184789, Brody Nash, Century 21 Homes And Land. HUNTMLS
- $132,0003 bd3 ba1.8k sqft2962 3rd Ave, Huntington, WV 25702For SaleMLS ID #184613, Robert Bonecutter, Epique Realty. HUNTMLS
- $89,9003 bd2 ba904 sqft141 Cedar St, Huntington, WV 25705For SaleMLS ID #184616, Johnna Jones, Cornerstone Realty. HUNTMLS
- $82,5002 bd1 ba677 sqft1903 McVeigh Ave, Huntington, WV 25701For SaleMLS ID #184592, Lisa Moore, Mcguire Realty Company. HUNTMLS
- $129,0002 bd1 ba1.1k sqft411 19th St W, Huntington, WV 25704For SaleMLS ID #184790, Whitney Hood Gesner, Hood Realty Company. HUNTMLS
- $70,0002 bd1 ba1k sqft302 9th St W, Huntington, WV 25704For SaleMLS ID #185030, Vineta Maynard, Century 21 Excellence Realty. HUNTMLS
- $160,0002 bd1 ba1k sqft123 Township Road 1097, Chesapeake, OH 45619For SaleMLS ID #185041, Eddie Mylar, Impact Realty Group. HUNTMLS
