Welcome home to this incredibly spacious 2-bedroom, 1-bath condo nestled right in the heart of Huntington’s highly desirable Southside neighborhood! Offering over 1,200 square feet of comfortable living space, this home features a massive 24x13 living room that provides endless possibilities for relaxing or entertaining. Both bedrooms are generously sized with wall-to-wall carpeting, complemented by a neatly tiled full bathroom. Equipped with central air and a heat pump for year-round comfort, this 1959-built gem combines classic charm with a fantastic location. Don't miss your chance to enjoy low-maintenance Southside living—schedule your tour today!
For sale
$135,500
618 11th Ave, Huntington, WV 25701
2beds
1,216sqft
Condo-Townhouse
Built in 1959
-- sqft lot
$144,900 Zestimate®
$111/sqft
$-- HOA
What's special
Central airWall-to-wall carpeting
- 14 days
- 273
- 6
Likely to sell faster than
Zillow last checked:
Listing updated:
Listed by:
Ari Aganus 815-847-8297,
Better Homes & Gardens Real Estate Central, LLC 2
Source: HUNTMLS,MLS#: 185046
Facts & features
Interior
Bedrooms & bathrooms
- Bedrooms: 2
- Bathrooms: 1
- Full bathrooms: 1
Rooms
- Room types: Laundry
Bedroom
- Features: Wall-to-Wall Carpet
- Level: First
- Area: 168.75
- Dimensions: 13.5 x 12.5
Bedroom 1
- Features: Wall-to-Wall Carpet
- Level: First
- Area: 203.99
- Dimensions: 15.11 x 13.5
Bathroom 1
- Features: Tile Floor
- Level: First
Kitchen
- Features: Laminate Floor
- Level: First
- Area: 125.76
- Dimensions: 13.1 x 9.6
Living room
- Features: Wall-to-Wall Carpet
- Level: First
- Area: 329.4
- Dimensions: 24.4 x 13.5
Heating
- Natural Gas
Cooling
- Central Air
Appliances
- Included: Dishwasher, Dryer, Microwave, Range/Oven, Refrigerator, Washer
- Laundry: Washer/Dryer Connection
Features
- High Speed Internet, Apartment
- Flooring: Vinyl, Carpet
- Basement: None
- Fireplace features: None
Interior area
- Total structure area: 1,216
- Total interior livable area: 1,216 sqft
Property
Parking
- Total spaces: 1
- Parking features: No Garage, 1 Car, Carport
- Has carport: Yes
Features
- Patio & porch: Porch
- Fencing: None
Lot
- Topography: Level
Details
- Additional structures: Apartment
- Parcel number: 0325
Construction
Type & style
- Home type: Townhouse
- Architectural style: Ranch
- Property subtype: Condo-Townhouse
Materials
- Brick
- Roof: Rubber
Condition
- Year built: 1959
Utilities & green energy
- Water: Public Water
- Utilities for property: Cable Available
Community & HOA
Location
- Region: Huntington
Financial & listing details
- Price per square foot: $111/sqft
- Tax assessed value: $74,600
- Annual tax amount: $756
- Date on market: 10/2/2026
- Listing terms: Cash,Conventional,FHA,VA Loan
Estimated market value
$144,900
Estimated sales range
Not available
$951/mo
Price history
| Date | Event | Price |
|---|---|---|
| 10/2/2026 | Listed for sale | $135,500-2.5%$111/sqft |
Source:  HUNTMLS #185046 Report a problem HUNTMLS #185046 Report a problem | ||
| 10/14/2025 | Sold | $139,000+39.1%$114/sqft |
Source: Public Record Report a problem | ||
| 12/6/2013 | Listing removed | $99,900$82/sqft |
Source: RE/MAX REALTY CONSULTANTS #130834 Report a problem | ||
| 9/26/2013 | Price change | $99,900-9.1%$82/sqft |
Source: RE/MAX REALTY CONSULTANTS #130834 Report a problem | ||
| 8/11/2013 | Listed for sale | $109,900+92.8%$90/sqft |
Source: RE/MAX REALTY CONSULTANTS #130834 Report a problem | ||
| 5/25/2012 | Sold | $57,000$47/sqft |
Source: Public Record Report a problem | ||
Public tax history
| Year | Property taxes | Tax assessment |
|---|---|---|
| 2025 | $756 -2.2% | $44,760 -2.1% |
| 2024 | $772 -2% | $45,720 -1.8% |
| 2023 | $789 +5.6% | $46,560 +6.2% |
| 2022 | $747 +9.6% | $43,860 +10.1% |
| 2021 | $682 | $39,840 |
| 2020 | -- | $39,840 |
| 2019 | $674 -0.2% | $39,840 |
| 2018 | $675 0% | $39,840 |
| 2017 | $675 +0.1% | $39,840 |
| 2016 | $675 +0.2% | $39,840 |
| 2015 | $673 -7% | $39,840 -6.9% |
| 2014 | $724 -0.5% | $42,780 |
| 2013 | $728 | $42,780 |
| 2012 | $728 -0.3% | $42,780 |
| 2011 | $730 -0.7% | $42,780 |
| 2010 | $735 -6.5% | $42,780 -6.4% |
| 2009 | $786 -0.4% | $45,720 |
| 2008 | $789 +0.1% | $45,720 |
| 2007 | $789 +13.8% | $45,720 +15.8% |
| 2006 | $693 +3% | $39,480 |
| 2005 | $673 | $39,480 |
| 2004 | -- | $39,480 +5.6% |
| 2003 | -- | $37,380 |
| 2002 | -- | $37,380 |
| 2001 | -- | $37,380 |
Find assessor info on the county website
Monthly payment
Est. payment
Payment breakdown
Explore the cost of this home by adjusting the details. Changes won't be saved.Climate risks
Neighborhood: 25701
Nearby schools
Schools provided by the listing agent
- Elementary: Southside
- Middle: Huntington
- High: Huntington
Source: HUNTMLS. This data may not be complete. We recommend contacting the local school district to confirm school assignments for this home.
Similar homes
- $119,5002 bd1 ba1.3k sqft274 Norway Ave, Huntington, WV 25705For Sale
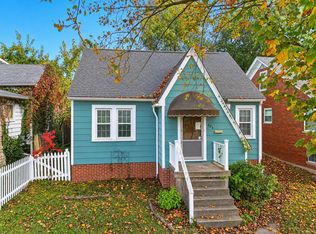
 MLS ID #185175, Allison Watkins, Old Colony Realtors Huntington. HUNTMLS
 - $143,5003 bd1 ba1k sqft2152 Johnstown Rd, Huntington, WV 25701For Sale
 MLS ID #184703, Meredith Ferry, Bunch Real Estate Associates. HUNTMLS
 - $142,5001 bd1 ba884 sqft401 10th St, Huntington, WV 25701For Sale
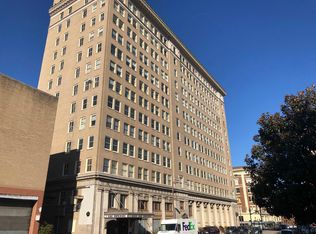 MLS ID #184210, P.C. Pancake, Pancake Realty Co. HUNTMLS
 - $99,9003 bd1 ba1.2k sqft3557 16th Street Rd, Huntington, WV 25701For Sale
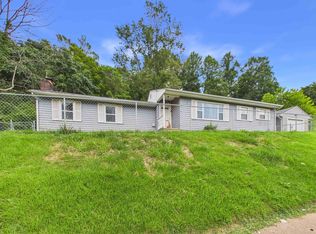 MLS ID #184586, Todd Jenkins, Bunch Real Estate Associates. HUNTMLS
 - $115,0003 bd1 ba1.3k sqft1055 19th St, Huntington, WV 25701For SaleMLS ID #184506, Todd Jenkins, Bunch Real Estate Associates. HUNTMLS
- $120,0003 bd2 ba816 sqft508 N High St, Huntington, WV 25702For SaleMLS ID #185107, Megan Terry, Better Homes & Gardens Real Estate Central, LLC 2. HUNTMLS
- $183,0003 bd2 ba1.6k sqft1641 Glenway Ln, Huntington, WV 25701For SaleMLS ID #185076, Shelley Rowe, Old Colony Realtors Huntington. HUNTMLS
- $199,0004 bd3 ba1.4k sqft4534 Magazine Ave, Huntington, WV 25704For SaleMLS ID #185168, Toshia Graves, Impact Realty Group. HUNTMLS
- $99,9004 bd1 ba1.3k sqft1424 Harvey Rd, Huntington, WV 25701For SaleMLS ID #184625, Chris Gillispie, Old Colony Realtors Huntington. HUNTMLS
- $160,0002 bd1 ba1k sqft123 Township Road 1097, Chesapeake, OH 45619For SaleMLS ID #185041, Eddie Mylar, Impact Realty Group. HUNTMLS
- $159,9002 bd1 ba1k sqft38 County Road 35, Chesapeake, OH 45619For SaleMLS ID #184700, Tracy Bunch, Bunch Real Estate Associates. HUNTMLS
- $119,9003 bd1 ba1.3k sqft3072 Washington Blvd, Huntington, WV 25705For SaleMLS ID #184825, Heather Highley, Highley Blessed Realty LLC. HUNTMLS
- $159,0003 bd2 ba1.2k sqft168 Private Drive 1321, Chesapeake, OH 45619For SaleMLS ID #185126, Ben Clark, Bunch Real Estate Associates. HUNTMLS
- $129,5002 bd1 ba912 sqft89 Division St, Huntington, WV 25702For SaleMLS ID #184789, Brody Nash, Century 21 Homes And Land. HUNTMLS
- $149,9003 bd1 ba1.3k sqft2679 County Road 56, Ironton, OH 45638For SaleMLS ID #185080, Heather Williams, Bunch Real Estate Associates. HUNTMLS
- $145,0004 bd2 ba1.3k sqft3985 County Road 120, South Pt, OH 45680For SaleMLS ID #184953, Meredith Ferry, Bunch Real Estate Associates. HUNTMLS
- $130,0003 bd2 ba1.1k sqft103 Pinehurst Dr, Huntington, WV 25704For SaleMLS ID #183695, Jeff Maddox, Great American Realty. HUNTMLS
- $149,8003 bd2 ba1.2k sqft216 32nd St W, Huntington, WV 25704For SaleMLS ID #183834, Debbie Cole, Property Professionals. HUNTMLS
- $113,5002 bd2 ba960 sqft150 Cascade Dr, Huntington, WV 25705For SaleMLS ID #181712, Blaine Crabtree, Realty Advantage. HUNTMLS
