Enjoy peaceful country living and plenty of privacy with this charming 3-bedroom, 1-bath home! Featuring an updated kitchen with stainless steel appliances, this home offers a comfortable and inviting space that’s ready for its new owners. One of the standout features is the impressive 38’ x 28’ garage, providing plenty of room for vehicles, a workshop, recreational toys, or additional storage. Carport and Covered Patio. Situated in a private country setting, you’ll enjoy the quiet surroundings and space away from the hustle and bustle. If you’ve been searching for a home with privacy, country charm, and an oversized garage, this one is a must-see!
For sale
$149,900
2679 County Road 56, Ironton, OH 45638
3beds
1,348sqft
Single Family Residence
Built in 1925
0.87 Acres Lot
$-- Zestimate®
$111/sqft
$-- HOA
What's special
Private country settingComfortable and inviting spaceCovered patio
- 14 days
- 889
- 76
Likely to sell faster than
Zillow last checked:
Listing updated:
Listed by:
Heather Williams 740-646-9515,
Bunch Real Estate Associates
Source: HUNTMLS,MLS#: 185080
Facts & features
Interior
Bedrooms & bathrooms
- Bedrooms: 3
- Bathrooms: 1
- Full bathrooms: 1
Rooms
- Room types: Laundry
Bedroom
- Level: First
- Area: 229.32
- Dimensions: 14.7 x 15.6
Bedroom 1
- Level: First
- Area: 172.9
- Dimensions: 13 x 13.3
Bedroom 2
- Level: Second
- Area: 287.04
- Dimensions: 31.2 x 9.2
Bathroom 1
- Level: First
Kitchen
- Level: First
- Area: 361
- Dimensions: 19 x 19
Living room
- Level: First
- Area: 255.15
- Dimensions: 13.5 x 18.9
Heating
- Natural Gas
Cooling
- Central Air
Appliances
- Included: Range/Oven, Microwave, Refrigerator
Features
- Flooring: Carpet, Vinyl, Wood
- Basement: Partial,Unfinished
- Attic: Finished
Interior area
- Total structure area: 1,348
- Total interior livable area: 1,348 sqft
Property
Parking
- Total spaces: 3
- Parking features: Garage Door Opener, Detached, 3+ Cars, Carport, Off Street
- Has garage: Yes
- Has carport: Yes
Features
- Levels: One and One Half
- Stories: 1
- Patio & porch: Porch, Patio
Lot
- Size: 0.87 Acres
- Features: Wooded
- Topography: Level,Rolling,Sloping,Hilly
Details
- Parcel number: 140251200.001
Construction
Type & style
- Home type: SingleFamily
- Property subtype: Single Family Residence
Materials
- Aluminum
- Roof: Metal
Condition
- Year built: 1925
Utilities & green energy
- Sewer: Private Sewer, Septic
- Water: Public Water
Community & HOA
Location
- Region: Ironton
Financial & listing details
- Price per square foot: $111/sqft
- Tax assessed value: $113,280
- Annual tax amount: $1,170
- Date on market: 10/6/2026
- Listing terms: Cash,Conventional
Estimated market value
Not available
Estimated sales range
Not available
$1,273/mo
Price history
| Date | Event | Price |
|---|---|---|
| 10/6/2026 | Listed for sale | $149,900$111/sqft |
Source:  HUNTMLS #185080 Report a problem | ||
Public tax history
| Year | Property taxes | Tax assessment |
|---|---|---|
| 2025 | $1,170 +22% | $39,650 +20% |
| 2024 | $960 +0% | $33,040 |
| 2023 | $960 +0.3% | $33,040 |
| 2022 | $957 +3% | $33,040 +4.7% |
| 2021 | $929 | $31,560 |
Find assessor info on the county website
Monthly payment
Est. payment
Payment breakdown
Explore the cost of this home by adjusting the details. Changes won't be saved.Climate risks
Neighborhood: 45638
Nearby schools
Schools provided by the listing agent
- Elementary: Dawson Bryant
- Middle: Dawson Bryant
- High: Dawson Bryant
Source: HUNTMLS. This data may not be complete. We recommend contacting the local school district to confirm school assignments for this home.
Similar homes
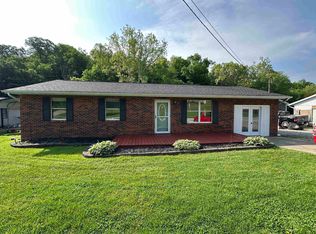
- $145,0002 bd1 ba1.2k sqft1180 Township Road 109, South Pt, OH 45680For Sale

 MLS ID #184893, Chelsea Thomas, Thomas Realty Company. HUNTMLS
- $219,0002 bd2 ba1.5k sqft45 Private Drive 5713 Street Rte #243, Ironton, OH 45638For Sale
 MLS ID #184771, Katie Ford, M & M Realty Services, Inc. HUNTMLS
- $129,9002 bd2 ba1k sqft1173 County Road 104, Chesapeake, OH 45619For Sale
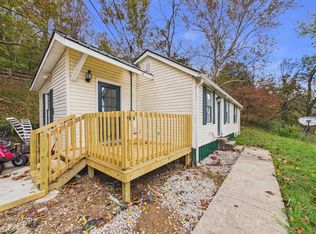 MLS ID #185196, Todd Jenkins, Bunch Real Estate Associates. HUNTMLS
- $158,9003 bd1 ba1k sqft922 Pleasant St, Ironton, OH 45638For Sale
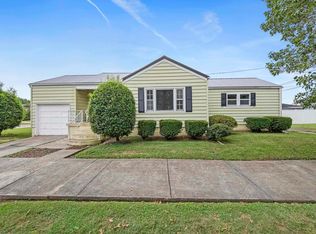 MLS ID #184933, Heather Williams, Bunch Real Estate Associates. HUNTMLS
- $179,9003 bd1 ba990 sqft218 Township Road 143, Ironton, OH 45638For SaleMLS ID #184193, Heather Williams, Bunch Real Estate Associates. HUNTMLS
- $164,9003 bd1 ba1.2k sqft2803 S 8th St, Ironton, OH 45638For SaleMLS ID #184607, Erica Blake, Impact Realty Group. HUNTMLS
- $145,0004 bd2 ba1.3k sqft3985 County Road 120, South Pt, OH 45680For SaleMLS ID #184953, Meredith Ferry, Bunch Real Estate Associates. HUNTMLS
- $167,5004 bd2 ba1.4k sqft3122 County Road 1, South Pt, OH 45680For SaleMLS ID #184769, Todd Nelson, Old Colony Realtors Huntington. HUNTMLS
- $149,9004 bd2 ba1.9k sqft8603 State Route 5, Ashland, KY 41102For Sale
 MLS ID #60305, Chelsea Thomas, Thomas Realty Company. AABR
- $155,0004 bd2 ba1.5k sqft1037 Geiger Ln, Ashland, KY 41101For Sale
 MLS ID #26011096, Teresa Brown, CENTURY 21 Advantage Realty. Imagine MLS
- $159,0003 bd2 ba1.2k sqft168 Private Drive 1321, Chesapeake, OH 45619For SaleMLS ID #185126, Ben Clark, Bunch Real Estate Associates. HUNTMLS
- $154,5003 bd2 ba1.3k sqft4101 Mound St, Ashland, KY 41101For SaleMLS ID #184744, Thelma Lansang, Fathom Realty LLC. HUNTMLS
- $125,0003 bd2 ba1.2k sqft1023 S 9th St, Ironton, OH 45638For SaleMLS ID #184772, Todd Jenkins, Bunch Real Estate Associates. HUNTMLS
- $185,6502 bd1 ba1.3k sqft2615 S 9th St, Ironton, OH 45638For SaleMLS ID #185163, Eddie Mylar, Impact Realty Group. HUNTMLS
- $129,9003 bd2 ba1.2k sqft1310 N 3rd St, Ironton, OH 45638For SaleMLS ID #184877, Suzanne Triplett, Century 21 Advantage Realty 02. HUNTMLS
- $149,9003 bd2 ba1.6k sqft3258 Oakland Ave, Catlettsburg, KY 41129For SaleMLS ID #61166, TOBIE M MOORE, Keller Williams Legacy Group. AABR
- $149,0002 bd1 ba812 sqft2221 Liberty St, Ashland, KY 41101For SaleMLS ID #61369, Allison Goble, RE/MAX Realty Connection, LLC. AABR
- $152,5003 bd2 ba1.8k sqft1255 Lower Union St, Huntington, WV 25705For SaleMLS ID #185093, Cailyn Hall, Better Homes & Gardens Real Estate Central, LLC. HUNTMLS
- $179,9003 bd2 ba1.2k sqft717 Buckhorn St, Ironton, OH 45638For SaleMLS ID #184318, Heather Williams, Bunch Real Estate Associates. HUNTMLS
- $169,9003 bd2 ba1.2k sqft114 Rose St, South Point, OH 45680For SaleMLS ID #184879, Todd Jenkins, Bunch Real Estate Associates. HUNTMLS
