Welcome to 2221 Liberty Street in Ashland! Renovated and updated throughout, this home offers two main-floor bedrooms, one full bathroom, and additional finished attic space that provides plenty of possibilities. Step inside to a fresh, neutral gray color scheme and new flooring throughout, with laminate flooring in the living room, kitchen bedrooms, and carpet in the upstairs attic rooms. The open kitchen and dining area creates a comfortable space for everyday living and features wood cabinetry, a new sink, and new countertops. The refrigerator, range, microwave, and new dishwasher are all included. Both bedrooms and the full bathroom are conveniently located on the main floor. Upstairs, the heated and cooled finished attic offers a fun and flexible bonus space. While the ceiling height does not meet ANSI standards for the area to be included in the overall finished sqft, the space offers plenty of potential! Create an extra bedroom, a home office, oversized closet or dressing room, playroom, additional storage, or a cozy sleeping area with room for multiple twin-size beds. Updates continue outside with new vinyl siding, a new roof, newer windows, and new banisters on the back deck. All light fixtures, ceiling fans, light switches and receptacles are also new. The backyard has also been leveled, and the storage building has received a new roof. The home has gas heat and the electric has been updated with new wiring. With updates already completed inside and out, 2221 Liberty Street offers a move-in-ready feel along with flexible additional space to make your own. Connect with a REALTOR® to schedule your private showing!
For sale
$149,000
2221 Liberty St, Ashland, KY 41101
2beds
812sqft
Single Family Residence
Built in 1925
7,405 Square Feet Lot
$143,700 Zestimate®
$183/sqft
$-- HOA
What's special
Newer windowsRenovated and updated throughoutNew countertopsNew vinyl sidingNew flooring throughoutNew roofWood cabinetry
- 35 days
- 147
- 23
Zillow last checked:
Listing updated:
Listed by:
Allison Goble,
REMAX Realty Connection, LLC
Source: AABR,MLS#: 61369
Facts & features
Interior
Bedrooms & bathrooms
- Bedrooms: 2
- Bathrooms: 1
- Full bathrooms: 1
- Main level bathrooms: 1
- Main level bedrooms: 2
Primary bedroom
- Description: Backbedr
- Level: Main
- Area: 142.8
- Dimensions: 13.6 x 10.5
Bedroom 2
- Description: FrontBedR
- Level: Main
- Area: 108
- Dimensions: 11.25 x 9.6
Bathroom
- Level: Main
- Area: 58.2
- Dimensions: 9.7 x 6
Kitchen
- Description: Eat-in
- Level: Main
- Area: 140
- Dimensions: 10 x 14
Living room
- Level: Main
- Area: 186.2
- Dimensions: 13.3 x 14
Heating
- Natural Gas
Cooling
- Central Air
Appliances
- Included: Dishwasher, Microwave, Electric Range, Refrigerator, Electric Water Heater
Features
- Flooring: Linoleum
- Has basement: No
- Has fireplace: No
Interior area
- Total interior livable area: 812 sqft
- Finished area above ground: 812
- Finished area below ground: 0
Property
Parking
- Parking features: No Garage
Features
- Levels: One and One Half
- Stories: 1.5
- Patio & porch: Deck, Porch
Lot
- Size: 7,405 Square Feet
- Dimensions: 50 x 150
- Features: Cleared
- Topography: Level,Rolling
Details
- Parcel number: 031061300500
Construction
Type & style
- Home type: SingleFamily
- Architectural style: Cape Cod
- Property subtype: Single Family Residence
Materials
- Vinyl Siding
- Foundation: Brick/Mortar, Block
- Roof: Metal
Condition
- 50 or more Years
- New construction: No
- Year built: 1925
Utilities & green energy
- Sewer: Public Sewer
- Water: Public
Community & HOA
Location
- Region: Ashland
Financial & listing details
- Price per square foot: $183/sqft
- Tax assessed value: $33,000
- Annual tax amount: $239
- Price range: $149K - $149K
- Date on market: 10/5/2026
Estimated market value
$143,700
$137,000 - $151,000
$979/mo
Price history
| Date | Event | Price |
|---|---|---|
| 10/5/2026 | Listed for sale | $149,000+254.8%$183/sqft |
Source:  AABR #61369 Report a problem | ||
| 4/20/2026 | Sold | $42,000+180%$52/sqft |
Source: Public Record Report a problem | ||
| 1/19/2015 | Sold | $15,000$18/sqft |
Source: Public Record Report a problem | ||
Public tax history
| Year | Property taxes | Tax assessment |
|---|---|---|
| 2025 | $239 -1.1% | $33,000 |
| 2024 | $242 -1.1% | $33,000 |
| 2023 | $245 -0.9% | $33,000 |
| 2022 | $247 -0.6% | $33,000 |
| 2021 | $248 -1.7% | $33,000 |
| 2020 | $253 -0.2% | $33,000 |
| 2019 | $253 -1% | $33,000 |
| 2018 | $256 +16.8% | $33,000 |
| 2017 | $219 +42.7% | $33,000 +29.4% |
| 2016 | $153 -0.3% | $25,500 |
| 2015 | $154 -1.5% | $25,500 |
| 2012 | $156 -1.5% | $25,500 |
| 2011 | $158 | $25,500 |
| 2010 | -- | $25,500 |
Find assessor info on the county website
Monthly payment
Est. payment
Payment breakdown
Explore the cost of this home by adjusting the details. Changes won't be saved.Climate risks
Neighborhood: 41101
Nearby schools
Schools provided by the listing agent
- District: Ashland Indepen
Source: AABR. This data may not be complete. We recommend contacting the local school district to confirm school assignments for this home.
Similar homes
- $--3 bd1 ba967 sqft4139 Cabell St, Ashland, KY 41101Auction
 Auction.com 1
- $139,0003 bd2 ba999 sqft3624 Eads Rd, Catlettsburg, KY 41129For Sale
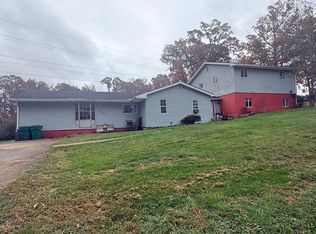
 MLS ID #61523, April Nalle, Century 21 Advantage Realty. AABR
- $199,0002 bd1 ba980 sqft2833 1/2 Blackburn Ave, Ashland, KY 41101For Sale
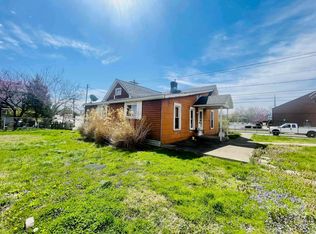 MLS ID #59678, Madison Slone, Thomas Realty Company. AABR
- $199,0002 bd2 ba1.1k sqft2335 29th St, Ashland, KY 41101For Sale
 MLS ID #59677, Madison Slone, Thomas Realty Company. AABR
- $149,9002 bd1 ba1k sqft2536 Penix St, Ashland, KY 41102For SaleMLS ID #61320, Christina Helms, ADVANTAGE PLUS REALTY. AABR
- $92,5002 bd1 ba800 sqft841 Montgomery Ave, Ashland, KY 41101For SaleMLS ID #61241, Ashley Marcum, REMAX Realty Connection, LLC. AABR
- $115,0002 bd2 ba1.1k sqft301 52nd St, Ashland, KY 41101For SaleMLS ID #60889, Daniel Trippett, Prime Realty. AABR
- $142,0002 bd1 ba960 sqft22 Township Road 1408 S, South Point, OH 45680For Sale
 MLS ID #185007, Chris Gillispie, Old Colony Realtors Huntington. HUNTMLS
- $75,0002 bd1 ba784 sqft2208 Cedar St, Ashland, KY 41101For Sale
 MLS ID #26007679, Teresa Brown, CENTURY 21 Advantage Realty. Imagine MLS
- $149,9002 bd1 ba1k sqft38 County Road 35, Chesapeake, OH 45619For SaleMLS ID #184700, Tracy Bunch, Bunch Real Estate Associates. HUNTMLS
- $129,9002 bd2 ba1k sqft1173 County Road 104, Chesapeake, OH 45619For SaleMLS ID #185196, Todd Jenkins, Bunch Real Estate Associates. HUNTMLS
- $169,9003 bd2 ba1.2k sqft1109 Federal Way, Flatwoods, KY 41139For SaleMLS ID #61452, JOHNDA L MCGUIRE, CENTURY 21 Excellence Realty. AABR
- $179,9003 bd1 ba990 sqft218 Township Road 143, Ironton, OH 45638For SaleMLS ID #184193, Heather Williams, Bunch Real Estate Associates. HUNTMLS
- $179,0002 bd2 ba1k sqft153 Township Road 362, South Pt, OH 45680For SaleMLS ID #185053, Chris Gillispie, Old Colony Realtors Huntington. HUNTMLS
- $110,0002 bd1 ba860 sqft514 Lane St, Coal Grove, OH 45638For SaleMLS ID #182092, Jeremy Layne, Century 21 Excellence Realty. HUNTMLS
- $120,0002 bd1 ba864 sqft520 S 10th St, Ironton, OH 45638For SaleMLS ID #184909, Ty Davis, Century 21 Homes And Land. HUNTMLS
- $169,9003 bd2 ba1k sqft1319 S 9th St, Ironton, OH 45638For SaleMLS ID #185194, Alice Clark, M & M Realty Services, Inc. HUNTMLS
- $179,9002 bd2 ba840 sqft455 Smith Branch Rd, Greenup, KY 41144For SaleMLS ID #61494, Grant Layne, CENTURY 21 Excellence Realty. AABR
