Welcome to 2536 Penix St, a charming two story home offering 2 bedrooms and 1 bath with a functional layout and plenty of character throughout. The main level features an open concept living area with wood flooring and a spacious primary bedroom conveniently located on the first floor. The primary suite includes two ceiling fans, a large walk in closet, and additional storage with an under stair linen closet. Extra wood flooring is also stored in the attic. The kitchen flows easily into the main living space. Built in storage can be found throughout the home, adding both charm and practicality. Upstairs you will find and additional bedroom, along with a separate AC unit providing central air and heat for the upper level room. Outside, the home offers a fenced backyard with a detached two car garage featuring two doors, both operational though one is currently disconnected. A large attic space is above the garage. Enjoy outdoor living with both a covered front porch and a covered back porch patio. The property also includes a concrete porch, a wood wheelchair ramp for accessibility, and a durable metal roof. This home offers a great combination of space, storage, and outdoor features ready for its next owner.
For sale
Price cut: $13.1K (5/15)
$186,900
2536 Penix St, Ashland, KY 41102
2beds
1,284sqft
:
Get pre-qualified$1,335/mo
Single Family Residence
Built in 1932
6,534 Square Feet Lot
$176,400 Zestimate®
$146/sqft
$-- HOA
What's special
Two ceiling fansCovered back porch patioDurable metal roofUnder stair linen closetCovered front porchWood flooringFenced backyard
- 116 days |
- 145 |
- 2 |
Zillow last checked:
Listing updated:
Listed by:
Tanya Petty,
EXP Realty LLC
Source: Metro Search Inc. LLC DBA Apex MLS,MLS#: 1712933
Facts & features
Interior
Bedrooms & bathrooms
- Bedrooms: 2
- Bathrooms: 1
- Full bathrooms: 1
Primary bedroom
- Level: First
Bedroom
- Level: Second
Full bathroom
- Level: First
Dining area
- Level: First
Kitchen
- Level: First
Laundry
- Level: First
Living room
- Level: First
Heating
- Heat Pump
Cooling
- Central Air
Features
- Basement: None
- Number of fireplaces: 1
Interior area
- Total structure area: 1,284
- Total interior livable area: 1,284 sqft
- Finished area above ground: 1,284
- Finished area below ground: 0
Property
Parking
- Total spaces: 2
- Parking features: Detached
- Garage spaces: 2
Features
- Stories: 2
- Patio & porch: Porch
- Fencing: Chain Link
Lot
- Size: 6,534 Square Feet
Details
- Parcel number: 0220507010
Construction
Type & style
- Home type: SingleFamily
- Property subtype: Single Family Residence
Materials
- Vinyl Siding
- Foundation: Crawl Space, Concrete Blk
- Roof: Metal
Condition
- Year built: 1932
Utilities & green energy
- Sewer: Public Sewer
- Water: Public
- Utilities for property: Electricity Connected
Community & HOA
Community
- Subdivision: Unknown
HOA
- Has HOA: No
Location
- Region: Ashland
Financial & listing details
- Price per square foot: $146/sqft
- Date on market: 3/31/2026
- Electric utility on property: Yes
Estimated market value
$176,400
$168,000 - $185,000
$938/mo
Price history
| Date | Event | Price |
|---|---|---|
| 5/15/2026 | Price change | $186,900-6.6%$146/sqft |
Source:  Metro Search Inc. LLC DBA Apex MLS #1712933 Report a problem Metro Search Inc. LLC DBA Apex MLS #1712933 Report a problem | ||
| 3/31/2026 | Listed for sale | $200,000$156/sqft |
Source: Metro Search Inc. LLC DBA Apex MLS #1712933 Report a problem | ||
Public tax history
Tax history is unavailable.
Monthly payment
Est. payment
Payment breakdown
Explore the cost of this home by adjusting the details. Changes won't be saved.Climate risks
Neighborhood: 41102
Nearby schools
GreatSchools rating
- 3/10Fairview Elementary SchoolGrades: PK-6Distance: 0.5 mi
- 2/10Fairview High SchoolGrades: 7-12Distance: 0.3 mi
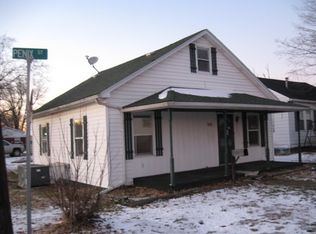
- $102,2003 bd1 ba1.2k sqft2536 Penix St #WW, Ashland, KY 41102Off Market
- $27,600-- bd-- ba1.1k sqft502 Lee St #WW, Ashland, KY 41102Off Market
- $38,100-- bd-- ba1.2k sqft2532 Penix St #WW, Ashland, KY 41102Off Market
- $18,0003 bd1 ba1.4k sqft2528 Penix St #WW, Ashland, KY 41102Off Market
- $10,0003 bd1 ba1.8k sqft503 Lee St #WW, Ashland, KY 41102Off Market
- $108,2003 bd1 ba1.1k sqft500 Lee St #WW, Ashland, KY 41102Off Market
- $---- bd-- ba-- sqft500 Lee St, Ashland, KY 41102Off Market
- $124,400-- bd-- ba1k sqft505 Lee St #WW, Ashland, KY 41102Off Market
A local agent can set up tours, give advice and negotiate with sellers.
Similar homes
- $199,9002 bd1 ba1.6k sqft2317 Main St, Ashland, KY 41102For Sale
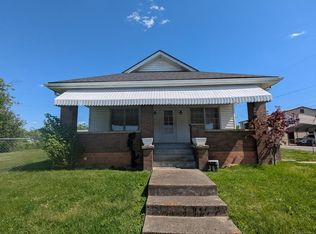
 MLS ID #60585, Mary L Sparks, Ross Real Estate Services. AABR
 - $199,9003 bd2 ba1.2k sqft2301 Sarah Rd, Ashland, KY 41101For Sale
 MLS ID #60599, Jaime Brown, EXECUTIVE PROPERTIES, LLC. AABR
 - $165,0003 bd2 ba1.4k sqft5421 Bybee Rd, Ashland, KY 41102For Sale
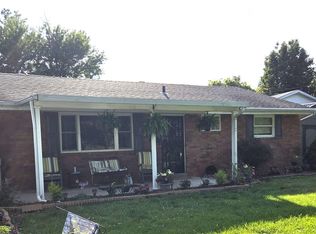
 MLS ID #RA20263669, Tyler E Chamings, NextHome Realty Experts. RASK
 - $149,9002 bd2 ba1.4k sqft420 Blackburn Ave, Ashland, KY 41101For Sale
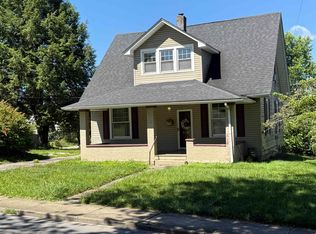 MLS ID #60822, Susan V Fleming, EXP Realty, LLC. AABR
 - $179,0003 bd1 ba912 sqft1524 Green Valley Dr, Ashland, KY 41102AuctionMLS ID #11877902, Woodrow Wilson, Wilson Real Estate & Auction Service, Inc.. My State MLS
- $169,9004 bd2 ba1.5k sqft1037 Geiger Ln, Ashland, KY 41101For Sale
 MLS ID #26011096, Teresa Brown, CENTURY 21 Advantage Realty. Imagine MLS
 - $185,0003 bd2 ba1.7k sqft325 Etna St, Russell, KY 41169For SaleMLS ID #60624, Laura A Morris, Ross Real Estate Services. AABR
- $99,9002 bd3 ba1.6k sqft80 Naomi Ln, Ashland, KY 41102For Sale
 MLS ID #183407, Todd Jenkins, Bunch Real Estate Associates. HUNTMLS
 - $235,5004 bd2 ba1.6k sqft2421 Beech St, Ashland, KY 41102For SaleMLS ID #60878, Sheila M Marcum, Century 21 Advantage Realty. AABR
- $182,0003 bd2 ba1.4k sqft2334 Midland Trl, Rush, KY 41168For SaleMLS ID #60659, Danielle Moore, Keller Williams Legacy Group. AABR
- $239,9003 bd3 ba1.7k sqft2741 Jackson Ave, Ashland, KY 41102For SaleMLS ID #59529, DAVID FLOYD, FLOYD REALTY & APPRAISAL SERVICES. AABR
- $154,9004 bd2 ba1.9k sqft8603 State Route 5, Ashland, KY 41102For SaleMLS ID #60305, Chelsea Thomas, Thomas Realty Company. AABR
- $164,9003 bd2 ba1.5k sqft2016 S 4th St, Ironton, OH 45638For SaleMLS ID #184085, Bill Klaiber, Century 21 Homes And Land. HUNTMLS
- $165,9003 bd2 ba1.1k sqft295 Private Road 660, South Pt, OH 45680For SaleMLS ID #183447, Chris Gillispie, Old Colony Realtors Huntington. HUNTMLS
- $148,0003 bd2 ba1.8k sqft128 New Hampshire Dr, Ashland, KY 41101For SaleMLS ID #60689, Heather R Williams, Bunch Real Estate Associates, LLC.. AABR
- $185,0003 bd2 ba1.9k sqft1100 Advance Ct, Flatwoods, KY 41139For SaleMLS ID #60828, TOBIE M MOORE, Keller Williams Legacy Group. AABR
- $209,9003 bd2 ba1.1k sqft54 Township Road 348, Ironton, OH 45638For SaleMLS ID #155380, Justin Pizzulli. GPABR
- $110,0004 bd2 ba1.5k sqft3409 S 29th St, Ashland, KY 41102For SaleMLS ID #60415, Jessica Staten, ADVANTAGE PLUS REALTY. AABR
- $175,0003 bd1 ba1k sqft1447 Spring Valley Cir, Huntington, WV 25704For SaleMLS ID #184430, Matthew Queen, Booton Realty. HUNTMLS
- $235,0003 bd3 ba1.5k sqft1121 Forest Ct, Ashland, KY 41101For SaleMLS ID #60759, Kristen Crum, RE/MAX Realty Connection, LLC. AABR
