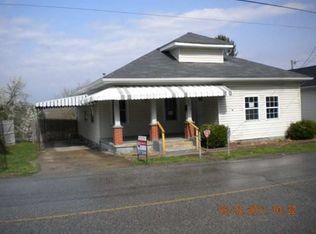
Charming two-bedroom home located close to schools on a spacious corner lot. The property features a large family room, two gas fireplaces, and a partial unfinished basement offering plenty of storage or future expansion potential. The house also includes a two-car detached garage with a separate one-bedroom apartment perfect for guests, rental income, or extended family. Enjoy the completely fenced oversized yard with plenty of space for entertaining, pets, or outdoor activities. A rare combination of comfort functionality and location. Motivated Seller agrees to pay up to $5,000 Closing Cost!
For sale
Price cut: $7.1K (7/13)
$199,900
2317 Main St, Ashland, KY 41102
2beds
1,680sqft
Single Family Residence
Built in ----
0.42 Acres Lot
$194,100 Zestimate®
$119/sqft
$-- HOA
What's special
Two gas fireplacesTwo-car detached garageLarge family roomTwo-bedroom homeSpacious corner lotSeparate one-bedroom apartmentCompletely fenced oversized yard
- 111 days
- 139
- 0
Zillow last checked:
Listing updated:
Listed by:
Mary L Sparks,
Ross Real Estate Services
Source: AABR,MLS#: 60585
Facts & features
Interior
Bedrooms & bathrooms
- Bedrooms: 2
- Bathrooms: 1
- Full bathrooms: 1
- Main level bedrooms: 2
Primary bedroom
- Level: Main
- Area: 154.17
- Dimensions: 12.42 x 12.42
Bedroom 2
- Level: Main
- Area: 154.17
- Dimensions: 12.42 x 12.42
Dining room
- Level: Main
- Area: 168
- Dimensions: 14 x 12
Family room
- Level: Main
- Area: 300
- Dimensions: 15 x 20
Kitchen
- Area: 95
- Dimensions: 10 x 9.5
Living room
- Level: Main
- Area: 214.67
- Dimensions: 16 x 13.42
Heating
- Natural Gas
Cooling
- Central Air
Appliances
- Included: Gas Range, Refrigerator
Features
- Basement: Partial,Unfinished
- Has fireplace: Yes
- Fireplace features: Gas Log
Interior area
- Total interior livable area: 1,680 sqft
- Finished area above ground: 1,680
- Finished area below ground: 0
Property
Parking
- Total spaces: 2
- Parking features: Detached
- Garage spaces: 2
Features
- Patio & porch: Porch
- Fencing: Fenced
Lot
- Size: 0.42 Acres
- Topography: Level
Construction
Type & style
- Home type: SingleFamily
- Architectural style: Ranch
- Property subtype: Single Family Residence
Materials
- Vinyl Siding
- Roof: Composition
Condition
- 50 or more Years
- New construction: No
Utilities & green energy
- Sewer: Public Sewer
- Water: Public
Community & HOA
Location
- Region: Ashland
Financial & listing details
- Price per square foot: $119/sqft
- Price range: $199.9K - $199.9K
- Date on market: 5/11/2026
Estimated market value
$194,100
$184,000 - $204,000
$1,119/mo
Price history
| Date | Event | Price |
|---|---|---|
| 7/13/2026 | Price change | $199,900-3.4%$119/sqft |
Source:  AABR #60585 Report a problem AABR #60585 Report a problem | ||
| 5/11/2026 | Listed for sale | $207,000$123/sqft |
Source: AABR #60585 Report a problem | ||
Public tax history
Tax history is unavailable.
Monthly payment
Est. payment
Payment breakdown
Explore the cost of this home by adjusting the details. Changes won't be saved.Climate risks
Neighborhood: 41102
Nearby schools
Similar homes
- $199,9003 bd2 ba1.6k sqft443 Cabell St, Ashland, KY 41102For Sale

 MLS ID #61157, ERVENA HOWARD-KISER, ADVANTAGE PLUS REALTY. AABR
 - $194,0003 bd2 ba1.2k sqft2301 Sarah Rd, Ashland, KY 41101For Sale
 MLS ID #60599, Jaime Brown, EXECUTIVE PROPERTIES, LLC. AABR
 - $159,9003 bd1 ba1.1k sqft140 New Hampshire Dr, Ashland, KY 41101For Sale
 MLS ID #60125, TOBIE M MOORE, Keller Williams Legacy Group. AABR
 - $239,5003 bd2 ba2k sqft2915 Dawes St, Ashland, KY 41102For Sale
 MLS ID #61175, Christopher L Hutchinson ll, Keller Williams Legacy Group. AABR
 - $170,0003 bd1 ba1.1k sqft3038 State Route 5 Rte, Ashland, KY 41102For SaleMLS ID #61051, April Nalle, Century 21 Advantage Realty. AABR
- $170,0003 bd1 ba1.1k sqft3038 State Highway 5, Ashland, KY 41102For Sale
 MLS ID #26020775, April Nalle, CENTURY 21 Advantage Realty. Imagine MLS
 - $214,9003 bd2 ba2.2k sqft411 Wheatley Rd, Ashland, KY 41101For SaleMLS ID #60568, MARILYN MASON, EXECUTIVE PROPERTIES, LLC. AABR
- $269,0003 bd2 ba2.2k sqft5629 Woodbine Rd, Ashland, KY 41102For SaleMLS ID #61160, JIM RYLAND, RE/MAX Realty Connection, LLC. AABR
- $189,9003 bd2 ba1.5k sqft2610 S Belmont St #A, Ashland, KY 41101For SaleMLS ID #60801, KAY MEMMER, Memmer Realty. AABR
- $229,9004 bd2 ba1.6k sqft2421 Beech St, Ashland, KY 41102For SaleMLS ID #60878, Sheila M Marcum, Century 21 Advantage Realty. AABR
- $169,9004 bd2 ba1.5k sqft1037 Geiger Ln, Ashland, KY 41101For SaleMLS ID #26011096, Teresa Brown, CENTURY 21 Advantage Realty. Imagine MLS
- $234,9003 bd3 ba1.7k sqft2741 Jackson Ave, Ashland, KY 41102For SaleMLS ID #59529, DAVID FLOYD, FLOYD REALTY & APPRAISAL SERVICES. AABR
- $189,9003 bd3 ba1.3k sqft2628 S 7th St, Ironton, OH 45638For SaleMLS ID #61003, Amanda Wilson, Century 21 Advantage Realty. AABR
- $214,9003 bd1 ba1.7k sqft5374 State Route 141, Ironton, OH 45638For Sale
 MLS ID #184235, Nicole Mahoney, M & M Realty Services, Inc. HUNTMLS
 - $185,0003 bd2 ba1.7k sqft325 Etna St, Russell, KY 41169For SaleMLS ID #60624, Laura A Morris, Ross Real Estate Services. AABR
- $270,0003 bd2 ba1.6k sqft12110 Midland Trl, Ashland, KY 41102For SaleMLS ID #60646, Matt Horn, ADVANTAGE PLUS REALTY. AABR
