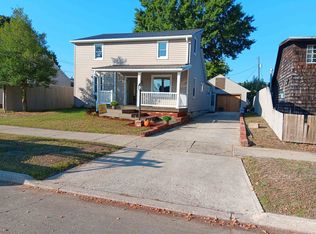
Welcome home to this charming 3-bedroom, 2-bath home that combines comfort, functionality, and thoughtful updates throughout. Featuring a brand-new metal roof and fresh interior paint, this move-in-ready home is full of warmth and character. The main level offers a welcoming living room, two spacious bedrooms, a full bathroom, and a cozy kitchen with all newer stainless steel appliances included. For added convenience, the new washer and dryer will also convey with the home. Upstairs, you'll find a suite featuring a large bedroom with two closets and an attached bonus space that can easily serve as a walk-in closet, home office, nursery, or sitting area. Step outside to enjoy the freshly stained back porch overlooking a fenced backyard—perfect for relaxing, entertaining, or pets. The oversized driveway is complemented by new fencing and leads to a detached garage complete with a workshop area, ample storage, a half bath, and a brand-new water heater. As an added bonus, the home's furniture is negotiable, making this an even easier transition for its next owner. Don't miss the opportunity to make this beautiful home your own!
Contingent
$189,900
2628 S 7th St, Ironton, OH 45638
3beds
1,308sqft
Single Family Residence
Built in 1950
4,791 Square Feet Lot
$184,300 Zestimate®
$145/sqft
$-- HOA
What's special
New fencingOversized drivewayTwo spacious bedroomsFresh interior paintFreshly stained back porchBrand-new metal roof
- 78 days
- 197
- 13
Zillow last checked:
Listing updated:
Listed by:
Amanda Wilson,
Century 21 Advantage Realty
Source: AABR,MLS#: 61003
Facts & features
Interior
Bedrooms & bathrooms
- Bedrooms: 3
- Bathrooms: 3
- Full bathrooms: 2
- 1/2 bathrooms: 1
- Main level bedrooms: 2
Primary bedroom
- Level: Main
Bedroom 2
- Level: Main
Bedroom 3
- Level: Upper
Kitchen
- Level: Main
Living room
- Level: Main
Cooling
- Central Air
Features
- Has basement: No
- Has fireplace: No
Interior area
- Total interior livable area: 1,308 sqft
- Finished area above ground: 1,308
- Finished area below ground: 0
Property
Parking
- Total spaces: 1
- Parking features: Detached
- Garage spaces: 1
Features
- Levels: One and One Half
- Stories: 1.5
- Patio & porch: Deck, Patio, Porch
Lot
- Size: 4,791 Square Feet
- Dimensions: 54 x 92
Details
- Parcel number: 360280700000
Construction
Type & style
- Home type: SingleFamily
- Architectural style: Cape Cod
- Property subtype: Single Family Residence
Materials
- Vinyl Siding
- Roof: Metal
Condition
- 50 or more Years
- New construction: No
- Year built: 1950
Utilities & green energy
- Sewer: Public Sewer
- Water: Public
Community & HOA
Location
- Region: Ironton
Financial & listing details
- Price per square foot: $145/sqft
- Tax assessed value: $111,460
- Annual tax amount: $1,379
- Price range: $189.9K - $189.9K
- Date on market: 7/23/2026
Estimated market value
$184,300
$175,000 - $194,000
$1,582/mo
Price history
| Date | Event | Price |
|---|---|---|
| 9/21/2026 | Contingent | $189,900$145/sqft |
Source:  AABR #61003 Report a problem AABR #61003 Report a problem | ||
| 7/23/2026 | Listed for sale | $189,900+107.5%$145/sqft |
Source: AABR #61003 Report a problem | ||
| 7/24/2023 | Sold | $91,500-7.6%$70/sqft |
Source:  HUNTMLS #176522 Report a problem HUNTMLS #176522 Report a problem | ||
| 7/10/2023 | Contingent | $99,000$76/sqft |
Source: AABR #55369 Report a problem | ||
| 7/10/2023 | Pending sale | $99,000$76/sqft |
Source: HUNTMLS #176522 Report a problem | ||
| 7/5/2023 | Price change | $99,000-12%$76/sqft |
Source: HUNTMLS #176522 Report a problem | ||
| 6/28/2023 | Price change | $112,500-13.4%$86/sqft |
Source: HUNTMLS #176522 Report a problem | ||
| 6/20/2023 | Pending sale | $129,900$99/sqft |
Source: HUNTMLS #176522 Report a problem | ||
| 6/16/2023 | Listed for sale | $129,900+23.8%$99/sqft |
Source: HUNTMLS #176522 Report a problem | ||
| 4/22/2019 | Listing removed | $104,900$80/sqft |
Source: BUNCH REAL ESTATE ASSOCIATES #163881 Report a problem | ||
| 3/14/2019 | Price change | $104,900-4.5%$80/sqft |
Source: BUNCH REAL ESTATE ASSOCIATES #163881 Report a problem | ||
| 1/4/2019 | Listed for sale | $109,900-0.1%$84/sqft |
Source: BUNCH REAL ESTATE ASSOCIATES #163881 Report a problem | ||
| 11/18/2017 | Listing removed | $110,000$84/sqft |
Source: CENTURY 21 Brooks Wells Enterprises #158203 Report a problem | ||
| 7/18/2017 | Price change | $110,000-4.3%$84/sqft |
Source: CENTURY 21 Brooks Wells Enterprises #158203 Report a problem | ||
| 5/17/2017 | Listed for sale | $115,000-4.2%$88/sqft |
Source: CENTURY 21 BROOKS WELLS 02 #158203 Report a problem | ||
| 5/15/2012 | Sold | $120,000+275%$92/sqft |
Source: Public Record Report a problem | ||
| 12/16/2010 | Sold | $32,000$24/sqft |
Source: Public Record Report a problem | ||
| 12/16/2009 | Sold | $32,000-21.2%$24/sqft |
Source: Public Record Report a problem | ||
| 7/2/2009 | Sold | $40,600-51.4%$31/sqft |
Source: Public Record Report a problem | ||
| 6/26/2006 | Sold | $83,500$64/sqft |
Source: Public Record Report a problem | ||
Public tax history
| Year | Property taxes | Tax assessment |
|---|---|---|
| 2025 | $1,379 +20.4% | $39,010 +23% |
| 2024 | $1,145 | $31,720 |
| 2023 | $1,145 +0.2% | $31,720 |
| 2022 | $1,143 +2.2% | $31,720 +8.1% |
| 2021 | $1,119 +0% | $29,350 |
| 2020 | $1,118 +0.4% | $29,350 |
| 2019 | $1,114 -1.1% | $29,350 |
| 2018 | $1,127 +0.2% | $29,350 |
| 2017 | $1,124 +6.6% | $29,350 |
| 2016 | $1,055 -10.6% | $29,350 -7.5% |
| 2015 | $1,180 +3.6% | $31,740 |
| 2014 | $1,139 +0.3% | $31,740 |
| 2013 | $1,136 +20.5% | $31,740 +20% |
| 2012 | $943 +48.6% | $26,460 |
| 2011 | $635 -39.3% | $26,460 -30.9% |
| 2010 | $1,046 -0.8% | $38,280 +29.5% |
| 2009 | $1,054 -0.5% | $29,570 |
| 2008 | $1,059 +0.3% | $29,570 |
| 2007 | $1,056 +43.9% | $29,570 +46.7% |
| 2006 | $734 +34.1% | $20,160 |
| 2005 | $547 +3.5% | $20,160 |
| 2004 | $529 +15.8% | $20,160 +20.2% |
| 2003 | $457 +0.4% | $16,770 |
| 2002 | $455 +0% | $16,770 |
| 2001 | $455 +8.1% | $16,770 +10.1% |
| 2000 | $420 | $15,230 |
Find assessor info on the county website
Monthly payment
Est. payment
Payment breakdown
Explore the cost of this home by adjusting the details. Changes won't be saved.Climate risks
Neighborhood: 45638
Nearby schools
Schools provided by the listing agent
- District: Ironton, OH
Source: AABR. This data may not be complete. We recommend contacting the local school district to confirm school assignments for this home.
Similar homes
- $209,0003 bd2 ba1.7k sqft230 Rock Ave, Ironton, OH 45638For Sale

 MLS ID #184963, LOIS ANDERS-JOHNSON, Century 21 Excellence Realty. HUNTMLS
 - $209,5003 bd1 ba1.7k sqft5374 State Route 141, Ironton, OH 45638For Sale
 MLS ID #184235, Nicole Mahoney, M & M Realty Services, Inc. HUNTMLS
 - $99,5003 bd1 ba1k sqft2402 S 9th St, Ironton, OH 45638For Sale
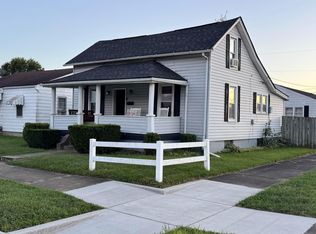
 MLS ID #226037646, Alex Jesse Phelps, RE/MAX Revealty. Columbus and Central Ohio Regional MLS
 - $129,0002 bd2 ba1.5k sqft2303 S 12th St, Ironton, OH 45638For Sale
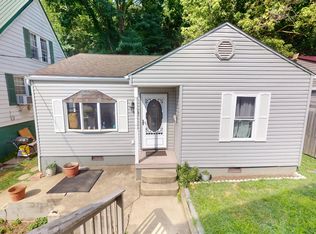 MLS ID #184519, Meredith Ferry, Bunch Real Estate Associates. HUNTMLS
 - $174,9003 bd1 ba1.5k sqft324 4th Ave, Worthington, KY 41183For Sale
 MLS ID #61321, Natasha R Lawless, Better Homes and Gardens Real Estate Central.. AABR
 - $159,9003 bd2 ba1.4k sqft2524 W Euclid Ave, Ashland, KY 41102For SaleMLS ID #61380, Connor J Perry, ADVANTAGE PLUS REALTY. AABR
- $185,0003 bd1 ba1.2k sqft349 Heaberlin Rd, Greenup, KY 41144For SaleMLS ID #61195, Sarah Christian #2, R.L. OSBORNE REALTY. AABR
- $219,0002 bd2 ba1.5k sqft45 Private Drive 5713 Street Rte #243, Ironton, OH 45638For SaleMLS ID #184771, Katie Ford, M & M Realty Services, Inc. HUNTMLS
- $189,9003 bd2 ba1.5k sqft2610 S Belmont St #A, Ashland, KY 41101For SaleMLS ID #60801, KAY MEMMER, Memmer Realty. AABR
- $149,9003 bd2 ba1.4k sqft1437 Nichols Pl, Ashland, KY 41101For SaleMLS ID #61359, Ryan Carter, Keller Williams Legacy Group. AABR
- $129,9003 bd2 ba1.2k sqft1310 N 3rd St, Ironton, OH 45638For SaleMLS ID #184877, Suzanne Triplett, Century 21 Advantage Realty 02. HUNTMLS
- $165,0003 bd1 ba1.1k sqft3038 State Route 5 Rte, Ashland, KY 41102For SaleMLS ID #61051, April Nalle, Century 21 Advantage Realty. AABR
- $165,0003 bd1 ba1.1k sqft3038 State Highway 5, Ashland, KY 41102For Sale
 MLS ID #26020775, April Nalle, CENTURY 21 Advantage Realty. Imagine MLS
 - $199,9994 bd2 ba1.7k sqft3449 Blackburn Ave, Ashland, KY 41101For SaleMLS ID #61257, SHANE J CRAIG, Prime Realty. AABR
- $173,9003 bd2 ba1.7k sqft325 Etna St, Russell, KY 41169For SaleMLS ID #60624, Laura A Morris, Ross Real Estate Services. AABR
- $249,9003 bd2 ba1.9k sqft1304 Taylor St, Flatwoods, KY 41139For SaleMLS ID #61370, CHRIS HENSLEY, HENSLEY REALTY COMPANY. AABR
- $97,5001 bd1 ba728 sqft1412 S 9th St, Ironton, OH 45638For SaleMLS ID #185101, Eddie Mylar, Impact Realty Group. HUNTMLS
- $179,0002 bd2 ba1k sqft153 Township Road 362, South Pt, OH 45680For SaleMLS ID #185053, Chris Gillispie, Old Colony Realtors Huntington. HUNTMLS
- $229,0004 bd2 ba1.6k sqft406 Jeannine St, Ironton, OH 45638For SaleMLS ID #184189, Todd Jenkins, Bunch Real Estate Associates. HUNTMLS
