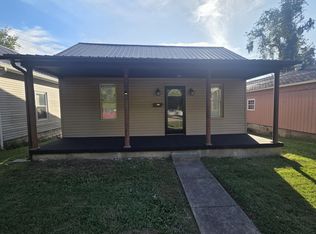
Nicely updated 3-bedroom, 2-bath home featuring numerous recent improvements throughout. Updates include a new gas hot water tank, new gas stove, new electric box, electrical updates, some new plumbing, and updated lighting. Freshly painted rooms, new carpet with Pet Guard protection, and new LVP flooring throughout the house. The home offers a spacious living room, dining room, kitchen, pantry, breakfast nook, screened-in patio, and a large front porch perfect for relaxing. The lower level features a fully remodeled bathroom and a full dry basement offering additional space and storage. Exterior improvements include a new metal roof with a 40-year warranty, new fascia, gutters, and downspouts, plus a new back deck for outdoor enjoyment. Windows and siding were replaced approximately 5 years ago. A well-maintained home with extensive updates ready for its next owner! Seller is buying a Home Warranty for the new owners.
For sale
Price cut: $10K (9/22)
$129,900
1310 N 3rd St, Ironton, OH 45638
3beds
1,248sqft
Single Family Residence
Built in 1924
5,808 Square Feet Lot
$40,400 Zestimate®
$104/sqft
$-- HOA
What's special
Freshly painted roomsFully remodeled bathroomUpdated lightingDining roomBreakfast nookScreened-in patio
- 49 days
- 674
- 58
Zillow last checked:
Listing updated:
Listed by:
Suzanne Triplett 740-550-0853,
Century 21 Advantage Realty 02
Source: HUNTMLS,MLS#: 184877
Facts & features
Interior
Bedrooms & bathrooms
- Bedrooms: 3
- Bathrooms: 2
- Full bathrooms: 2
Rooms
- Room types: Breakfast Nook
Bedroom
- Features: Ceiling Fan(s), Window Treatment, Wall-to-Wall Carpet
- Level: Second
- Area: 128.42
- Dimensions: 11.5 x 11.17
Bedroom 1
- Features: Ceiling Fan(s), Window Treatment, Wall-to-Wall Carpet
- Level: Second
- Area: 99.15
- Dimensions: 9.83 x 10.08
Bedroom 2
- Features: Window Treatment, Wall-to-Wall Carpet
- Level: Second
- Area: 100.79
- Dimensions: 10.25 x 9.83
Bathroom 1
- Features: Vinyl Floor
- Level: Second
Bathroom 2
- Features: Vinyl Floor
- Level: Basement
Dining room
- Features: Ceiling Fan(s)
- Level: First
- Area: 147.92
- Dimensions: 12.5 x 11.83
Kitchen
- Features: Window Treatment
- Level: First
- Area: 121.88
- Dimensions: 12.5 x 9.75
Living room
- Features: Window Treatment, Wall-to-Wall Carpet, Fireplace
- Level: First
- Area: 264.94
- Dimensions: 20.25 x 13.08
Heating
- Natural Gas
Cooling
- None
Appliances
- Included: Range/Oven
- Laundry: Washer/Dryer Connection
Features
- Flooring: Carpet, Vinyl, Laminate
- Doors: Storm Door(s)
- Windows: Window Treatments, Insulated Windows
- Basement: Full,Partially Finished,Interior Entry,Concrete
- Has fireplace: Yes
- Fireplace features: Fireplace, Non-Working, Scuttle
Interior area
- Total structure area: 1,248
- Total interior livable area: 1,248 sqft
Property
Parking
- Total spaces: 3
- Parking features: No Garage, 3+ Cars, On Street, Off Street
- Has uncovered spaces: Yes
Features
- Levels: One and One Half
- Stories: 1
- Patio & porch: Porch, Screened
- Exterior features: Private Yard
- Fencing: None
Lot
- Size: 5,808 Square Feet
- Dimensions: 44 x 132
- Topography: Level
Details
- Additional structures: Storage Shed/Out Building
- Parcel number: 300741300.00
Construction
Type & style
- Home type: SingleFamily
- Property subtype: Single Family Residence
Materials
- Vinyl
- Roof: Metal
Condition
- Year built: 1924
Utilities & green energy
- Sewer: Public Sewer
- Water: Public Water
- Utilities for property: Cable Available, Cable Connected
Community & HOA
Community
- Security: Smoke Detector(s), Carbon Monoxide Detector(s)
Location
- Region: Ironton
Financial & listing details
- Price per square foot: $104/sqft
- Tax assessed value: $72,880
- Annual tax amount: $539
- Date on market: 9/12/2026
- Listing terms: Cash,Conventional,FHA,VA Loan
Estimated market value
$40,400
Estimated sales range
Not available
$1,186/mo
Price history
| Date | Event | Price |
|---|---|---|
| 9/22/2026 | Price change | $129,900-7.1%$104/sqft |
Source:  HUNTMLS #184877 Report a problem | ||
| 9/12/2026 | Listed for sale | $139,900+249.8%$112/sqft |
Source: HUNTMLS #184877 Report a problem | ||
| 4/28/2026 | Sold | $40,000-19.8%$32/sqft |
Source: HUNTMLS #183290 Report a problem | ||
| 4/14/2026 | Pending sale | $49,900$40/sqft |
Source: HUNTMLS #183290 Report a problem | ||
| 2/10/2026 | Listed for sale | $49,900$40/sqft |
Source: GPABR #154239 Report a problem | ||
| 1/15/2026 | Pending sale | $49,900$40/sqft |
Source: GPABR #154239 Report a problem | ||
| 1/5/2026 | Listed for sale | $49,900-16.7%$40/sqft |
Source: GPABR #154239 Report a problem | ||
| 12/25/2025 | Listing removed | $59,900$48/sqft |
Source: GPABR #152755 Report a problem | ||
| 11/8/2025 | Price change | $59,900-7.7%$48/sqft |
Source: GPABR #152755 Report a problem | ||
| 8/27/2025 | Price change | $64,900-7.2%$52/sqft |
Source: HUNTMLS #181555 Report a problem | ||
| 6/26/2025 | Listed for sale | $69,900$56/sqft |
Source: GPABR #152755 Report a problem | ||
Public tax history
| Year | Property taxes | Tax assessment |
|---|---|---|
| 2025 | $539 +32.7% | $25,510 +23.1% |
| 2024 | $406 -5.2% | $20,730 |
| 2023 | $429 -2.9% | $20,730 |
| 2022 | $442 -37.3% | $20,730 +16.1% |
| 2021 | $704 +0% | $17,860 |
| 2020 | $704 +0.4% | $17,860 |
| 2019 | $701 +94.4% | $17,860 |
| 2018 | $361 +0.2% | $17,860 |
| 2017 | $360 +7.3% | $17,860 |
| 2016 | $336 -6.6% | $17,860 -1.8% |
| 2015 | $359 +3.5% | $18,190 |
| 2014 | $347 +0.3% | $18,190 |
| 2013 | $346 +0.6% | $18,190 |
| 2012 | $344 +0.1% | $18,190 |
| 2011 | $344 +0.4% | $18,190 |
| 2010 | $342 +14.6% | $18,190 +7.7% |
| 2009 | $299 -0.5% | $16,890 |
| 2008 | $300 +0.3% | $16,890 |
| 2007 | $299 -45.3% | $16,890 +13.1% |
| 2006 | $547 +34.9% | $14,940 |
| 2005 | $406 +3.5% | $14,940 |
| 2004 | $392 +0.3% | $14,940 +4% |
| 2003 | $391 +0.4% | $14,360 |
| 2002 | $389 +0.1% | $14,360 |
| 2001 | $389 +8.1% | $14,360 +10% |
| 2000 | $360 | $13,050 |
Find assessor info on the county website
Monthly payment
Est. payment
Payment breakdown
Explore the cost of this home by adjusting the details. Changes won't be saved.Climate risks
Neighborhood: 45638
Nearby schools
Schools provided by the listing agent
- Elementary: Ironton
- Middle: Ironton
- High: Ironton
Source: HUNTMLS. This data may not be complete. We recommend contacting the local school district to confirm school assignments for this home.

Similar homes
- $125,0003 bd2 ba1.2k sqft1023 S 9th St, Ironton, OH 45638For Sale

 MLS ID #184772, Todd Jenkins, Bunch Real Estate Associates. HUNTMLS
- $122,0003 bd2 ba1.3k sqft1752 Waldo Dr, Ironton, OH 45638For Sale

 MLS ID #1880164, Glen Whitten, Ohio Property Group, LLC. Cincy MLS
- $120,0002 bd1 ba864 sqft520 S 10th St, Ironton, OH 45638For Sale
 MLS ID #184909, Ty Davis, Century 21 Homes And Land. HUNTMLS
- $124,9002 bd1 ba1.1k sqft413 Etna St, Ironton, OH 45638For Sale
 MLS ID #183978, Shawn Murdock, Murdock Realty. HUNTMLS
- $190,0003 bd2 ba1.7k sqft230 Rock Ave, Ironton, OH 45638For SaleMLS ID #184963, LOIS ANDERS-JOHNSON, Century 21 Excellence Realty. HUNTMLS
- $115,0002 bd2 ba1.5k sqft2303 S 12th St, Ironton, OH 45638For SaleMLS ID #184519, Meredith Ferry, Bunch Real Estate Associates. HUNTMLS
- $94,9003 bd1 ba1k sqft2402 S 9th St, Ironton, OH 45638For Sale
 MLS ID #226037646, Alex Jesse Phelps, RE/MAX Revealty. Columbus and Central Ohio Regional MLS
- $174,9003 bd2 ba1k sqft1319 S 9th St, Ironton, OH 45638For SaleMLS ID #185194, Alice Clark, M & M Realty Services, Inc. HUNTMLS
- $125,0002 bd1 ba1.1k sqft230 McKnight St, Ashland, KY 41102For Sale
 MLS ID #60509, COLLEEN STARK, HENSLEY REALTY COMPANY. AABR
- $174,9003 bd2 ba1.2k sqft717 Buckhorn St, Ironton, OH 45638For SaleMLS ID #184318, Heather Williams, Bunch Real Estate Associates. HUNTMLS
- $129,9002 bd1 ba934 sqft2918 Indian Run Rd, Flatwoods, KY 41139For SaleMLS ID #61419, Angela Coovert, Ross Real Estate Services. AABR
- $84,9005 bd2 ba1.5k sqft1515 S 4th St, Ironton, OH 45638For SaleMLS ID #61354, COLLEEN STARK, HENSLEY REALTY COMPANY. AABR
- $179,9003 bd1 ba990 sqft218 Township Road 143, Ironton, OH 45638For SaleMLS ID #184193, Heather Williams, Bunch Real Estate Associates. HUNTMLS
- $110,0002 bd1 ba860 sqft514 Lane St, Coal Grove, OH 45638For SaleMLS ID #182092, Jeremy Layne, Century 21 Excellence Realty. HUNTMLS
- $189,9003 bd3 ba1.3k sqft2628 S 7th St, Ironton, OH 45638For SaleMLS ID #61003, Jody Goats, Century 21 Advantage Realty. AABR
- $120,0003 bd2 ba1.4k sqft357 Harrison St, Ashland, KY 41101For SaleMLS ID #61184, DIANA RULEY, DEE'S REAL ESTATE SERVICE. AABR
- $128,0003 bd1 ba1.2k sqft639 Gartrell St, Ashland, KY 41101For SaleMLS ID #61268, Michelle Gibson, REMAX Realty Connection, LLC. AABR
- $148,9003 bd1 ba1.3k sqft213 Wurtland Ave, Wurtland, KY 41144For SaleMLS ID #61276, Ashley Marcum, REMAX Realty Connection, LLC. AABR
- $119,9003 bd2 ba1.6k sqft1008 Central Ave, Ashland, KY 41101For SaleMLS ID #60650, JODY B MAYO, CENTURY 21 Excellence Realty. AABR
- $124,9002 bd2 ba1k sqft213 Gallaher St, Huntington, WV 25705For SaleMLS ID #185266, Christie Giompalo, Impact Realty Group. HUNTMLS
