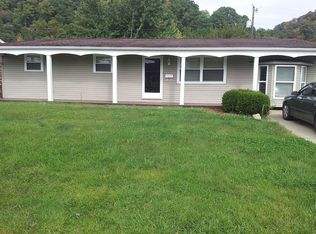
Welcome to this well-maintained single-family home located in an established neighborhood in Ironton. Built in 1973, this residence offers a functional layout with comfortable living spaces designed for everyday convenience. The home features central heating and cooling for year-round comfort and a traditional floor plan that provides a natural flow between living, dining, and kitchen areas. Bedrooms are well-sized with ample natural light, and the home offers practical storage throughout. Situated on a manageable lot, the exterior provides yard space suitable for outdoor living, gardening, or future improvements. The property is conveniently located near local schools, shopping, and major roadways, offering both accessibility and a quiet residential setting. This property presents a great opportunity for anyone seeking a solid home in a stable Ironton location.
For sale
Price cut: $3K (8/4)
$122,000
1752 Waldo Dr, Ironton, OH 45638
3beds
1,308sqft
Single Family Residence
Built in 1973
5,702 Square Feet Lot
$-- Zestimate®
$93/sqft
$-- HOA
What's special
Traditional floor planManageable lotAmple natural lightCentral heating and coolingPractical storage throughout
- 148 days
- 454
- 11
Zillow last checked:
Listing updated:
Listed by:
Glen Whitten 419-790-3106,
Ohio Property Group, LLC 419-790-3106
Source: Cincy MLS,MLS#: 1880164 Originating MLS: Cincinnati Area Multiple Listing Service
Originating MLS: Cincinnati Area Multiple Listing Service
Facts & features
Interior
Bedrooms & bathrooms
- Bedrooms: 3
- Bathrooms: 2
- Full bathrooms: 1
- 1/2 bathrooms: 1
Primary bedroom
- Level: First
- Area: 168
- Dimensions: 12 x 14
Bedroom 2
- Level: First
- Area: 110
- Dimensions: 10 x 11
Bedroom 3
- Level: First
- Area: 100
- Dimensions: 10 x 10
Bedroom 4
- Area: 0
- Dimensions: 0 x 0
Bedroom 5
- Area: 0
- Dimensions: 0 x 0
Bathroom 1
- Features: Full
- Level: First
Dining room
- Area: 0
- Dimensions: 0 x 0
Family room
- Area: 0
- Dimensions: 0 x 0
Kitchen
- Area: 128
- Dimensions: 8 x 16
Living room
- Area: 0
- Dimensions: 0 x 0
Office
- Area: 0
- Dimensions: 0 x 0
Heating
- Forced Air
Cooling
- Central Air
Appliances
- Included: No Water Heater
Features
- Windows: Aluminum Frames
- Basement: Crawl Space
- Number of fireplaces: 1
- Fireplace features: Brick
Interior area
- Total structure area: 1,308
- Total interior livable area: 1,308 sqft
Property
Parking
- Total spaces: 1
- Parking features: Garage, Carport
- Garage spaces: 1
- Has carport: Yes
Features
- Levels: One
- Stories: 1
Lot
- Size: 5,702 Square Feet
Details
- Parcel number: 300941800000
- Zoning description: Residential
Construction
Type & style
- Home type: SingleFamily
- Architectural style: Ranch
- Property subtype: Single Family Residence
Materials
- Brick, Wood Siding
- Foundation: Block
- Roof: Shingle
Condition
- New construction: No
- Year built: 1973
Utilities & green energy
- Gas: Natural
- Sewer: Public Sewer
- Water: Public
Community & HOA
HOA
- Has HOA: No
Location
- Region: Ironton
Financial & listing details
- Price per square foot: $93/sqft
- Tax assessed value: $128,250
- Annual tax amount: $1,546
- Date on market: 5/26/2026
- Listing terms: No Special Financing
Estimated market value
Not available
Estimated sales range
Not available
Not available
Price history
| Date | Event | Price |
|---|---|---|
| 8/4/2026 | Price change | $122,000-2.4%$93/sqft |
Source:  Cincy MLS #1880164 Report a problem Cincy MLS #1880164 Report a problem | ||
| 7/29/2026 | Price change | $125,000-10.7%$96/sqft |
Source: Cincy MLS #1880164 Report a problem | ||
| 6/19/2026 | Price change | $140,000-6.7%$107/sqft |
Source: Cincy MLS #1880164 Report a problem | ||
| 5/26/2026 | Listed for sale | $150,000+74.4%$115/sqft |
Source: Cincy MLS #1880164 Report a problem | ||
| 1/15/2010 | Sold | $86,000$66/sqft |
Source: Public Record Report a problem | ||
Public tax history
| Year | Property taxes | Tax assessment |
|---|---|---|
| 2025 | $1,546 +14.7% | $44,890 +23% |
| 2024 | $1,348 | $36,500 |
| 2023 | $1,348 +0.1% | $36,500 |
| 2022 | $1,346 +11.8% | $36,500 +18.3% |
| 2021 | $1,204 +0% | $30,850 |
| 2020 | $1,204 +0.4% | $30,850 |
| 2019 | $1,200 -1.1% | $30,850 |
| 2018 | $1,213 +0.2% | $30,850 |
| 2017 | $1,210 +6.4% | $30,850 |
| 2016 | $1,137 +11% | $30,850 +15.2% |
| 2015 | $1,024 +3.5% | $26,790 |
| 2014 | $990 +0.3% | $26,790 |
| 2013 | $987 +0.6% | $26,790 |
| 2012 | $981 +51.9% | $26,790 |
| 2011 | $646 +0.4% | $26,790 |
| 2010 | $643 -13.9% | $26,790 -9.5% |
| 2009 | $747 -5.3% | $29,600 |
| 2008 | $789 +5.4% | $29,600 |
| 2007 | $748 -21.2% | $29,600 +13% |
| 2006 | $950 +33.6% | $26,190 |
| 2005 | $711 +3.5% | $26,190 |
| 2004 | $687 -1% | $26,190 +2.8% |
| 2003 | $694 +0.4% | $25,480 |
| 2002 | $691 +0% | $25,480 |
| 2001 | $691 +8.1% | $25,480 +10% |
| 2000 | $639 | $23,160 |
Find assessor info on the county website
Monthly payment
Est. payment
Payment breakdown
Explore the cost of this home by adjusting the details. Changes won't be saved.Climate risks
Neighborhood: 45638
Similar homes
- $125,0003 bd2 ba1.2k sqft1023 S 9th St, Ironton, OH 45638For Sale

 MLS ID #184772, Todd Jenkins, Bunch Real Estate Associates. HUNTMLS
 - $129,9003 bd2 ba1.2k sqft1310 N 3rd St, Ironton, OH 45638For Sale
 MLS ID #184877, Suzanne Triplett, Century 21 Advantage Realty 02. HUNTMLS
 - $129,9005 bd2 ba1.8k sqft515 Hawk St, Ironton, OH 45638For Sale
 MLS ID #184057, Gennie Craigmiles, Geneva Properties. HUNTMLS
 - $129,0003 bd2 ba1.1k sqft1129 Grandview Dr, Flatwoods, KY 41139For Sale

 MLS ID #61107, Allison Goble, RE/MAX Realty Connection, LLC. AABR
 - $115,0002 bd2 ba1.5k sqft2303 S 12th St, Ironton, OH 45638For SaleMLS ID #184519, Meredith Ferry, Bunch Real Estate Associates. HUNTMLS
- $120,0002 bd1 ba864 sqft520 S 10th St, Ironton, OH 45638For SaleMLS ID #184909, Ty Davis, Century 21 Homes And Land. HUNTMLS
- $89,9005 bd2 ba1.5k sqft1515 S 4th St, Ironton, OH 45638For SaleMLS ID #185037, Colleen Stark, Hensley Realty. HUNTMLS
- $94,9003 bd1 ba1k sqft2402 S 9th St, Ironton, OH 45638For Sale
 MLS ID #226037646, Alex Jesse Phelps, RE/MAX Revealty. Columbus and Central Ohio Regional MLS
 - $149,9003 bd1 ba1.3k sqft2679 County Road 56, Ironton, OH 45638For SaleMLS ID #185080, Heather Williams, Bunch Real Estate Associates. HUNTMLS
- $179,9003 bd1 ba990 sqft218 Township Road 143, Ironton, OH 45638For SaleMLS ID #184193, Heather Williams, Bunch Real Estate Associates. HUNTMLS
- $99,5003 bd1 ba1.3k sqft1416 Prospect Ave, Worthington, KY 41183For SaleMLS ID #61346, Daniel Trippett, Prime Realty. AABR
- $139,9003 bd2 ba1.2k sqft1705 Mary Ellen Dr, Flatwoods, KY 41139For SaleMLS ID #60957, Jamie L Barker, CENTURY 21 Excellence Realty. AABR
- $134,9003 bd1 ba1.3k sqft105 Compliment St, Coal Grove, OH 45638For SaleMLS ID #183517, Shawn Murdock, Murdock Realty. HUNTMLS
- $125,0002 bd1 ba1.1k sqft230 McKnight St, Ashland, KY 41102For SaleMLS ID #60509, COLLEEN STARK, HENSLEY REALTY COMPANY. AABR
- $179,9003 bd2 ba1.2k sqft717 Buckhorn St, Ironton, OH 45638For SaleMLS ID #184318, Heather Williams, Bunch Real Estate Associates. HUNTMLS
- $119,9003 bd2 ba1.6k sqft1008 Central Ave, Ashland, KY 41101For SaleMLS ID #60650, JODY B MAYO, CENTURY 21 Excellence Realty. AABR
- $120,0003 bd2 ba1.4k sqft357 Harrison St, Ashland, KY 41101For SaleMLS ID #61184, DIANA RULEY, DEE'S REAL ESTATE SERVICE. AABR
- $149,9004 bd2 ba1.9k sqft8603 State Route 5, Ashland, KY 41102For SaleMLS ID #60305, Chelsea Thomas, Thomas Realty Company. AABR
- $158,9003 bd1 ba1k sqft922 Pleasant St, Ironton, OH 45638For SaleMLS ID #184933, Heather Williams, Bunch Real Estate Associates. HUNTMLS
- $110,0002 bd1 ba860 sqft514 Lane St, Coal Grove, OH 45638For SaleMLS ID #182092, Jeremy Layne, Century 21 Excellence Realty. HUNTMLS
