Step into a home filled with timeless character and endless potential! From the moment you arrive, you’ll notice the unique originality this property has to offer — from the stunning stained-glass window to the rich, beautiful original woodwork that adds warmth and charm throughout the home. With a little TLC and vision, this property could be transformed back into the true showplace it was meant to be. One of the home’s standout features is the gorgeous original sunporch, offering the perfect space to relax with morning coffee, enjoy quiet evenings, or create a cozy sitting area filled with natural light. The spacious layout includes 3 bedrooms and 2 full baths, with an additional dining room on the main level that could easily function as a 4th bedroom, home office, or flex space to fit your needs. Situated on an oversized, level lot, the property offers plenty of outdoor space for entertaining, gardening, pets, or future improvements. Off-street parking adds extra convenience, while the prime location makes everyday living easy with quick access to grocery stores, banks, bus stops, restaurants, and the mall. Whether you’re searching for a home to restore and make your own or looking for your next investment opportunity, this property has incredible potential. Investors will appreciate the strong rental possibilities and flexible floor plan. Homes with this much character and opportunity are hard to find!
For sale
$129,900
1008 Central Ave, Ashland, KY 41101
3beds
1,638sqft
:
Get pre-qualified$1,046/mo
Single Family Residence
Built in ----
4,280 Square Feet Lot
$-- Zestimate®
$79/sqft
$-- HOA
What's special
Gorgeous original sunporchOversized level lotSpacious layoutRich beautiful original woodworkOff-street parkingFlexible floor planStunning stained-glass window
- 72 days |
- 360 |
- 15 |
Zillow last checked:
Listing updated:
Listed by:
JODY B MAYO,
CENTURY 21 Excellence Realty
Source: AABR,MLS#: 60650
Facts & features
Interior
Bedrooms & bathrooms
- Bedrooms: 3
- Bathrooms: 2
- Full bathrooms: 2
Basement
- Area: 480
Heating
- Natural Gas
Cooling
- Central Air, Heat Pump
Appliances
- Included: Electric Range, Refrigerator, Electric Water Heater
Features
- Basement: Partial,Unfinished
- Has fireplace: No
Interior area
- Total structure area: 1,638
- Total interior livable area: 1,638 sqft
- Finished area above ground: 1,638
- Finished area below ground: 0
Property
Parking
- Parking features: No Garage
Features
- Levels: Two
- Stories: 2
- Patio & porch: Porch
Lot
- Size: 4,280 Square Feet
- Dimensions: 40 x 107. per PVA
- Topography: Level
Details
- Parcel number: 030081101500
Construction
Type & style
- Home type: SingleFamily
- Property subtype: Single Family Residence
Materials
- Vinyl Siding, Wood Siding
- Foundation: Block
- Roof: Composition
Utilities & green energy
- Sewer: Public Sewer
- Water: Public
Community & HOA
Location
- Region: Ashland
Financial & listing details
- Price per square foot: $79/sqft
- Tax assessed value: $70,000
- Annual tax amount: $457
- Price range: $129.9K - $129.9K
- Date on market: 5/22/2026
Estimated market value
Not available
Estimated sales range
Not available
$1,460/mo
Price history
| Date | Event | Price |
|---|---|---|
| 5/22/2026 | Listed for sale | $129,900-13.3%$79/sqft |
Source:  AABR #60650 Report a problem AABR #60650 Report a problem | ||
| 4/17/2024 | Listing removed | -- |
Source: AABR #56016 Report a problem | ||
| 10/16/2023 | Listed for sale | $149,900$92/sqft |
Source: AABR #56016 Report a problem | ||
Public tax history
| Year | Property taxes | Tax assessment |
|---|---|---|
| 2024 | $457 -1.2% | $70,000 |
| 2023 | $463 -1% | $70,000 |
| 2022 | $468 -0.7% | $70,000 |
| 2021 | $471 -1.9% | $70,000 |
| 2020 | $480 -0.2% | $70,000 |
| 2019 | $481 +120.3% | $70,000 +159.3% |
| 2018 | $218 +1355.3% | $27,000 |
| 2017 | $15 | $27,000 |
| 2015 | -- | $27,000 |
| 2012 | -- | $27,000 |
| 2011 | -- | $27,000 |
| 2010 | -- | $27,000 |
Find assessor info on the county website
Monthly payment
Est. payment
Payment breakdown
Explore the cost of this home by adjusting the details. Changes won't be saved.Climate risks
Neighborhood: 41101
Nearby schools
GreatSchools rating
- 5/10Crabbe Elementary SchoolGrades: K-5Distance: 0.5 mi
- 6/10Ashland Middle SchoolGrades: 6-8Distance: 1.6 mi
- 5/10Paul G. Blazer High SchoolGrades: 9-12Distance: 2 mi
Schools provided by the listing agent
- District: Ashland Indepen
Source: AABR. This data may not be complete. We recommend contacting the local school district to confirm school assignments for this home.
- $118,300-- bd-- ba1.4k sqft1012 Central Ave, Ashland, KY 41101Off Market
- $3,000-- bd-- ba-- sqft1008 Central Ave, Ashland, KY 41101Off Market
- $124,500-- bd-- ba1.8k sqft1000 Central Ave, Ashland, KY 41101Off Market
- $3,300-- bd-- ba-- sqft504 10th St, Ashland, KY 41101Off Market
- $147,900-- bd-- ba1.7k sqft1020 Central Ave, Ashland, KY 41101Off Market
- $104,300-- bd-- ba-- sqft1020 Central Ave, Ashland, KY 41101Off Market
- $39,5004 bd1 ba2.3k sqft510 10th St, Ashland, KY 41101Off Market
- $93,8003 bd2 ba1k sqft512 10th St, Ashland, KY 41101Off Market
A local agent can set up tours, give advice and negotiate with sellers.
Similar homes
- $139,0003 bd1 ba1.2k sqft1910 Hilton Ave, Ashland, KY 41101For Sale

 MLS ID #60740, Tom E Kouns, Ross Real Estate Services. AABR
 - $129,0003 bd2 ba1.3k sqft5736 Swanson Dr, Ashland, KY 41102Auction
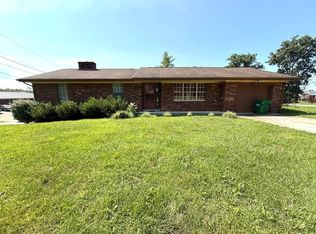 MLS ID #11908901, Woodrow Wilson, Wilson Real Estate & Auction Service, Inc.. My State MLS
 - $144,9002 bd2 ba1.4k sqft420 Blackburn Ave, Ashland, KY 41101For Sale
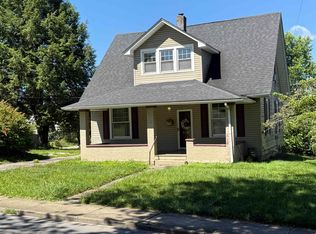 MLS ID #60822, Susan V Fleming, EXP Realty, LLC. AABR
 - $138,5003 bd2 ba1.8k sqft1719 Prospect Ave, Ashland, KY 41101For Sale
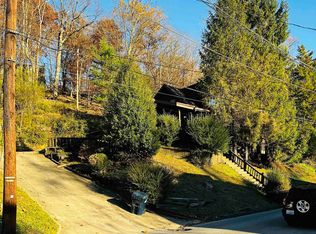 MLS ID #59788, LAINIE DARNELL, CENTURY 21 Excellence Realty. AABR
 - $132,5002 bd2 ba1.1k sqft301 52nd St, Ashland, KY 41101For SaleMLS ID #60889, Daniel Trippett, Prime Realty. AABR
- $145,9902 bd2 ba1.4k sqft1303 Grandview Dr, Ashland, KY 41101For SaleMLS ID #60993, SHANE J CRAIG, Prime Realty. AABR
- $169,9004 bd2 ba1.5k sqft1037 Geiger Ln, Ashland, KY 41101For Sale
 MLS ID #26011096, Teresa Brown, CENTURY 21 Advantage Realty. Imagine MLS
 - $139,0004 bd2 ba2.2k sqft808 Windsor Ct, Ashland, KY 41101For Sale By Owner
- $105,0003 bd2 ba1.1k sqft3013 Simpson Rd, Ashland, KY 41101For SaleMLS ID #26009626, Teresa Brown, CENTURY 21 Advantage Realty. Imagine MLS
- $138,0003 bd2 ba1.4k sqft32 Pvt Dr #702-1, South Pt, OH 45680For Sale
 MLS ID #184214, Mendy Blakeman, M & M Realty Services, Inc. HUNTMLS
 - $100,0003 bd2 ba1.2k sqft119 Remy St, Coal Grove, OH 45638For SaleMLS ID #184156, Robin Murdock, Murdock Realty. HUNTMLS
- $99,9002 bd2 ba1.2k sqft3232 Blackburn Ave, Ashland, KY 41101For SaleMLS ID #60263, JOSH J RAVENCRAFT, GENEVA PROPERTIES. AABR
- $189,9003 bd2 ba1.5k sqft2610 S Belmont St #A, Ashland, KY 41101For SaleMLS ID #60801, KAY MEMMER, Memmer Realty. AABR
- $110,0004 bd2 ba2k sqft1203 S 6th St, Ironton, OH 45638For SaleMLS ID #155714, Nancy Hawk. GPABR
- $119,9003 bd2 ba1.1k sqft2505 Smith St W, Huntington, WV 25704For SaleMLS ID #184516, Lisa Moore, Mcguire Realty Company. HUNTMLS
- $119,9003 bd2 ba1k sqft5418 Hill Ave, Ashland, KY 41102For SaleMLS ID #61011, Todd Jenkins, Bunch Real Estate Associates, LLC.. AABR
- $165,0003 bd2 ba1.4k sqft5421 Bybee Rd, Ashland, KY 41102For Sale
 MLS ID #RA20263669, Tyler E Chamings, NextHome Realty Experts. RASK
 - $125,0003 bd2 ba1.3k sqft1752 Waldo Dr, Ironton, OH 45638For Sale
 MLS ID #1880164, Glen Whitten, Ohio Property Group, LLC. Cincy MLS
 - $110,0002 bd1 ba860 sqft514 Lane St, Coal Grove, OH 45638For SaleMLS ID #182092, Jeremy Layne, Century 21 Excellence Realty. HUNTMLS
- $140,0003 bd2 ba2k sqft1507 Greenbrier Dr, Huntington, WV 25704For SaleMLS ID #184451, Brandilyn Davis, Great American Realty. HUNTMLS
