Come see this solid-built ranch style home with 3 beds and 2 baths. This home is in a quiet neighborhood with plenty of mature shade trees and sits on a spacious third of an acre lot that offers plenty of room for pets and kids to play. The back yard is a private oasis with swimming pool, covered patio and also includes a storage shed. Conveniently located close to downtown Ashland, Cannonsburg, and I-64 access. Call today for your personal tour!
For sale
Price cut: $14.9K (7/9)
$165,000
5421 Bybee Rd, Ashland, KY 41102
3beds
1,442sqft
Single Family Residence
Built in 1968
0.34 Acres Lot
$161,400 Zestimate®
$114/sqft
$-- HOA
What's special
Swimming poolStorage shedCovered patio
- 93 days
- 181
- 6
Likely to sell faster than
Zillow last checked:
Listing updated:
Listed by:
Tyler E Chamings 270-991-3677,
NextHome Realty Experts
Source: RASK,MLS#: RA20263669
Facts & features
Interior
Bedrooms & bathrooms
- Bedrooms: 3
- Bathrooms: 2
- Full bathrooms: 2
- Main level bathrooms: 1
- Main level bedrooms: 3
Rooms
- Room types: Family Room
Primary bedroom
- Level: Main
Bedroom 2
- Level: Main
Bedroom 3
- Level: Main
Primary bathroom
- Level: Main
Bathroom
- Features: Tub/Shower Combo
Heating
- Central, Electric
Cooling
- Central Air
Appliances
- Included: Dishwasher, Range/Oven, Refrigerator, Electric Water Heater
- Laundry: In Bathroom
Features
- None, Walls (Dry Wall), Eat-in Kitchen
- Flooring: Laminate, Vinyl
- Windows: Vinyl Frame, Partial Window Treatments
- Basement: None
- Has fireplace: No
- Fireplace features: None
Interior area
- Total structure area: 1,442
- Total interior livable area: 1,442 sqft
Property
Parking
- Total spaces: 1
- Parking features: Detached Carport
- Carport spaces: 1
Accessibility
- Accessibility features: None
Features
- Patio & porch: Covered Patio
- Pool features: Above Ground
- Fencing: Partial
- Body of water: None
Lot
- Size: 0.34 Acres
- Features: Subdivided
Details
- Additional structures: Shed(s)
- Parcel number: 41801001
Construction
Type & style
- Home type: SingleFamily
- Architectural style: Ranch
- Property subtype: Single Family Residence
Materials
- Brick
- Foundation: Block
- Roof: Shingle
Condition
- Year built: 1968
Utilities & green energy
- Sewer: Public Sewer
- Water: Public
- Utilities for property: Electricity Available
Community & HOA
Community
- Subdivision: None
HOA
- Amenities included: None
Location
- Region: Ashland
Financial & listing details
- Price per square foot: $114/sqft
- Tax assessed value: $102,300
- Annual tax amount: $784
- Price range: $165K - $165K
- Date on market: 6/22/2026
- Road surface type: Concrete
Estimated market value
$161,400
$153,000 - $169,000
$1,529/mo
Price history
| Date | Event | Price |
|---|---|---|
| 9/22/2026 | Listed for sale | $165,000$114/sqft |
Source:  RASK #RA20263669 Report a problem RASK #RA20263669 Report a problem | ||
| 8/30/2026 | Pending sale | $165,000$114/sqft |
Source: RASK #RA20263669 Report a problem | ||
| 7/9/2026 | Price change | $165,000-8.3%$114/sqft |
Source: RASK #RA20263669 Report a problem | ||
| 6/22/2026 | Listed for sale | $179,900+64.3%$125/sqft |
Source: RASK #RA20263669 Report a problem | ||
| 9/6/2018 | Listing removed | $109,500$76/sqft |
Source: RE/MAX REAL TEAM REALTY #46038 Report a problem | ||
| 7/23/2018 | Listed for sale | $109,500+39.8%$76/sqft |
Source: RE/MAX REAL TEAM REALTY #46038 Report a problem | ||
| 9/30/2005 | Sold | $78,300$54/sqft |
Source: Agent Provided Report a problem | ||
Public tax history
| Year | Property taxes | Tax assessment |
|---|---|---|
| 2025 | $784 -5.3% | $102,300 |
| 2024 | $828 -43.2% | $102,300 |
| 2023 | $1,456 +0.1% | $102,300 |
| 2022 | $1,455 +1.6% | $102,300 |
| 2021 | $1,432 -2.2% | $102,300 |
| 2020 | $1,464 -0.5% | $102,300 |
| 2019 | $1,472 +0.7% | $102,300 |
| 2018 | $1,462 +2.9% | $102,300 |
| 2017 | $1,421 +4.8% | $102,300 |
| 2016 | $1,356 +1.4% | $102,300 |
| 2015 | $1,337 +37% | $102,300 |
| 2012 | $976 +0.2% | $102,300 +31.2% |
| 2011 | $974 | $78,000 |
| 2010 | -- | $78,000 |
Find assessor info on the county website
Monthly payment
Est. payment
Payment breakdown
Explore the cost of this home by adjusting the details. Changes won't be saved.Climate risks
Neighborhood: 41102
Nearby schools
Schools provided by the listing agent
- Elementary: Charles Russell
Source: RASK. This data may not be complete. We recommend contacting the local school district to confirm school assignments for this home.
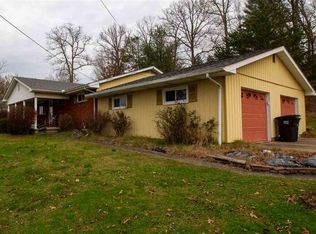
Similar homes
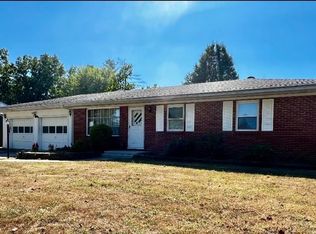
- $124,9003 bd1 ba1.5k sqft8115 Country View Dr, Ashland, KY 41102Auction
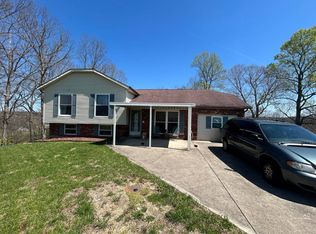 MLS ID #11716689, Woodrow Wilson, Wilson Real Estate & Auction Service, Inc.. My State MLS
 - $165,0003 bd1 ba1.1k sqft3038 State Route 5 Rte, Ashland, KY 41102For Sale

 MLS ID #61051, April Nalle, Century 21 Advantage Realty. AABR
 - $165,0003 bd1 ba1.1k sqft3038 State Highway 5, Ashland, KY 41102For Sale

 MLS ID #26020775, April Nalle, CENTURY 21 Advantage Realty. Imagine MLS
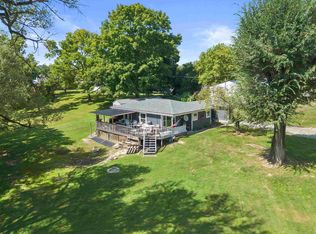
 - $159,9002 bd2 ba1k sqft507 Westview Dr, Ashland, KY 41102For Sale
 MLS ID #61220, Christopher L Hutchinson ll, Keller Williams Legacy Group. AABR
 - $185,9002 bd2 ba1.7k sqft3366 Boy Scout Rd, Ashland, KY 41102For SaleMLS ID #61089, Ryan Keeton, EXP Realty, LLC. AABR
- $169,9004 bd2 ba1.5k sqft1037 Geiger Ln, Ashland, KY 41101For SaleMLS ID #26011096, Teresa Brown, CENTURY 21 Advantage Realty. Imagine MLS
- $188,0003 bd2 ba1.2k sqft2301 Sarah Rd, Ashland, KY 41101For SaleMLS ID #60599, Jaime Brown, EXECUTIVE PROPERTIES, LLC. AABR
- $165,0003 bd2 ba1.3k sqft104 Mason St, South Point, OH 45680For Sale
 MLS ID #184213, Suzanne Triplett, Century 21 Advantage Realty 02. HUNTMLS
 - $145,0004 bd2 ba1.3k sqft3985 County Road 120, South Pt, OH 45680For SaleMLS ID #184953, Meredith Ferry, Bunch Real Estate Associates. HUNTMLS
- $130,0002 bd1 ba1.1k sqft230 McKnight St, Ashland, KY 41102For SaleMLS ID #60509, COLLEEN STARK, HENSLEY REALTY COMPANY. AABR
- $158,0003 bd2 ba1.1k sqft295 Private Road 660, South Pt, OH 45680For SaleMLS ID #183447, Chris Gillispie, Old Colony Realtors Huntington. HUNTMLS
- $199,9002 bd1 ba1.6k sqft2317 Main St, Ashland, KY 41102For SaleMLS ID #60585, Mary L Sparks, Ross Real Estate Services. AABR
- $189,9003 bd2 ba1.5k sqft2610 S Belmont St #A, Ashland, KY 41101For SaleMLS ID #60801, KAY MEMMER, Memmer Realty. AABR
- $185,0003 bd1 ba1.2k sqft349 Heaberlin Rd, Greenup, KY 41144For SaleMLS ID #61195, Sarah Christian #2, R.L. OSBORNE REALTY. AABR
- $174,9003 bd2 ba1.1k sqft158 Redbird St, Greenup, KY 41144For SaleMLS ID #61143, Sarah Christian #2, R.L. OSBORNE REALTY. AABR
- $85,0003 bd1 ba1.4k sqft2412 Shopes Creek Rd, Ashland, KY 41102For SaleMLS ID #60122, Grant Layne, CENTURY 21 Excellence Realty. AABR
- $134,9003 bd2 ba1.6k sqft1147 Wolfpen Holw, Greenup, KY 41144For SaleMLS ID #61169, Ryan Keeton, EXP Realty, LLC. AABR
- $179,0003 bd2 ba2k sqft304 Wampler Br, Greenup, KY 41144For SaleMLS ID #60741, CHRIS HENSLEY, HENSLEY REALTY COMPANY. AABR
