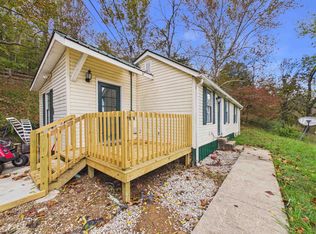
3 bedroom, 2 bathroom home in a Great location, 2.4 miles from Lavalette. Offering a newer roof, new kitchen flooring installed in June 2026, brand new furnace, cozy covered front porch, 2 large covered carports, 3 outbuildings and a shed (roofs recently recoated), Huge mostly flat yard with white wooden picket fence. Charming Gazebo furnished with an Amish made swing and an abundance of off-street parking. The owners purchased the adjoining lot a few years ago and it is included with the current offering.
For sale
Price cut: $5K (10/1)
$130,000
103 Pinehurst Dr, Huntington, WV 25704
3beds
1,100sqft
Mobile Home
Built in 1989
0.72 Acres Lot
$-- Zestimate®
$118/sqft
$-- HOA
What's special
Huge mostly flat yardAbundance of off-street parkingNewer roofCozy covered front porchWhite wooden picket fenceRoofs recently recoatedBrand new furnace
- 179 days
- 722
- 37
Zillow last checked:
Listing updated:
Listed by:
Jeff Maddox 304-544-7653,
Great American Realty
Source: HUNTMLS,MLS#: 183695
Facts & features
Interior
Bedrooms & bathrooms
- Bedrooms: 3
- Bathrooms: 2
- Full bathrooms: 2
- Main level bathrooms: 2
- Main level bedrooms: 3
Rooms
- Room types: Laundry
Bedroom
- Features: Ceiling Fan(s), Wall-to-Wall Carpet
- Level: First
- Area: 143
- Dimensions: 13 x 11
Bedroom 1
- Features: Ceiling Fan(s), Wall-to-Wall Carpet, Walk-In Closet(s)
- Level: First
- Area: 121
- Dimensions: 11 x 11
Bedroom 2
- Features: Wall-to-Wall Carpet, Walk-In Closet(s)
- Level: First
- Area: 121
- Dimensions: 11 x 11
Bathroom 1
- Features: Vinyl Floor
- Level: First
Bathroom 2
- Features: Vinyl Floor
- Level: First
Dining room
- Features: Wall-to-Wall Carpet
- Level: First
- Area: 81
- Dimensions: 9 x 9
Kitchen
- Features: Vinyl Floor
- Level: First
- Area: 110
- Dimensions: 11 x 10
Living room
- Features: Ceiling Fan(s), Wall-to-Wall Carpet
- Level: First
- Area: 165
- Dimensions: 15 x 11
Heating
- Electric
Cooling
- Window Unit(s)
Appliances
- Included: Range/Oven, Dishwasher, Refrigerator
- Laundry: Washer/Dryer Connection
Features
- Flooring: Carpet, Vinyl
- Windows: Some Window Treatments, Insulated Windows
- Basement: Crawl Space,Exterior Access
Interior area
- Total structure area: 1,100
- Total interior livable area: 1,100 sqft
Property
Parking
- Total spaces: 3
- Parking features: No Garage, Carport, 3+ Cars, RV/Boat Pad, Off Street
- Has carport: Yes
Features
- Levels: One
- Stories: 1
- Patio & porch: Porch
- Exterior features: Private Yard
- Fencing: Wood
Lot
- Size: 0.72 Acres
- Dimensions: .72
- Topography: Level,Sloping
Details
- Additional structures: Gazebo, Storage Shed/Out Building
- Parcel number: 56
Construction
Type & style
- Home type: MobileManufactured
- Property subtype: Mobile Home
Materials
- Wood
- Roof: Metal
Condition
- Year built: 1989
Utilities & green energy
- Sewer: Public Sewer
- Water: Public Water
- Utilities for property: Cable Connected
Community & HOA
Community
- Security: Smoke Detector(s)
Location
- Region: Huntington
Financial & listing details
- Price per square foot: $118/sqft
- Tax assessed value: $48,600
- Annual tax amount: $384
- Date on market: 4/24/2026
- Listing terms: Cash,Conventional,FHA,VA Loan
- Body type: Double Wide
Estimated market value
Not available
Estimated sales range
Not available
Not available
Price history
| Date | Event | Price |
|---|---|---|
| 10/1/2026 | Price change | $130,000-3.7%$118/sqft |
Source:  HUNTMLS #183695 Report a problem HUNTMLS #183695 Report a problem | ||
| 9/9/2026 | Price change | $135,000-3.6%$123/sqft |
Source: HUNTMLS #183695 Report a problem | ||
| 4/24/2026 | Listed for sale | $140,000+348.7%$127/sqft |
Source: HUNTMLS #183695 Report a problem | ||
| 9/15/1998 | Sold | $31,200$28/sqft |
Source: Agent Provided Report a problem | ||
Public tax history
| Year | Property taxes | Tax assessment |
|---|---|---|
| 2025 | $384 +4.8% | $29,160 -2.6% |
| 2024 | $367 +0.5% | $29,940 +0.8% |
| 2023 | $365 0% | $29,700 +0.6% |
| 2022 | $365 | $29,520 +0.4% |
| 2021 | -- | $29,400 +0.8% |
| 2020 | -- | $29,160 -2.6% |
| 2019 | $372 +0.6% | $29,940 +0.8% |
| 2018 | $370 -0.3% | $29,700 -0.4% |
| 2017 | $371 +1.3% | $29,820 +0.8% |
| 2016 | $366 +1.4% | $29,580 +1.4% |
| 2015 | $361 -3.6% | $29,160 -2.4% |
| 2014 | $374 +17.7% | $29,880 +1.2% |
| 2013 | $318 | $29,520 +7.9% |
| 2012 | $318 +0.2% | $27,360 +0.2% |
| 2011 | $317 +101.3% | $27,300 +101.3% |
| 2010 | $158 -6.6% | $13,560 -6.6% |
| 2009 | $169 -1.4% | $14,520 -0.8% |
| 2008 | $171 +75.5% | $14,640 +75.5% |
| 2007 | $98 -0.4% | $8,340 +0.7% |
| 2006 | $98 -0.7% | $8,280 |
| 2005 | $99 | $8,280 -37.8% |
| 2004 | -- | $13,320 |
| 2003 | -- | $13,320 -3.1% |
| 2002 | -- | $13,740 -0.4% |
| 2001 | -- | $13,800 |
Find assessor info on the county website
Monthly payment
Climate risks
Neighborhood: 25704
Nearby schools
Schools provided by the listing agent
- Elementary: Buffalo Elementary
- Middle: Buffalo
- High: Spring Valley
Source: HUNTMLS. This data may not be complete. We recommend contacting the local school district to confirm school assignments for this home.
Similar homes
- $138,0002 bd2 ba900 sqft1882 Goodwill Rd, Huntington, WV 25704For Sale By Owner

- $--3 bd2 ba1.1k sqft3880 Raccoon Creek Rd, Branchland, WV 25506Auction
 Auction.com 1
 - $159,0003 bd2 ba1.2k sqft168 Private Drive 1321, Chesapeake, OH 45619For Sale

 MLS ID #185126, Ben Clark, Bunch Real Estate Associates. HUNTMLS
 - $129,9002 bd2 ba1k sqft1173 County Road 104, Chesapeake, OH 45619For Sale
 MLS ID #185196, Todd Jenkins, Bunch Real Estate Associates. HUNTMLS
 - $124,9003 bd2 ba1k sqft445 Williams Crk, Rush, KY 41168For Sale
 MLS ID #61091, Ryan Keeton, EXP Realty, LLC. AABR
 - $148,0003 bd1 ba1.1k sqft527 Lynn Rd, Kenova, WV 25530For SaleMLS ID #184802, Kenny Ward, Century 21 Excellence Realty. HUNTMLS
- $139,0003 bd1 ba1k sqft2152 Johnstown Rd, Huntington, WV 25701For SaleMLS ID #184703, Meredith Ferry, Bunch Real Estate Associates. HUNTMLS
- $120,0003 bd3 ba1.4k sqft3002 Hughes St, Huntington, WV 25704For SaleMLS ID #183965, Brandilyn Davis, Great American Realty. HUNTMLS
- $139,9003 bd2 ba1.5k sqft4027 Auburn Rd, Huntington, WV 25704For SaleMLS ID #184001, Patrick Lucas, Century 21 Homes And Land. HUNTMLS
- $149,8003 bd2 ba1.2k sqft216 32nd St W, Huntington, WV 25704For SaleMLS ID #183834, Debbie Cole, Property Professionals. HUNTMLS
- $119,5002 bd1 ba1.3k sqft274 Norway Ave, Huntington, WV 25705For SaleMLS ID #185175, Allison Watkins, Old Colony Realtors Huntington. HUNTMLS
- $124,5002 bd1 ba1.2k sqft128 Genoa Hill Rd, Genoa, WV 25517For SaleMLS ID #185190, Craig Zappin, Next Move Realty. HUNTMLS
- $99,9004 bd1 ba1.3k sqft1424 Harvey Rd, Huntington, WV 25701For SaleMLS ID #184625, Chris Gillispie, Old Colony Realtors Huntington. HUNTMLS
- $120,0003 bd2 ba816 sqft508 N High St, Huntington, WV 25702For SaleMLS ID #185107, Megan Terry, Better Homes & Gardens Real Estate Central, LLC 2. HUNTMLS
- $172,9003 bd1 ba1k sqft1447 Spring Valley Cir, Huntington, WV 25704For SaleMLS ID #184430, Matthew Queen, Booton Realty. HUNTMLS
- $125,9003 bd2 ba1.2k sqft2006 Enslow Blvd, Huntington, WV 25701For SaleMLS ID #184512, Lisa Moore, Mcguire Realty Company. HUNTMLS
- $119,9003 bd1 ba1.3k sqft3072 Washington Blvd, Huntington, WV 25705For SaleMLS ID #184825, Heather Highley, Highley Blessed Realty LLC. HUNTMLS
- $115,0003 bd1 ba1.1k sqft52 Pvt Dr #3902-31, Chesapeake, OH 45619For SaleMLS ID #184234, Christie Giompalo, Impact Realty Group. HUNTMLS
- $129,0003 bd1 ba1.4k sqft16 Mars Addition W, Branchland, WV 25506For SaleMLS ID #181269, Keith Ross, Century 21 Excellence Realty. HUNTMLS
