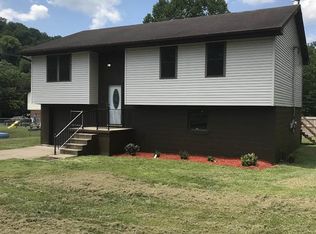
Welcome to Bison Village! Conveniently located near Buffalo Middle and Elementary schools, this 3 bedroom, 1 bath split-foyer home has all you need with plenty of room to give it your own personal touches. Has newer windows and upgraded interior doors. The lower level is not finished but is used for the laundry area, storage, and one partially finished room could be utilized for a workout room, den, many choices. Finish out the lower level to your own liking and increase the size and usable area of the home. A bit of TLC and landscaping will bring back the sparkle and shine to this conveniently located home. An added bonus, the home is equipped with a brand new HVAC system!
For sale
Price cut: $2K (10/6)
$148,000
527 Lynn Rd, Kenova, WV 25530
3beds
1,106sqft
Single Family Residence
Built in 1987
10,018 Square Feet Lot
$-- Zestimate®
$134/sqft
$-- HOA
What's special
Brand new hvac systemUpgraded interior doorsNewer windowsLaundry areaPartially finished room
- 48 days
- 213
- 11
Likely to sell faster than
Zillow last checked:
Listing updated:
Listed by:
Kenny Ward 304-544-6028,
Century 21 Excellence Realty
Source: HUNTMLS,MLS#: 184802
Facts & features
Interior
Bedrooms & bathrooms
- Bedrooms: 3
- Bathrooms: 1
- Full bathrooms: 1
Bedroom
- Level: First
- Area: 153.47
- Dimensions: 14.9 x 10.3
Bedroom 1
- Level: First
- Area: 130.2
- Dimensions: 14 x 9.3
Bedroom 2
- Level: First
- Area: 100
- Dimensions: 10 x 10
Bathroom 1
- Level: First
Dining room
- Level: First
- Area: 100.44
- Dimensions: 10.8 x 9.3
Kitchen
- Level: First
- Area: 91.8
- Dimensions: 10.2 x 9
Living room
- Level: First
- Area: 195.39
- Dimensions: 16.7 x 11.7
Heating
- Heat Pump, Electric
Cooling
- Heat Pump, Central Air
Appliances
- Included: Range/Oven, Dishwasher, Refrigerator, Washer, Dryer
- Laundry: Washer/Dryer Connection
Features
- Flooring: Carpet
- Doors: Storm Door(s)
- Windows: Insulated Windows
- Has basement: No
Interior area
- Total structure area: 1,106
- Total interior livable area: 1,106 sqft
Property
Parking
- Parking features: Built-In, Parking Pad
- Has attached garage: Yes
- Has uncovered spaces: Yes
Features
- Levels: Bi-Level
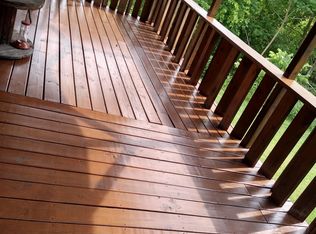
- Patio & porch: Porch, Deck
- Fencing: None
Lot
- Size: 10,018 Square Feet
- Topography: Level,Sloping
Details
- Parcel number: 5002010D00100000
Construction
Type & style
- Home type: SingleFamily
- Property subtype: Single Family Residence
Materials
- Vinyl, Block
- Roof: Shingle
Condition
- Year built: 1987
Utilities & green energy
- Water: Public Water
Community & HOA
Community
- Subdivision: Bison Village
Location
- Region: Kenova
Financial & listing details
- Price per square foot: $134/sqft
- Date on market: 9/3/2026
- Listing terms: Cash,Conventional
Estimated market value
Not available
Estimated sales range
Not available
Not available
Price history
| Date | Event | Price |
|---|---|---|
| 10/6/2026 | Price change | $148,000-1.3%$134/sqft |
Source:  HUNTMLS #184802 Report a problem HUNTMLS #184802 Report a problem | ||
| 9/3/2026 | Listed for sale | $150,000$136/sqft |
Source: HUNTMLS #184802 Report a problem | ||
Public tax history
Tax history is unavailable.
Monthly payment
Est. payment
Payment breakdown
Explore the cost of this home by adjusting the details. Changes won't be saved.Climate risks
Neighborhood: 25530
Nearby schools
Schools provided by the listing agent
- Elementary: Buffalo Elementary
- Middle: Buffalo
- High: Spring Valley
Source: HUNTMLS. This data may not be complete. We recommend contacting the local school district to confirm school assignments for this home.
Similar homes
- $138,0002 bd2 ba900 sqft1882 Goodwill Rd, Huntington, WV 25704For Sale By Owner
- $145,0004 bd2 ba1.3k sqft3985 County Road 120, South Pt, OH 45680For Sale
 MLS ID #184953, Meredith Ferry, Bunch Real Estate Associates. HUNTMLS
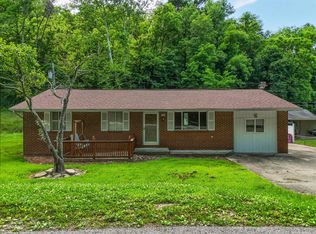
 - $139,0003 bd1 ba1k sqft2152 Johnstown Rd, Huntington, WV 25701For Sale
 MLS ID #184703, Meredith Ferry, Bunch Real Estate Associates. HUNTMLS
 - $130,0003 bd2 ba1.1k sqft103 Pinehurst Dr, Huntington, WV 25704For Sale
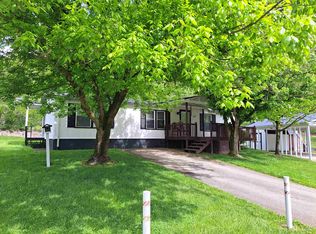 MLS ID #183695, Jeff Maddox, Great American Realty. HUNTMLS
 - $172,9003 bd1 ba1k sqft1447 Spring Valley Cir, Huntington, WV 25704For SaleMLS ID #184430, Matthew Queen, Booton Realty. HUNTMLS
- $209,9003 bd2 ba1.4k sqft70 Pamela Dr, Huntington, WV 25704For SaleMLS ID #184745, Jodi Picklesimer, Bunch Real Estate Associates. HUNTMLS
- $165,0003 bd2 ba1.3k sqft104 Mason St, South Point, OH 45680For SaleMLS ID #184213, Suzanne Triplett, Century 21 Advantage Realty 02. HUNTMLS
- $149,9003 bd1 ba1.3k sqft4788 Fort Gay Rd, Fort Gay, WV 25514For SaleMLS ID #184447, Ari Aganus, Better Homes & Gardens Real Estate Central, LLC 2. HUNTMLS
- $149,9003 bd1 ba1.3k sqft2679 County Road 56, Ironton, OH 45638For SaleMLS ID #185080, Heather Williams, Bunch Real Estate Associates. HUNTMLS
- $142,0002 bd1 ba960 sqft22 Township Road 1408 S, South Point, OH 45680For SaleMLS ID #185007, Chris Gillispie, Old Colony Realtors Huntington. HUNTMLS
- $134,9002 bd1 ba1.4k sqft906 Norway Ave, Huntington, WV 25705For SaleMLS ID #185220, Ben Clark, Bunch Real Estate Associates. HUNTMLS
- $149,0003 bd1 ba1.2k sqft11 Elizabeth St, Proctorville, OH 45669For SaleMLS ID #184333, Chris Gillispie, Old Colony Realtors Huntington. HUNTMLS
- $139,9003 bd2 ba1.5k sqft4027 Auburn Rd, Huntington, WV 25704For SaleMLS ID #184001, Patrick Lucas, Century 21 Homes And Land. HUNTMLS
- $167,5004 bd2 ba1.4k sqft3122 County Road 1, South Pt, OH 45680For SaleMLS ID #184769, Todd Nelson, Old Colony Realtors Huntington. HUNTMLS
- $93,5003 bd1 ba1.5k sqft1007 Pine St, Kenova, WV 25530For SaleMLS ID #184517, Lucas Stuart, Exp Realty LLC, Ky. HUNTMLS
- $115,0003 bd1 ba1.1k sqft52 Pvt Dr #3902-31, Chesapeake, OH 45619For SaleMLS ID #184234, Christie Giompalo, Impact Realty Group. HUNTMLS
- $155,0004 bd2 ba1.5k sqft1037 Geiger Ln, Ashland, KY 41101For Sale
 MLS ID #26011096, Teresa Brown, CENTURY 21 Advantage Realty. Imagine MLS
 - $159,9002 bd1 ba1k sqft38 County Road 35, Chesapeake, OH 45619For SaleMLS ID #184700, Tracy Bunch, Bunch Real Estate Associates. HUNTMLS
- $151,0003 bd2 ba960 sqft34 Elm St, Barboursville, WV 25504For SaleMLS ID #184852, Donna Harris, Century 21 Homes And Land. HUNTMLS
- $142,5003 bd2 ba1.3k sqft136 Roanoke Cir, Wayne, WV 25570For SaleMLS ID #184838, Todd Jenkins, Bunch Real Estate Associates. HUNTMLS
