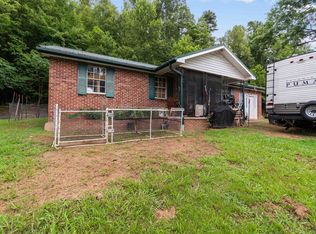
Welcome home to this inviting 3-bedroom, 2-full-bathroom one-story home! The open living room features an oversized doorway leading into the kitchen and dining area, creating a spacious flow that’s perfect for everyday living and entertaining. The kitchen offers plenty of cabinet and countertop space for all your cooking and storage needs. The primary bedroom includes a private full bathroom, while the additional two bedrooms are conveniently located near the guest bathroom in the hallway. Outside, enjoy the new back porch with stairs leading to the backyard, along with a covered front porch and a charming white picket-fenced front yard. A great opportunity to enjoy comfortable one-level living with plenty of inviting spaces inside and out.
For sale
Price cut: $7.4K (10/1)
$142,500
136 Roanoke Cir, Wayne, WV 25570
3beds
1,313sqft
Single Family Residence
Built in 2012
7,500 Square Feet Lot
$101,300 Zestimate®
$109/sqft
$-- HOA
What's special
Covered front porch
- 38 days
- 400
- 37
Zillow last checked:
Listing updated:
Listed by:
Todd Jenkins 304-544-2929,
Bunch Real Estate Associates,
Joshua Butcher 740-744-6353,
Bunch Real Estate Associates
Source: HUNTMLS,MLS#: 184838
Facts & features
Interior
Bedrooms & bathrooms
- Bedrooms: 3
- Bathrooms: 2
- Full bathrooms: 2
- Main level bathrooms: 2
- Main level bedrooms: 3
Bedroom
- Features: Ceiling Fan(s), Laminate Floor
- Level: First
- Area: 163.85
- Dimensions: 13.75 x 11.92
Bedroom 1
- Features: Laminate Floor
- Level: First
- Area: 132.82
- Dimensions: 10.92 x 12.17
Bedroom 2
- Features: Laminate Floor
- Level: First
- Area: 118.63
- Dimensions: 9.75 x 12.17
Bathroom 1
- Features: Tile Floor, Private Bath
- Level: First
Bathroom 2
- Features: Tile Floor
- Level: First
Dining room
- Features: Ceiling Fan(s), Laminate Floor
- Level: First
- Area: 154.69
- Dimensions: 11.25 x 13.75
Kitchen
- Features: Laminate Floor
- Level: First
- Area: 168.44
- Dimensions: 12.25 x 13.75
Living room
- Features: Ceiling Fan(s), Laminate Floor
- Level: First
- Area: 204.75
- Dimensions: 13 x 15.75
Heating
- Natural Gas
Cooling
- Central Air
Appliances
- Included: Range/Oven, Microwave, Refrigerator, Washer, Dryer
Features
- Flooring: Laminate
- Basement: Unfinished,Dirt Floor
Interior area
- Total structure area: 1,313
- Total interior livable area: 1,313 sqft
Video & virtual tour
Property
Features
- Levels: One
- Stories: 1
- Patio & porch: Porch, Deck
- Fencing: Vinyl
Lot
- Size: 7,500 Square Feet
- Dimensions: 50 x 150
Details
- Parcel number: 5011000601110000
Construction
Type & style
- Home type: SingleFamily
- Property subtype: Single Family Residence
Materials
- Vinyl
- Roof: Metal
Condition
- Year built: 2012
Utilities & green energy
- Sewer: Public Sewer
- Water: Public Water
Community & HOA
Location
- Region: Wayne
Financial & listing details
- Price per square foot: $109/sqft
- Tax assessed value: $53,000
- Annual tax amount: $185
- Date on market: 9/9/2026
- Listing terms: Cash,Conventional
Estimated market value
$101,300
$74,000 - $129,000
$938/mo
Price history
| Date | Event | Price |
|---|---|---|
| 10/1/2026 | Price change | $142,500-4.9%$109/sqft |
Source:  HUNTMLS #184838 Report a problem HUNTMLS #184838 Report a problem | ||
| 9/9/2026 | Listed for sale | $149,900$114/sqft |
Source: HUNTMLS #184838 Report a problem | ||
Public tax history
| Year | Property taxes | Tax assessment |
|---|---|---|
| 2025 | $185 +9.7% | $31,800 +1.1% |
| 2024 | $169 +1.3% | $31,440 +0.6% |
| 2023 | $166 +5.1% | $31,260 +2% |
| 2022 | $158 | $30,660 +4.1% |
| 2021 | -- | $29,460 +0.8% |
| 2020 | -- | $29,220 +0.8% |
| 2019 | $133 +3.3% | $28,980 +1% |
| 2018 | $129 +2.9% | $28,680 +0.8% |
| 2017 | $125 +4.1% | $28,440 +1.1% |
| 2016 | $121 | $28,140 +409.8% |
| 2015 | -- | $5,520 +2.2% |
| 2014 | -- | $5,400 +1.1% |
| 2013 | -- | $5,340 +2.3% |
| 2012 | -- | $5,220 |
| 2011 | -- | $5,220 +2.4% |
| 2010 | -- | $5,100 +1.2% |
| 2009 | -- | $5,040 |
| 2008 | -- | $5,040 +1.2% |
| 2007 | -- | $4,980 |
| 2006 | -- | $4,980 +1.2% |
| 2005 | -- | $4,920 |
| 2004 | -- | $4,920 |
| 2003 | -- | $4,920 |
| 2002 | -- | $4,920 +1.2% |
| 2001 | -- | $4,860 |
Find assessor info on the county website
Monthly payment
Est. payment
Payment breakdown
Explore the cost of this home by adjusting the details. Changes won't be saved.Climate risks
Neighborhood: 25570

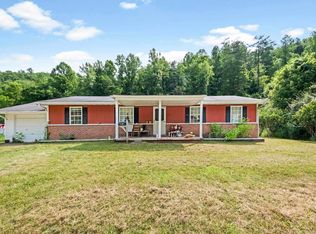
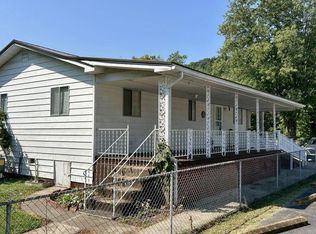
Similar homes
- $135,0003 bd1 ba1.5k sqft425 Right Fork Wilson Creek Rd, Wayne, WV 25570For Sale
 MLS ID #184490, Lisa Fischer, Next Move Realty. HUNTMLS
 - $132,5003 bd1 ba960 sqft98 Bridge St, Wayne, WV 25570For Sale
 MLS ID #184811, Matthew Queen, Booton Realty. HUNTMLS
 - $180,0003 bd1 ba1.2k sqft21554 E Lynn Rd, Wayne, WV 25570For Sale
 MLS ID #184911, Samantha Turner, Exp Realty, LLC. HUNTMLS
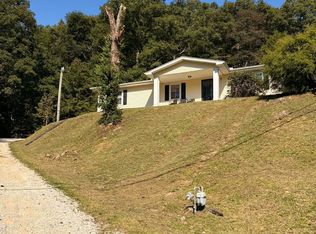
 - $149,9003 bd1 ba1.3k sqft4788 Fort Gay Rd, Fort Gay, WV 25514For Sale
 MLS ID #184447, Ari Aganus, Better Homes & Gardens Real Estate Central, LLC 2. HUNTMLS
 - $143,5003 bd1 ba1k sqft2152 Johnstown Rd, Huntington, WV 25701For SaleMLS ID #184703, Meredith Ferry, Bunch Real Estate Associates. HUNTMLS
- $119,5002 bd1 ba1.3k sqft274 Norway Ave, Huntington, WV 25705For SaleMLS ID #185175, Allison Watkins, Old Colony Realtors Huntington. HUNTMLS
- $145,0004 bd2 ba1.3k sqft3985 County Road 120, South Pt, OH 45680For SaleMLS ID #184953, Meredith Ferry, Bunch Real Estate Associates. HUNTMLS
- $152,5003 bd2 ba1.8k sqft1255 Lower Union St, Huntington, WV 25705For SaleMLS ID #185093, Cailyn Hall, Better Homes & Gardens Real Estate Central, LLC. HUNTMLS
- $148,0003 bd1 ba1.1k sqft527 Lynn Rd, Kenova, WV 25530For SaleMLS ID #184802, Kenny Ward, Century 21 Excellence Realty. HUNTMLS
- $159,0003 bd2 ba1.2k sqft168 Private Drive 1321, Chesapeake, OH 45619For SaleMLS ID #185126, Ben Clark, Bunch Real Estate Associates. HUNTMLS
- $142,0003 bd2 ba1.2k sqft10 2nd North St, Barboursville, WV 25504For SaleMLS ID #183852, Jason Cavender, The Property Center. HUNTMLS
- $128,0003 bd1 ba1.2k sqft639 Gartrell St, Ashland, KY 41101For Sale
 MLS ID #61268, Michelle Gibson, RE/MAX Realty Connection, LLC. AABR
 - $120,0003 bd2 ba816 sqft508 N High St, Huntington, WV 25702For SaleMLS ID #185107, Megan Terry, Better Homes & Gardens Real Estate Central, LLC 2. HUNTMLS
- $199,0004 bd3 ba1.4k sqft4534 Magazine Ave, Huntington, WV 25704For SaleMLS ID #185168, Toshia Graves, Impact Realty Group. HUNTMLS
- $138,4003 bd2 ba1.1k sqft106 Garden Ct, South Point, OH 45680For SaleMLS ID #184566, Susan Lester, Bunch Real Estate Associates. HUNTMLS
- $149,9003 bd2 ba1.6k sqft3258 Oakland Ave, Catlettsburg, KY 41129For SaleMLS ID #61166, TOBIE M MOORE, Keller Williams Legacy Group. AABR
- $167,5004 bd2 ba1.4k sqft3122 County Road 1, South Pt, OH 45680For SaleMLS ID #184769, Todd Nelson, Old Colony Realtors Huntington. HUNTMLS
- $129,0003 bd1 ba1.4k sqft16 Mars Addition W, Branchland, WV 25506For SaleMLS ID #181269, Keith Ross, Century 21 Excellence Realty. HUNTMLS
