Well-maintained one-floor-plan brick and vinyl home situated in the Village of South Point. This property includes an extra lot, two storage buildings, and a convenient carport. The home offers 3 bedrooms and 2 full baths, including one with a shower and one with a bathtub. Spacious living areas include a living room, dining room, and family room. The galley kitchen with new butcher countertop in part of the kitchen provides an efficient layout for everyday living. Features include laminate flooring, freshly painted rooms, a durable metal roof, and a heat pump for year-round comfort. Relax and enjoy the inviting front porch. With the added lot and storage space, this property offers both comfort and functionality in a desirable location.
For sale
Price cut: $9.5K (9/16)
$165,000
104 Mason St, South Point, OH 45680
3beds
1,312sqft
Single Family Residence
Built in 1974
0.28 Acres Lot
$137,500 Zestimate®
$126/sqft
$-- HOA
What's special
Freshly painted roomsTwo storage buildingsExtra lotConvenient carportInviting front porchFamily roomDining room
- 120 days
- 412
- 19
Zillow last checked:
Listing updated:
Listed by:
Suzanne Triplett 740-550-0853,
Century 21 Advantage Realty 02
Source: HUNTMLS,MLS#: 184213
Facts & features
Interior
Bedrooms & bathrooms
- Bedrooms: 3
- Bathrooms: 2
- Full bathrooms: 2
- Main level bathrooms: 2
- Main level bedrooms: 3
Bedroom
- Features: Ceiling Fan(s), Laminate Floor
- Level: First
- Area: 129.65
- Dimensions: 10.58 x 12.25
Bedroom 1
- Features: Ceiling Fan(s), Laminate Floor
- Level: First
- Area: 94.42
- Dimensions: 11 x 8.58
Bedroom 2
- Features: Ceiling Fan(s), Laminate Floor
- Level: First
- Area: 128.47
- Dimensions: 12.33 x 10.42
Bathroom 1
- Features: Vinyl Floor
- Level: First
Bathroom 2
- Features: Vinyl Floor
- Level: First
Dining room
- Features: Ceiling Fan(s), Laminate Floor
- Level: First
- Area: 97.92
- Dimensions: 11.75 x 8.33
Kitchen
- Features: Laminate Floor
- Level: First
- Area: 84.49
- Dimensions: 13.17 x 6.42
Living room
- Features: Ceiling Fan(s), Laminate Floor
- Level: First
- Area: 194.85
- Dimensions: 11.75 x 16.58
Heating
- Heat Pump
Cooling
- Central Air
Appliances
- Included: Range/Oven, Microwave, Refrigerator, Washer, Dryer
- Laundry: Washer/Dryer Connection
Features
- High Speed Internet
- Flooring: Vinyl, Laminate
- Doors: Storm Door(s)
- Windows: Window Treatments, Insulated Windows
- Basement: Crawl Space,Unfinished,Exterior Access,Dirt Floor
- Attic: Pull Down Stairs
- Fireplace features: None
Interior area
- Total structure area: 1,312
- Total interior livable area: 1,312 sqft
Property
Parking
- Total spaces: 4
- Parking features: No Garage, Carport, 1 Car, 3+ Cars, On Street, Off Street
- Has carport: Yes
- Has uncovered spaces: Yes
Features
- Levels: One
- Stories: 1
- Patio & porch: Porch
- Exterior features: Lighting, Private Yard
- Fencing: None
Lot
- Size: 0.28 Acres
- Topography: Level
Details
- Additional structures: Storage Shed/Out Building
- Parcel number: 070220102, 070221301
Construction
Type & style
- Home type: SingleFamily
- Property subtype: Single Family Residence
Materials
- Brick, Vinyl, Block
- Roof: Metal
Condition
- Year built: 1974
Utilities & green energy
- Sewer: Public Sewer
- Water: Public Water
- Utilities for property: Cable Available, Cable Connected
Community & HOA
Community
- Security: Security System, Smoke Detector(s)
Location
- Region: South Point
Financial & listing details
- Price per square foot: $126/sqft
- Tax assessed value: $140,710
- Annual tax amount: $1,721
- Date on market: 6/24/2026
- Listing terms: Cash,Conventional,FHA,VA Loan
Estimated market value
$137,500
$106,000 - $166,000
$1,472/mo
Price history
| Date | Event | Price |
|---|---|---|
| 9/16/2026 | Price change | $165,000-5.4%$126/sqft |
Source:  HUNTMLS #184213 Report a problem HUNTMLS #184213 Report a problem | ||
| 6/24/2026 | Listed for sale | $174,500$133/sqft |
Source: HUNTMLS #184213 Report a problem | ||
Public tax history
| Year | Property taxes | Tax assessment |
|---|---|---|
| 2025 | $1,721 +12.6% | $49,250 +20% |
| 2024 | $1,529 +5.9% | $41,040 |
| 2023 | $1,444 +0.3% | $41,040 |
| 2022 | $1,440 +3.9% | $41,040 +11.7% |
| 2021 | $1,385 +0.2% | $36,740 |
| 2020 | $1,383 +0.5% | $36,740 |
| 2019 | $1,375 +7.8% | $36,740 +10% |
| 2018 | $1,275 +0.2% | $33,400 |
| 2017 | $1,272 +6.6% | $33,400 |
| 2016 | $1,194 +21.2% | $33,400 +29.5% |
| 2015 | $985 +0.1% | $25,800 |
| 2014 | $984 +10.1% | $25,800 |
| 2013 | $894 +1.1% | $25,800 |
| 2012 | $884 +0.2% | $25,800 |
| 2011 | $882 +0.8% | $25,800 |
| 2010 | $875 -5.2% | $25,800 +0.9% |
| 2009 | $923 +7.6% | $25,580 |
| 2008 | $858 -2.3% | $25,580 |
| 2007 | $878 +21.3% | $25,580 +17.9% |
| 2006 | $724 +54.9% | $21,700 |
| 2005 | $467 -0.5% | $21,700 |
| 2004 | $470 -15.8% | $21,700 +9% |
| 2003 | $558 -0.1% | $19,900 |
| 2002 | $559 -1.6% | $19,900 |
| 2001 | $568 +7.6% | $19,900 +9.9% |
| 2000 | $528 | $18,100 |
Find assessor info on the county website
Monthly payment
Est. payment
Payment breakdown
Explore the cost of this home by adjusting the details. Changes won't be saved.Climate risks
Neighborhood: 45680
Nearby schools
Schools provided by the listing agent
- Elementary: South Point
- Middle: SOUTH POINT MIDDLE SCHOOL
- High: South Point
Source: HUNTMLS. This data may not be complete. We recommend contacting the local school district to confirm school assignments for this home.
Similar homes
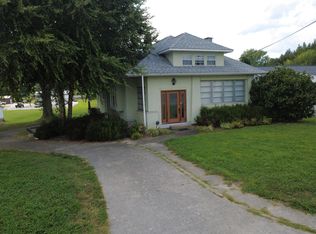
- $167,5004 bd2 ba1.4k sqft3122 County Road 1, South Pt, OH 45680For Sale
 MLS ID #184769, Todd Nelson, Old Colony Realtors Huntington. HUNTMLS
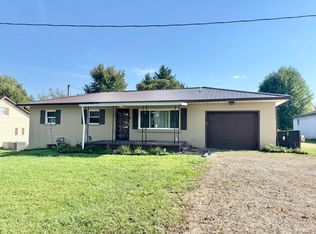
 - $179,0002 bd2 ba1k sqft153 Township Road 362, South Pt, OH 45680For Sale
 MLS ID #185053, Chris Gillispie, Old Colony Realtors Huntington. HUNTMLS
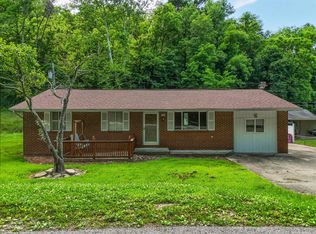
 - $145,0004 bd2 ba1.3k sqft3985 County Road 120, South Pt, OH 45680For Sale
 MLS ID #184953, Meredith Ferry, Bunch Real Estate Associates. HUNTMLS
 - $142,0002 bd1 ba960 sqft22 Township Road 1408 S, South Point, OH 45680For Sale
 MLS ID #185007, Chris Gillispie, Old Colony Realtors Huntington. HUNTMLS
 - $155,0004 bd2 ba1.5k sqft1037 Geiger Ln, Ashland, KY 41101For Sale
 MLS ID #26011096, Teresa Brown, CENTURY 21 Advantage Realty. Imagine MLS
 - $169,5003 bd2 ba1.8k sqft8505 Cemetery Rd, Catlettsburg, KY 41129For Sale
 MLS ID #61362, Christopher L Hutchinson ll, Keller Williams Legacy Group. AABR
 - $199,9003 bd2 ba1.3k sqft7145 State Route 243, South Pt, OH 45680For SaleMLS ID #184124, Todd Nelson, Old Colony Realtors Huntington. HUNTMLS
- $165,0003 bd1 ba1.1k sqft3038 State Route 5 Rte, Ashland, KY 41102For SaleMLS ID #61051, April Nalle, Century 21 Advantage Realty. AABR
- $172,9003 bd1 ba1k sqft1447 Spring Valley Cir, Huntington, WV 25704For SaleMLS ID #184430, Matthew Queen, Booton Realty. HUNTMLS
- $165,0003 bd1 ba1.1k sqft3038 State Highway 5, Ashland, KY 41102For SaleMLS ID #26020775, April Nalle, CENTURY 21 Advantage Realty. Imagine MLS
- $149,9003 bd2 ba1.6k sqft3258 Oakland Ave, Catlettsburg, KY 41129For SaleMLS ID #61166, TOBIE M MOORE, Keller Williams Legacy Group. AABR
- $174,9003 bd2 ba1k sqft1319 S 9th St, Ironton, OH 45638For SaleMLS ID #185194, Alice Clark, M & M Realty Services, Inc. HUNTMLS
- $148,0003 bd1 ba1.1k sqft527 Lynn Rd, Kenova, WV 25530For SaleMLS ID #184802, Kenny Ward, Century 21 Excellence Realty. HUNTMLS
- $149,9003 bd2 ba1.4k sqft1437 Nichols Pl, Ashland, KY 41101For SaleMLS ID #61359, Ryan Carter, Keller Williams Legacy Group. AABR
- $189,9003 bd2 ba1.5k sqft2610 S Belmont St #A, Ashland, KY 41101For SaleMLS ID #60801, KAY MEMMER, Memmer Realty. AABR
- $244,9004 bd3 ba1.6k sqft123 Township Road 1356, South Pt, OH 45680For SaleMLS ID #184882, Heather Williams, Bunch Real Estate Associates. HUNTMLS
- $159,0003 bd2 ba1.2k sqft168 Private Drive 1321, Chesapeake, OH 45619For SaleMLS ID #185126, Ben Clark, Bunch Real Estate Associates. HUNTMLS
- $235,0003 bd2 ba1.2k sqft4959 Sherwood Dr, Ashland, KY 41101For SaleMLS ID #61349, Kelly Gibson, Keller Williams Legacy Group. AABR
- $159,9002 bd2 ba1.5k sqft5118 State Route 7, Chesapeake, OH 45619For SaleMLS ID #183835, Haley Simpkins, Century 21 Excellence Realty. HUNTMLS
