This spacious 4-bedroom, 2-bath home sits on a large, private lot, offering room to relax, entertain, and enjoy the outdoors while remaining close to local amenities for everyday convenience. The heart of the home is the open eat in kitchen, featuring a breakfast bar and plenty of workspace, flowing seamlessly into the living room for comfortable daily living. The primary bedroom includes an accessible en suite bath and a private exterior exit, adding both convenience and flexibility. Additional living spaces include a bright sunroom and a welcoming covered front porch perfect for morning coffee or evening unwinding. Step outside to a back deck overlooking a wooded backyard, creating a peaceful, private setting ideal for gatherings, grilling, or quiet relaxation. An above ground pool adds summer fun, and the attached garage provides added storage and functionality. A great blend of privacy, comfort, and proximity to town.
For sale
$169,900
1037 Geiger Ln, Ashland, KY 41101
4beds
1,562sqft
:
Get pre-qualified$1,368/mo
Single Family Residence
Built in 1986
1.1 Acres Lot
$163,100 Zestimate®
$109/sqft
$-- HOA
What's special
Peaceful private settingBreakfast barAttached garageOpen eat in kitchenLarge private lotPlenty of workspaceBright sunroom
- 68 days |
- 732 |
- 31 |
Likely to sell faster than
Zillow last checked:
Listing updated:
Listed by:
Teresa Brown 606-831-6773,
CENTURY 21 Advantage Realty
Source: Imagine MLS,MLS#: 26011096
Facts & features
Interior
Bedrooms & bathrooms
- Bedrooms: 4
- Bathrooms: 2
- Full bathrooms: 2
Primary bedroom
- Level: First
Bedroom 1
- Level: First
Bedroom 2
- Level: First
Bedroom 3
- Level: First
Bathroom 1
- Level: First
Bathroom 2
- Level: First
Kitchen
- Level: First
Living room
- Level: First
Other
- Level: First
Utility room
- Level: First
Heating
- Electric, Heat Pump
Cooling
- Central Air, Ceiling Fan(s), Electric, Heat Pump
Appliances
- Included: Refrigerator, Range
- Laundry: Electric Dryer Hookup, Washer Hookup
Features
- Breakfast Bar, Eat-in Kitchen, Ceiling Fan(s)
- Flooring: Laminate, Tile, Vinyl
- Windows: Insulated Windows
- Has basement: No
- Has fireplace: No
Interior area
- Total structure area: 1,562
- Total interior livable area: 1,562 sqft
- Finished area above ground: 1,562
- Finished area below ground: 0
Property
Parking
- Total spaces: 1
- Parking features: Driveway
- Garage spaces: 1
- Has uncovered spaces: Yes
Accessibility
- Accessibility features: Accessible Doors, Accessible Full Bath
Features
- Levels: One
- Has private pool: Yes
- Pool features: Above Ground
Lot
- Size: 1.1 Acres
Details
- Parcel number: 0381407004.00
Construction
Type & style
- Home type: SingleFamily
- Property subtype: Single Family Residence
Materials
- Wood Siding
- Foundation: Block
- Roof: Composition
Condition
- Year built: 1986
Utilities & green energy
- Sewer: Public Sewer
- Water: Public
- Utilities for property: Electricity Connected, Water Connected
Community & HOA
Community
- Subdivision: Downtown
HOA
- Has HOA: No
Location
- Region: Ashland
Financial & listing details
- Price per square foot: $109/sqft
- Tax assessed value: $118,000
- Annual tax amount: $736
- Date on market: 5/16/2026
Estimated market value
$163,100
$155,000 - $171,000
$1,706/mo
Price history
| Date | Event | Price |
|---|---|---|
| 5/16/2026 | Listed for sale | $169,900+112.4%$109/sqft |
Source:  Imagine MLS #26011096 Report a problem Imagine MLS #26011096 Report a problem | ||
| 7/9/1993 | Sold | $80,000$51/sqft |
Source: Agent Provided Report a problem | ||
Public tax history
| Year | Property taxes | Tax assessment |
|---|---|---|
| 2024 | $736 -1.2% | $118,000 |
| 2023 | $746 -1.1% | $118,000 |
| 2022 | $754 +28.9% | $118,000 +32.6% |
| 2021 | $585 -2% | $89,000 |
| 2020 | $597 -0.2% | $89,000 |
| 2019 | $598 -1.1% | $89,000 |
| 2018 | $605 +7.1% | $89,000 |
| 2017 | $565 +5.6% | $89,000 |
| 2016 | $535 -0.3% | $89,000 |
| 2015 | $537 -1.5% | $89,000 |
| 2012 | $545 -1.4% | $89,000 |
| 2011 | $553 | $89,000 |
| 2010 | -- | $89,000 |
Find assessor info on the county website
Monthly payment
Est. payment
Payment breakdown
Explore the cost of this home by adjusting the details. Changes won't be saved.Climate risks
Neighborhood: 41101
Nearby schools
GreatSchools rating
- 5/10Oakview Elementary SchoolGrades: K-5Distance: 0.8 mi
- 6/10Ashland Middle SchoolGrades: 6-8Distance: 1.1 mi
- 5/10Paul G. Blazer High SchoolGrades: 9-12Distance: 1.7 mi
Schools provided by the listing agent
- Elementary: Charles Russell
- Middle: Ashland
- High: Paul Blazer
Source: Imagine MLS. This data may not be complete. We recommend contacting the local school district to confirm school assignments for this home.
- $173,5003 bd3 ba1.7k sqft1027 Geiger Ln, Ashland, KY 41101Off Market
- $59,0002 bd1 ba1k sqft1021 Geiger Ln, Ashland, KY 41101For Sale
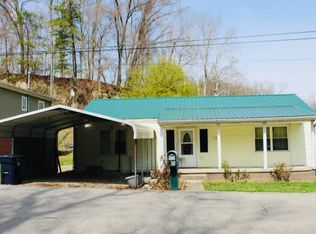
- $114,400-- bd-- ba1.7k sqft1076 29th St, Ashland, KY 41101Off Market
- $84,9003 bd1 ba1.1k sqft1072 29th St, Ashland, KY 41101Off Market
- $39,000-- bd-- ba1k sqft1084 29th St, Ashland, KY 41101Off Market
- $36,0004 bd2 ba2.3k sqft1068 29th St, Ashland, KY 41101Off Market
- $67,500-- bd-- ba2.3k sqft3265 Park St, Ashland, KY 41101Off Market
- $134,5004 bd2 ba2k sqft1060 29th St, Ashland, KY 41101Off Market
A local agent can set up tours, give advice and negotiate with sellers.
A local lender can help you make sure your offer is ready when you are.
Similar homes
- $189,9003 bd2 ba1.5k sqft2610 S Belmont St #A, Ashland, KY 41101For Sale

 MLS ID #60801, KAY MEMMER, Memmer Realty. AABR
 - $199,9003 bd2 ba1.2k sqft2301 Sarah Rd, Ashland, KY 41101For Sale
 MLS ID #60599, Jaime Brown, EXECUTIVE PROPERTIES, LLC. AABR
 - $149,9002 bd2 ba1.4k sqft420 Blackburn Ave, Ashland, KY 41101For Sale
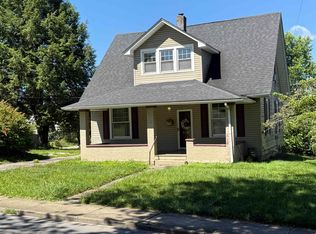 MLS ID #60822, Susan V Fleming, EXP Realty, LLC. AABR
 - $139,0003 bd1 ba1.2k sqft1910 Hilton Ave, Ashland, KY 41101For Sale
 MLS ID #60740, Tom E Kouns, Ross Real Estate Services. AABR
 - $165,0003 bd2 ba1.4k sqft5421 Bybee Rd, Ashland, KY 41102For Sale
 MLS ID #RA20263669, Tyler E Chamings, NextHome Realty Experts. RASK
 - $165,9003 bd2 ba1.1k sqft295 Private Road 660, South Pt, OH 45680For Sale
 MLS ID #183447, Chris Gillispie, Old Colony Realtors Huntington. HUNTMLS
 - $132,5002 bd2 ba1.1k sqft301 52nd St, Ashland, KY 41101For SaleMLS ID #60889, Daniel Trippett, Prime Realty. AABR
- $165,0004 bd2 ba1.3k sqft3985 County Road 120, South Pt, OH 45680For SaleMLS ID #184159, Meredith Ferry, Bunch Real Estate Associates. HUNTMLS
- $105,0003 bd2 ba1.1k sqft3013 Simpson Rd, Ashland, KY 41101For Sale
 MLS ID #26009626, Teresa Brown, CENTURY 21 Advantage Realty. Imagine MLS
 - $129,9003 bd2 ba1.6k sqft1008 Central Ave, Ashland, KY 41101For SaleMLS ID #60650, JODY B MAYO, CENTURY 21 Excellence Realty. AABR
- $174,5003 bd2 ba1.3k sqft104 Mason St, South Pt, OH 45680For SaleMLS ID #184213, Suzanne Triplett, Century 21 Advantage Realty 02. HUNTMLS
- $169,9003 bd2 ba1.5k sqft8409 Alley Br, Catlettsburg, KY 41129For SaleMLS ID #60606, CHRIS HENSLEY, HENSLEY REALTY COMPANY. AABR
- $179,0004 bd3 ba2.2k sqft1216 Chestnut St, Kenova, WV 25530For SaleMLS ID #183463, Melanie Slayton, Village Realty Group, Inc.. HUNTMLS
- $199,9002 bd1 ba1.6k sqft2317 Main St, Ashland, KY 41102For SaleMLS ID #60585, Mary L Sparks, Ross Real Estate Services. AABR
- $175,0003 bd1 ba1k sqft1447 Spring Valley Cir, Huntington, WV 25704For SaleMLS ID #184430, Matthew Queen, Booton Realty. HUNTMLS
- $138,0003 bd2 ba1.4k sqft32 Pvt Dr #702-1, South Pt, OH 45680For SaleMLS ID #184214, Mendy Blakeman, M & M Realty Services, Inc. HUNTMLS
- $229,9003 bd2 ba1.1k sqft6881 State Route 243, South Pt, OH 45680For SaleMLS ID #184413, Todd Nelson, Old Colony Realtors Huntington. HUNTMLS
- $149,0003 bd2 ba1.5k sqft3140 State Route 5, Ashland, KY 41102For SaleMLS ID #60920, Missi Adkins, Ross Real Estate Services. AABR
- $129,9003 bd2 ba1.2k sqft119 Remy St, Coal Grove, OH 45638For SaleMLS ID #184156, Robin Murdock, Murdock Realty. HUNTMLS
- $144,9003 bd1 ba924 sqft1114 Gregory St, Flatwoods, KY 41139For SaleMLS ID #60998, Tina L Young, HENSLEY REALTY COMPANY. AABR
