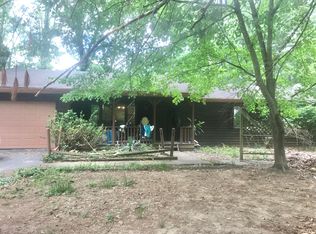
MOTIVATED SELLERS -- bring us an offer!! Relax on the huge front porch of this charming vintage home and watch the world go by! Rich hardwood floors, wide original woodwork and cozy fireplaces create that feeling of home as you walk in the front door. Built in 1920, this home boasts modern amenities while maintaining its vintage charm. The updated, fully equipped kitchen has gorgeous maple cabinetry and plenty of space for multiple cooks. There's even a spacious pantry for storage. The laundry room is conveniently located next to the kitchen and includes a 2-year-old washer and dryer. In addition to the main floor living room, formal dining room, and updated kitchen, there is a family room/den and full bathroom. Upstairs you'll find two generous-sized bedrooms and a second full bath off the primary bedroom. A small room adjoining one of the bedrooms was used as a large walk-in closet but could also be ideal for a home office, small 3rd bedroom or nursery. The large corner lot is 95x130 and provides plenty of space for outdoor activities, growing a garden, or evenings around the fire pit. Plenty of parking with driveway access from the front and side yards. Convenient location, minutes from downtown, shopping, KDMC, entertainment, schools. If you enjoy country living and convenience combined, this could be your ideal new home!
For sale
Price cut: $5K (7/31)
$144,900
420 Blackburn Ave, Ashland, KY 41101
2beds
1,410sqft
Single Family Residence
Built in 1920
0.28 Acres Lot
$142,300 Zestimate®
$103/sqft
$-- HOA
What's special
Cozy fireplacesHuge front porchUpdated fully equipped kitchenGorgeous maple cabinetrySpacious pantry for storageWide original woodworkRich hardwood floors
- 58 days |
- 777 |
- 68 |
Zillow last checked:
Listing updated:
Listed by:
Susan V Fleming,
EXP Realty, LLC
Source: AABR,MLS#: 60822
Facts & features
Interior
Bedrooms & bathrooms
- Bedrooms: 2
- Bathrooms: 2
- Full bathrooms: 2
- Main level bathrooms: 1
Primary bedroom
- Level: Upper
- Area: 139.04
- Dimensions: 11.75 x 11.83
Bedroom 2
- Level: Upper
- Area: 149.81
- Dimensions: 12.75 x 11.75
Bathroom
- Level: Upper,Main
Dining room
- Area: 266
- Dimensions: 14 x 19
Family room
- Level: Main
- Area: 203
- Dimensions: 14 x 14.5
Kitchen
- Area: 155.25
- Dimensions: 13.5 x 11.5
Living room
- Area: 182.22
- Dimensions: 13.67 x 13.33
Heating
- Natural Gas
Cooling
- Central Air
Appliances
- Included: Dishwasher, Microwave, Electric Range, Refrigerator, Gas Water Heater
Features
- Basement: Unfinished
- Has fireplace: Yes
- Fireplace features: Decorative, Two Or More
Interior area
- Total structure area: 1,410
- Total interior livable area: 1,410 sqft
- Finished area above ground: 1,410
- Finished area below ground: 0
Property
Parking
- Total spaces: 1
- Parking features: Detached
- Garage spaces: 1
Features
- Levels: One and One Half
- Stories: 1.5
- Patio & porch: Porch
Lot
- Size: 0.28 Acres
- Dimensions: 95 x 130
- Topography: Level,Rolling
- Residential vegetation: Partially Wooded
Details
- Parcel number: 030111301200
Construction
Type & style
- Home type: SingleFamily
- Architectural style: Cape Cod
- Property subtype: Single Family Residence
Materials
- Frame, Vinyl Siding
- Foundation: Block
- Roof: Composition
Condition
- 50 or more Years
- New construction: No
- Year built: 1920
Utilities & green energy
- Sewer: Public Sewer
- Water: Public
Community & HOA
Location
- Region: Ashland
Financial & listing details
- Price per square foot: $103/sqft
- Tax assessed value: $89,900
- Annual tax amount: $573
- Price range: $144.9K - $144.9K
- Date on market: 6/19/2026
Estimated market value
$142,300
$135,000 - $149,000
$1,179/mo
Price history
| Date | Event | Price |
|---|---|---|
| 7/31/2026 | Price change | $144,900-3.3%$103/sqft |
Source:  AABR #60822 Report a problem AABR #60822 Report a problem | ||
| 7/15/2026 | Price change | $149,900-3.2%$106/sqft |
Source: AABR #60822 Report a problem | ||
| 7/7/2026 | Price change | $154,900-3.1%$110/sqft |
Source: AABR #60822 Report a problem | ||
| 6/19/2026 | Listed for sale | $159,900+77.9%$113/sqft |
Source: AABR #60822 Report a problem | ||
| 9/4/2019 | Sold | $89,900+30.3%$64/sqft |
Source: AABR #47995 Report a problem | ||
| 7/2/2013 | Sold | $69,000+25.5%$49/sqft |
Source: Public Record Report a problem | ||
| 1/18/2013 | Sold | $55,000$39/sqft |
Source:  Imagine MLS #53512 Report a problem Imagine MLS #53512 Report a problem | ||
Public tax history
| Year | Property taxes | Tax assessment |
|---|---|---|
| 2024 | $573 -1.2% | $89,900 |
| 2023 | $580 -1.1% | $89,900 |
| 2022 | $586 -0.7% | $89,900 |
| 2021 | $590 -2% | $89,900 |
| 2020 | $602 -0.3% | $89,900 -0.1% |
| 2019 | $604 -1.1% | $90,000 |
| 2018 | $611 +7% | $90,000 |
| 2017 | $571 +5.5% | $90,000 |
| 2016 | $541 -0.3% | $90,000 |
| 2015 | $543 -1.5% | $90,000 |
| 2012 | $551 -1.4% | $90,000 |
| 2011 | $559 | $90,000 +119.5% |
| 2010 | -- | $41,000 |
Find assessor info on the county website
Monthly payment
Est. payment
Payment breakdown
Explore the cost of this home by adjusting the details. Changes won't be saved.Climate risks
Neighborhood: 41101
Nearby schools
GreatSchools rating
- 4/10Poage Elementary SchoolGrades: K-5Distance: 1.3 mi
- 6/10Ashland Middle SchoolGrades: 6-8Distance: 1.3 mi
- 5/10Paul G. Blazer High SchoolGrades: 9-12Distance: 1.3 mi
Schools provided by the listing agent
- District: Ashland Indepen
Source: AABR. This data may not be complete. We recommend contacting the local school district to confirm school assignments for this home.
- $88,700-- bd-- ba1.2k sqft416 Blackburn Ave, Ashland, KY 41101Off Market
- $130,0002 bd1 ba1k sqft428 Blackburn Ave, Ashland, KY 41101Off Market
- $122,000-- bd-- ba1.1k sqft425 Blackburn Ave, Ashland, KY 41101Off Market
- $82,0002 bd1 ba5.6k sqft419 Blackburn Ave, Ashland, KY 41101Off Market
- $110,2003 bd1 ba1k sqft2418 Lewis Ln, Ashland, KY 41101Off Market
- $38,5001 bd1 ba816 sqft431 Blackburn Ave, Ashland, KY 41101Off Market
- $110,1002 bd1 ba829 sqft2428 Kirk St, Ashland, KY 41101Off Market
- $41,000-- bd-- ba925 sqft2500 Kirk St, Ashland, KY 41101Off Market
A local agent can set up tours, give advice and negotiate with sellers.
Similar homes
- $139,0003 bd1 ba1.2k sqft329 Blackburn Ave, Ashland, KY 41101For Sale

 MLS ID #61082, SHANE J CRAIG, Prime Realty. AABR
 - $139,0002 bd2 ba1.4k sqft1303 Grandview Dr, Ashland, KY 41101For Sale
 MLS ID #60993, SHANE J CRAIG, Prime Realty. AABR
 - $129,9003 bd2 ba1.6k sqft1008 Central Ave, Ashland, KY 41101For Sale
 MLS ID #60650, JODY B MAYO, CENTURY 21 Excellence Realty. AABR
 - $169,9004 bd2 ba1.5k sqft1037 Geiger Ln, Ashland, KY 41101For Sale
 MLS ID #26011096, Teresa Brown, CENTURY 21 Advantage Realty. Imagine MLS
 - $84,9002 bd1 ba1.3k sqft336 Ferry St, Ashland, KY 41101For SaleMLS ID #61080, DIANA RULEY, DEE'S REAL ESTATE SERVICE. AABR
- $138,5003 bd2 ba1.8k sqft1719 Prospect Ave, Ashland, KY 41101For SaleMLS ID #59788, LAINIE DARNELL, CENTURY 21 Excellence Realty. AABR
- $169,9004 bd3 ba1.6k sqft1679 Beech St, Ashland, KY 41102For SaleMLS ID #61103, Ryan Keeton, EXP Realty, LLC. AABR
- $119,0002 bd2 ba1.1k sqft301 52nd St, Ashland, KY 41101For SaleMLS ID #60889, Daniel Trippett, Prime Realty. AABR
- $189,9003 bd2 ba1.5k sqft2610 S Belmont St #A, Ashland, KY 41101For SaleMLS ID #60801, KAY MEMMER, Memmer Realty. AABR
- $129,0003 bd2 ba1.3k sqft5736 Swanson Dr, Ashland, KY 41102AuctionMLS ID #11908901, Woodrow Wilson, Wilson Real Estate & Auction Service, Inc.. My State MLS
- $149,0003 bd1 ba900 sqft1002 Kentucky Ave, Flatwoods, KY 41139For SaleMLS ID #61087, Bethany B Gehringer, Ross Real Estate Services. AABR
- $140,0002 bd2 ba1.5k sqft2303 S 12th St, Ironton, OH 45638For Sale
 MLS ID #184519, Meredith Ferry, Bunch Real Estate Associates. HUNTMLS
 - $194,0003 bd2 ba1.2k sqft2301 Sarah Rd, Ashland, KY 41101For SaleMLS ID #60599, Jaime Brown, EXECUTIVE PROPERTIES, LLC. AABR
- $105,0003 bd2 ba1.1k sqft3013 Simpson Rd, Ashland, KY 41101For SaleMLS ID #26009626, Teresa Brown, CENTURY 21 Advantage Realty. Imagine MLS
- $199,9002 bd2 ba1.7k sqft3366 Boy Scout Rd, Ashland, KY 41102For SaleMLS ID #61089, Ryan Keeton, EXP Realty, LLC. AABR
- $154,9003 bd2 ba1.5k sqft2016 S 4th St, Ironton, OH 45638For SaleMLS ID #184085, Bill Klaiber, Century 21 Homes And Land. HUNTMLS
- $82,0002 bd1 ba784 sqft2208 Cedar St, Ashland, KY 41101For SaleMLS ID #26007679, Teresa Brown, CENTURY 21 Advantage Realty. Imagine MLS
- $175,0003 bd1 ba1.1k sqft3038 State Route 5 Rte, Ashland, KY 41102For SaleMLS ID #61051, April Nalle, Century 21 Advantage Realty. AABR
- $99,9002 bd2 ba1.2k sqft3232 Blackburn Ave, Ashland, KY 41101For SaleMLS ID #60263, JOSH J RAVENCRAFT, GENEVA PROPERTIES. AABR
- $138,0003 bd2 ba1.4k sqft32 Pvt Dr #702-1, South Pt, OH 45680For SaleMLS ID #184214, Mendy Blakeman, M & M Realty Services, Inc. HUNTMLS
