Nestled on desirable Boy Scout Road, this home is full of character, warmth, and outdoor spaces you'll love. The backyard is truly the star of the show, offering a peaceful setting that's perfect for entertaining, relaxing, or enjoying your morning coffee. An expansive deck overlooks the beautifully maintained yard, while a covered patio below creates another inviting space to gather with family and friends. Inside, you'll find a floor plan with charm and flexibility. The main level features two comfortable living areas, a spacious kitchen and dining area that's perfect for everyday living or hosting guests, and a bedroom with a full bath nearby. The partially finished lower level offers a generous primary suite complete with a walk-in closet and walkout access to the patio, creating a private retreat at the end of the day. A detached garage and additional storage building provide plenty of room for hobbies, tools, and outdoor equipment. If you've been searching for a home with personality, functional living space, and an incredible backyard you'll enjoy year-round, this one is a must-see.
For sale
Price cut: $14K (9/11)
$185,900
3366 Boy Scout Rd, Ashland, KY 41102
2beds
1,777sqft
Single Family Residence
Built in ----
0.53 Acres Lot
$183,400 Zestimate®
$105/sqft
$-- HOA
What's special
Functional living space
- 48 days
- 753
- 40
Zillow last checked:
Listing updated:
Listed by:
Ryan Keeton,
EXP Realty, LLC
Source: AABR,MLS#: 61089
Facts & features
Interior
Bedrooms & bathrooms
- Bedrooms: 2
- Bathrooms: 2
- Full bathrooms: 2
- Main level bathrooms: 1
- Main level bedrooms: 1
Primary bedroom
- Level: Main
Bedroom 2
- Level: Basement
Bathroom
- Level: Basement,Main
Dining room
- Level: Main
Family room
- Level: Main
Kitchen
- Level: Main
Living room
- Level: Main
Heating
- Forced Air
Cooling
- Central Air
Appliances
- Included: Dishwasher, Electric Range, Refrigerator, Electric Water Heater
Features
- Basement: Partially Finished,Walk-Out Access
- Has fireplace: No
Interior area
- Total interior livable area: 1,777 sqft
- Finished area above ground: 1,162
- Finished area below ground: 614
Property
Parking
- Total spaces: 1
- Parking features: Detached
- Garage spaces: 1
Features
- Levels: Two
- Stories: 2
- Patio & porch: Deck, Patio, Porch
- Fencing: Fenced
- Waterfront features: Stream
Lot
- Size: 0.53 Acres
- Dimensions: 100 x 230
- Topography: Level,Rolling
Details
- Parcel number: 032000002900
Construction
Type & style
- Home type: SingleFamily
- Property subtype: Single Family Residence
Materials
- Vinyl Siding
- Foundation: Block
- Roof: Metal
Condition
- 50 or more Years
- New construction: No
Utilities & green energy
- Sewer: Septic Tank
- Water: Public
Community & HOA
Location
- Region: Ashland
Financial & listing details
- Price per square foot: $105/sqft
- Tax assessed value: $146,000
- Annual tax amount: $1,917
- Price range: $185.9K - $185.9K
- Date on market: 8/11/2026
Estimated market value
$183,400
$174,000 - $193,000
$1,527/mo
Price history
| Date | Event | Price |
|---|---|---|
| 9/11/2026 | Price change | $185,900-7%$105/sqft |
Source:  AABR #61089 Report a problem AABR #61089 Report a problem | ||
| 8/11/2026 | Listed for sale | $199,900+37.5%$112/sqft |
Source: AABR #61089 Report a problem | ||
| 10/25/2022 | Sold | $145,400+16.4%$82/sqft |
Source: AABR #54071 Report a problem | ||
| 6/18/2020 | Listing removed | $124,900$70/sqft |
Source: Prime Realty #167075 Report a problem | ||
| 12/18/2019 | Listed for sale | $124,900+13.5%$70/sqft |
Source: Prime Realty #167075 Report a problem | ||
| 3/17/2016 | Sold | $110,000-18.5%$62/sqft |
Source: Public Record Report a problem | ||
| 11/13/2015 | Listed for sale | $134,900-18.2%$76/sqft |
Source: Advantage Plus Realty #40379 Report a problem | ||
| 1/16/2013 | Listing removed | $164,900$93/sqft |
Source: CENTURY 21 Brooks Wells Enterprises #34419 Report a problem | ||
| 10/24/2012 | Listed for sale | $164,900$93/sqft |
Source: CENTURY 21 Brooks Wells Enterprises #34419 Report a problem | ||
Public tax history
| Year | Property taxes | Tax assessment |
|---|---|---|
| 2025 | $1,917 -0.8% | $146,000 |
| 2024 | $1,933 +1.2% | $146,000 |
| 2023 | $1,911 +104.3% | $146,000 +32.7% |
| 2022 | $935 +1.7% | $110,000 |
| 2021 | $919 -3.9% | $110,000 |
| 2020 | $957 -0.6% | $110,000 |
| 2019 | $962 -1.5% | $110,000 |
| 2018 | $977 -31.1% | $110,000 |
| 2017 | $1,417 +68.9% | $110,000 +60.6% |
| 2016 | $839 +1.5% | $68,500 |
| 2015 | $827 +108.2% | $68,500 |
| 2012 | $397 +0.2% | $68,500 |
| 2011 | $396 | $68,500 +13.8% |
| 2010 | -- | $60,200 |
Find assessor info on the county website
Monthly payment
Est. payment
Payment breakdown
Explore the cost of this home by adjusting the details. Changes won't be saved.Climate risks
Neighborhood: 41102
Similar homes
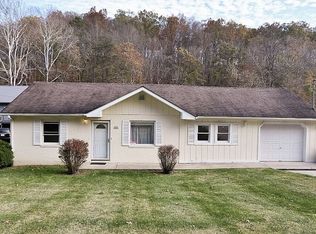
- $189,9003 bd2 ba1.5k sqft2610 S Belmont St #A, Ashland, KY 41101For Sale

 MLS ID #60801, KAY MEMMER, Memmer Realty. AABR
 - $169,9004 bd2 ba1.5k sqft1037 Geiger Ln, Ashland, KY 41101For Sale
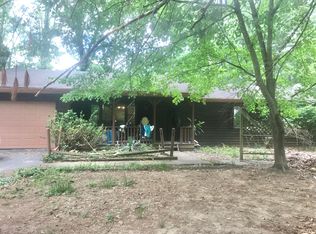
 MLS ID #26011096, Teresa Brown, CENTURY 21 Advantage Realty. Imagine MLS
 - $165,0003 bd2 ba1.4k sqft5421 Bybee Rd, Ashland, KY 41102For Sale
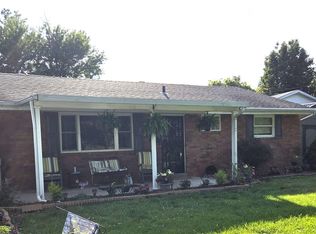
 MLS ID #RA20263669, Tyler E Chamings, NextHome Realty Experts. RASK
 - $199,9002 bd1 ba1.6k sqft2317 Main St, Ashland, KY 41102For Sale
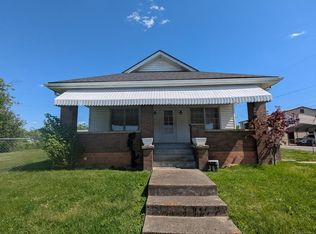 MLS ID #60585, Mary L Sparks, Ross Real Estate Services. AABR
 - $175,0004 bd2 ba2.3k sqft2901 Carr St, Ashland, KY 41102For SaleMLS ID #61151, Michelle Gibson, RE/MAX Realty Connection, LLC. AABR
- $149,9002 bd1 ba1k sqft2536 Penix St, Ashland, KY 41102For SaleMLS ID #61320, Christina Helms, ADVANTAGE PLUS REALTY. AABR
- $167,5004 bd2 ba1.4k sqft3122 County Road 1, South Pt, OH 45680For Sale
 MLS ID #184769, Todd Nelson, Old Colony Realtors Huntington. HUNTMLS
 - $229,9004 bd2 ba1.6k sqft2421 Beech St, Ashland, KY 41102For SaleMLS ID #60878, Sheila M Marcum, Century 21 Advantage Realty. AABR
- $165,0003 bd1 ba1.1k sqft3038 State Route 5 Rte, Ashland, KY 41102For SaleMLS ID #61051, April Nalle, Century 21 Advantage Realty. AABR
- $130,0002 bd1 ba1.1k sqft230 McKnight St, Ashland, KY 41102For SaleMLS ID #60509, COLLEEN STARK, HENSLEY REALTY COMPANY. AABR
- $209,0004 bd2 ba1.8k sqft96 Private Drive 8334, Chesapeake, OH 45619For SaleMLS ID #184758, Mendy Blakeman, M & M Realty Services, Inc. HUNTMLS
- $154,5003 bd2 ba1.3k sqft4101 Mound St, Ashland, KY 41101For SaleMLS ID #184744, Thelma Lansang, Fathom Realty LLC. HUNTMLS
- $209,0003 bd2 ba1.7k sqft230 Rock Ave, Ironton, OH 45638For SaleMLS ID #184963, LOIS ANDERS-JOHNSON, Century 21 Excellence Realty. HUNTMLS
- $182,0003 bd2 ba1.4k sqft2334 Midland Trl, Rush, KY 41168For SaleMLS ID #60659, Danielle Moore, Keller Williams Legacy Group. AABR
- $219,0002 bd2 ba1.5k sqft45 Private Drive 5713 Street Rte #243, Ironton, OH 45638For SaleMLS ID #184771, Katie Ford, M & M Realty Services, Inc. HUNTMLS
- $199,9003 bd2 ba1.3k sqft7145 State Route 243, South Pt, OH 45680For SaleMLS ID #184124, Todd Nelson, Old Colony Realtors Huntington. HUNTMLS
- $185,0003 bd1 ba1.2k sqft349 Heaberlin Rd, Greenup, KY 41144For SaleMLS ID #61195, Sarah Christian #2, R.L. OSBORNE REALTY. AABR
- $179,9003 bd1 ba990 sqft218 Township Road 143, Ironton, OH 45638For SaleMLS ID #184193, Heather Williams, Bunch Real Estate Associates. HUNTMLS
- $174,9003 bd2 ba2.2k sqft228 Etna St, Russell, KY 41169For SaleMLS ID #59421, DAVID FLOYD, FLOYD REALTY & APPRAISAL SERVICES. AABR
