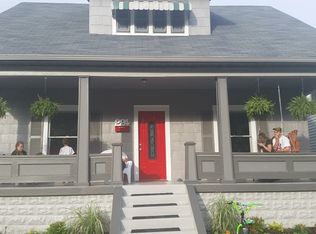
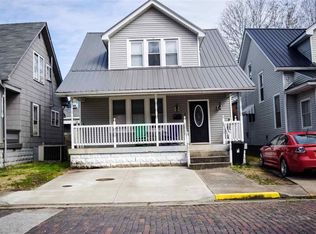
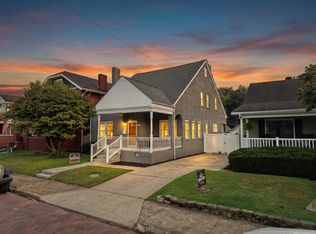
"Hey Everybody, LISTEN UP" - Residential Russell KY is the setting for this fine home of good size and condition. My sellers pointed out that their family and this neighborhood helped raise their children as only a small town can. With the river close by, wind through the nighttime windows, a street full of kids and all the other amenities such as nearby shopping, quaint stores, schools and hospitals all add to easy living. NOW-3 Bedrooms, a full bath a sunroom along with THE LAUNDRY make up the second floor. First floor is typical with generous rooms, modern kitchen, another full bathroom and a front porch for those times (swing stays). Small basement for furnace and plumbing access. The fenced rear yard provides privacy and room for the pup and a single car garage make this home "Family centric." Let's look right away and by the way, the Mighty Ohio is a half-block away and the home is not in a flood zone. What more could you want.
For sale
$174,900
228 Etna St, Russell, KY 41169
3beds
2,225sqft
Single Family Residence
Built in 1935
3,920 Square Feet Lot
$-- Zestimate®
$79/sqft
$-- HOA
What's special
Modern kitchenSingle car garageGenerous rooms
- 30 days
- 274
- 25
Zillow last checked:
Listing updated:
Listed by:
DAVID FLOYD,
FLOYD REALTY & APPRAISAL SERVICES
Source: AABR,MLS#: 59421
Facts & features
Interior
Bedrooms & bathrooms
- Bedrooms: 3
- Bathrooms: 2
- Full bathrooms: 2
- Main level bathrooms: 1
Primary bedroom
- Level: Upper,Basement
- Area: 189
- Dimensions: 14 x 13.5
Bedroom 2
- Level: Upper
- Area: 138
- Dimensions: 11.5 x 12
Bedroom 3
- Level: Upper
- Area: 191.25
- Dimensions: 12.75 x 15
Bedroom 4
- Description: Sun Room
- Level: Upper
- Area: 82.5
- Dimensions: 7.5 x 11
Bathroom
- Description: 2
- Level: Upper,Main
Dining room
- Level: Main
- Area: 217
- Dimensions: 15.5 x 14
Family room
- Level: Main
- Length: 11
Kitchen
- Level: Main
- Area: 123.75
- Dimensions: 7.5 x 16.5
Living room
- Description: Formal
- Level: Main
- Area: 255
- Dimensions: 15 x 17
Basement
- Area: 120
Heating
- Natural Gas
Cooling
- Central Air
Appliances
- Included: Dishwasher, Disposal, Microwave, Electric Range, Refrigerator, Electric Water Heater
Features
- Flooring: Wood, Carpet, Vinyl
- Basement: Partial,Unfinished
- Has fireplace: Yes
- Fireplace features: Decorative, Gas Log, Two Or More
Interior area
- Total structure area: 2,225
- Total interior livable area: 2,225 sqft
- Finished area above ground: 2,225
- Finished area below ground: 0
Property
Parking
- Total spaces: 1
- Parking features: Attached
- Attached garage spaces: 1
Features
- Levels: Two
- Stories: 2
- Patio & porch: Porch
- Fencing: Fenced
Lot
- Size: 3,920 Square Feet
- Topography: Level
Details
- Parcel number: 186200402800
Construction
Type & style
- Home type: SingleFamily
- Property subtype: Single Family Residence
Materials
- Vinyl Siding
- Foundation: Block
- Roof: Composition
Condition
- 50 or more Years
- New construction: No
- Year built: 1935
Utilities & green energy
- Sewer: Public Sewer
- Water: Public
Community & HOA
Location
- Region: Russell
Financial & listing details
- Price per square foot: $79/sqft
- Tax assessed value: $66,644
- Annual tax amount: $1,075
- Price range: $174.9K - $174.9K
- Date on market: 9/21/2026
Estimated market value
Not available
Estimated sales range
Not available
$1,990/mo
Price history
| Date | Event | Price |
|---|---|---|
| 9/21/2026 | Listed for sale | $174,900-2.8%$79/sqft |
Source:  AABR #59421 Report a problem AABR #59421 Report a problem | ||
| 9/11/2026 | Listing removed | $179,900$81/sqft |
Source: AABR #59421 Report a problem | ||
| 3/7/2026 | Price change | $179,900-5.3%$81/sqft |
Source: AABR #59421 Report a problem | ||
| 9/11/2025 | Listed for sale | $189,900$85/sqft |
Source: AABR #59421 Report a problem | ||
Public tax history
| Year | Property taxes | Tax assessment |
|---|---|---|
| 2025 | $1,075 +0.2% | $66,644 |
| 2024 | $1,072 +14.6% | $66,644 +12.7% |
| 2023 | $936 +0.3% | $59,144 |
| 2022 | $933 -0.1% | $59,144 |
| 2021 | $934 -0.2% | $59,144 |
| 2020 | $935 +0.6% | $59,144 |
| 2019 | $930 +5.6% | $59,144 |
| 2018 | $881 | $59,144 |
| 2017 | $881 | $59,144 |
| 2016 | $881 | $59,144 |
| 2015 | $881 +4.8% | $59,144 |
| 2014 | $840 | $59,144 |
| 2011 | -- | $59,144 |
Find assessor info on the county website
Monthly payment
Est. payment
Payment breakdown
Explore the cost of this home by adjusting the details. Changes won't be saved.Climate risks
Neighborhood: 41169
Nearby schools
Schools provided by the listing agent
- District: Russell Indepen
Source: AABR. This data may not be complete. We recommend contacting the local school district to confirm school assignments for this home.
Similar homes
- $173,9003 bd2 ba1.7k sqft325 Etna St, Russell, KY 41169For Sale
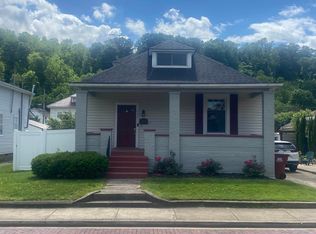
 MLS ID #60624, Laura A Morris, Ross Real Estate Services. AABR
 - $174,9003 bd1 ba1.5k sqft324 4th Ave, Worthington, KY 41183For Sale
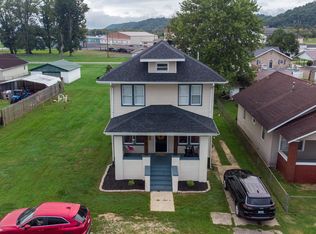 MLS ID #61321, Natasha R Lawless, Better Homes and Gardens Real Estate Central.. AABR
 - $207,5003 bd2 ba2.3k sqft612 Chinn St, Raceland, KY 41169For Sale
 MLS ID #61258, Kelly Gibson, Keller Williams Legacy Group. AABR
 - $161,0002 bd2 ba1.3k sqft1720 Walnut St, Flatwoods, KY 41139For Sale
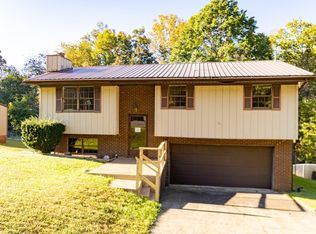 MLS ID #61384, ERVENA HOWARD-KISER, ADVANTAGE PLUS REALTY. AABR
 - $185,6502 bd1 ba1.3k sqft2615 S 9th St, Ironton, OH 45638For Sale
 MLS ID #185163, Eddie Mylar, Impact Realty Group. HUNTMLS
 - $219,9005 bd2 ba2.5k sqft1113 Bath Ave, Ashland, KY 41101For SaleMLS ID #61462, Ashley Marcum, RE/MAX Realty Connection, LLC. AABR
- $149,9004 bd2 ba1.9k sqft8603 State Route 5, Ashland, KY 41102For SaleMLS ID #60305, Chelsea Thomas, Thomas Realty Company. AABR
- $185,0003 bd1 ba1.2k sqft349 Heaberlin Rd, Greenup, KY 41144For SaleMLS ID #61195, Sarah Christian #2, R.L. OSBORNE REALTY. AABR
- $164,9003 bd1 ba1.2k sqft2803 S 8th St, Ironton, OH 45638For SaleMLS ID #184607, Erica Blake, Impact Realty Group. HUNTMLS
- $179,0003 bd2 ba2k sqft304 Wampler Br, Greenup, KY 41144For SaleMLS ID #60741, CHRIS HENSLEY, HENSLEY REALTY COMPANY. AABR
- $167,5004 bd2 ba1.4k sqft3122 County Road 1, South Pt, OH 45680For SaleMLS ID #184769, Todd Nelson, Old Colony Realtors Huntington. HUNTMLS
- $149,9003 bd2 ba1.4k sqft1437 Nichols Pl, Ashland, KY 41101For SaleMLS ID #61359, Ryan Carter, Keller Williams Legacy Group. AABR
- $169,9003 bd2 ba1.7k sqft12 Township Road 362, South Pt, OH 45680For SaleMLS ID #184304, Chelsea Thomas, Thomas Realty Company. HUNTMLS
- $129,9003 bd2 ba1.2k sqft1310 N 3rd St, Ironton, OH 45638For SaleMLS ID #184877, Suzanne Triplett, Century 21 Advantage Realty 02. HUNTMLS
- $214,9005 bd2 ba2.3k sqft244 3rd Ave, Worthington, KY 41183For SaleMLS ID #61010, Tina L Young, HENSLEY REALTY COMPANY. AABR
- $125,0003 bd2 ba1.2k sqft1023 S 9th St, Ironton, OH 45638For SaleMLS ID #184772, Todd Jenkins, Bunch Real Estate Associates. HUNTMLS
- $182,0003 bd2 ba1.4k sqft2334 Midland Trl, Rush, KY 41168For SaleMLS ID #60659, Danielle Moore, Keller Williams Legacy Group. AABR
- $165,0004 bd2 ba2.3k sqft2901 Carr St, Ashland, KY 41102For SaleMLS ID #61151, Michelle Gibson, RE/MAX Realty Connection, LLC. AABR
- $155,0004 bd2 ba1.5k sqft1037 Geiger Ln, Ashland, KY 41101For Sale
 MLS ID #26011096, Teresa Brown, CENTURY 21 Advantage Realty. Imagine MLS
