Welcome to 612 Chinn St in Raceland! This spacious 3-bedroom, 2-bath home offers approximately 2,365 square feet of living space and plenty of character throughout. This home blends timeless charm with the space and functionality today's buyers are looking for. The home features an updated upstairs bathroom, adding a fresh and modern touch while maintaining the home's classic character. The inviting sun porch, provides the perfect spot to enjoy your morning coffee, relax, or take in the surrounding neighborhood. A partially finished basement offers additional space for storage, hobbies, recreation, or future possibilities. Located close to Raceland schools, this home is ideally situated for families and offers convenient access to local shopping, dining, and community amenities. Priced at $215,000 612 Chinn St offers generous living space, charming details, an updated bath, and a convenient location. Come see all this Raceland home has to offer!
For sale
Price cut: $7.5K (10/9)
$207,500
612 Chinn St, Raceland, KY 41169
3beds
2,365sqft
Single Family Residence
Built in ----
5,662 Square Feet Lot
$204,200 Zestimate®
$88/sqft
$-- HOA
What's special
Partially finished basementUpdated upstairs bathroomGenerous living spaceCharming detailsInviting sun porch
- 30 days
- 520
- 30
Zillow last checked:
Listing updated:
Listed by:
Kelly Gibson,
Keller Williams Legacy Group
Source: AABR,MLS#: 61258
Facts & features
Interior
Bedrooms & bathrooms
- Bedrooms: 3
- Bathrooms: 2
- Full bathrooms: 2
Primary bedroom
- Level: Upper
- Area: 332.5
- Dimensions: 19 x 17.5
Bedroom 2
- Level: Upper
- Area: 168.66
- Dimensions: 12.42 x 13.58
Bedroom 3
- Level: Upper
- Area: 133.86
- Dimensions: 13.17 x 10.17
Bathroom
- Level: Main
- Area: 88.33
- Dimensions: 13.42 x 6.58
Dining room
- Level: Main
- Area: 160.19
Family room
- Description: 18'5x12'10
- Level: Main
Kitchen
- Level: Main
- Area: 133.47
- Dimensions: 12.92 x 10.33
Living room
- Level: Main
- Area: 170.07
- Dimensions: 12.92 x 13.17
Heating
- Natural Gas
Cooling
- Central Air
Appliances
- Included: Dishwasher, Electric Range
Features
- Basement: Unfinished
- Has fireplace: Yes
- Fireplace features: Decorative
Interior area
- Total interior livable area: 2,365 sqft
- Finished area above ground: 2,365
- Finished area below ground: 728
Property
Parking
- Parking features: No Garage
Features
- Levels: Two
- Stories: 2
- Patio & porch: Patio, Screened
Lot
- Size: 5,662 Square Feet
- Topography: Level
Details
- Additional structures: Storage
- Parcel number: 176300403700
Construction
Type & style
- Home type: SingleFamily
- Property subtype: Single Family Residence
Materials
- Brick, Vinyl Siding
- Foundation: Crawl Space
- Roof: Composition
Condition
- 50 or more Years
- New construction: No
Utilities & green energy
- Sewer: Public Sewer
- Water: Public
Community & HOA
Location
- Region: Raceland
Financial & listing details
- Price per square foot: $88/sqft
- Tax assessed value: $113,500
- Annual tax amount: $2,349
- Price range: $207.5K - $207.5K
- Date on market: 9/12/2026
Estimated market value
$204,200
$194,000 - $214,000
$1,891/mo
Price history
| Date | Event | Price |
|---|---|---|
| 10/9/2026 | Price change | $207,500-3.5%$88/sqft |
Source:  AABR #61258 Report a problem AABR #61258 Report a problem | ||
| 9/12/2026 | Listed for sale | $215,000+89.4%$91/sqft |
Source: AABR #61258 Report a problem | ||
| 9/12/2006 | Sold | $113,500$48/sqft |
Source: Public Record Report a problem | ||
Public tax history
| Year | Property taxes | Tax assessment |
|---|---|---|
| 2025 | $2,349 +4.7% | $113,500 |
| 2024 | $2,245 +1.4% | $113,500 |
| 2023 | $2,214 +1.5% | $113,500 |
| 2022 | $2,181 -1% | $113,500 |
| 2021 | $2,204 -0.4% | $113,500 |
| 2020 | $2,213 +2.1% | $113,500 |
| 2019 | $2,166 +2.7% | $113,500 |
| 2018 | $2,109 | $113,500 |
| 2017 | $2,109 | $113,500 |
| 2016 | $2,109 | $113,500 |
| 2015 | $2,109 +4.5% | $113,500 |
| 2014 | $2,018 | $113,500 |
| 2011 | -- | $113,500 |
Find assessor info on the county website
Monthly payment
Est. payment
Payment breakdown
Explore the cost of this home by adjusting the details. Changes won't be saved.Climate risks
Neighborhood: 41169
Nearby schools
Schools provided by the listing agent
- District: Racelnd/Wrthgtn
Source: AABR. This data may not be complete. We recommend contacting the local school district to confirm school assignments for this home.
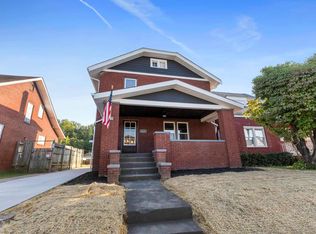
Similar homes
- $209,0003 bd2 ba1.3k sqft828 Park St, Worthington, KY 41183For Sale

 MLS ID #61379, Cindy S Wright, RE/MAX Realty Connection, LLC. AABR
 - $214,9005 bd2 ba2.3k sqft244 3rd Ave, Worthington, KY 41183For Sale
 MLS ID #61010, Tina L Young, HENSLEY REALTY COMPANY. AABR
 - $174,9003 bd1 ba1.5k sqft324 4th Ave, Worthington, KY 41183For Sale
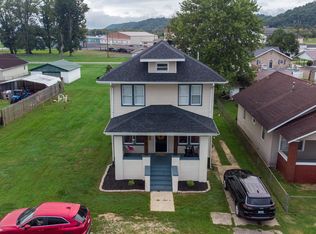 MLS ID #61321, Natasha R Lawless, Better Homes and Gardens Real Estate Central.. AABR
 - $219,5005 bd2 ba2.9k sqft42 Griffith Ct, Greenup, KY 41144For Sale
 MLS ID #61221, Christopher L Hutchinson ll, Keller Williams Legacy Group. AABR
 - $219,9002 bd2 ba1.1k sqft329 4th Ave, Worthington, KY 41183For SaleMLS ID #61217, Ashley Marcum, RE/MAX Realty Connection, LLC. AABR
- $189,5003 bd2 ba1.2k sqft922 Daniels Dr, Flatwoods, KY 41139For SaleMLS ID #61376, DIANA RULEY, DEE'S REAL ESTATE SERVICE. AABR
- $232,0003 bd2 ba1.6k sqft1641 Gainesway Dr, Worthington, KY 41183For SaleMLS ID #60930, JODY B MAYO, CENTURY 21 Excellence Realty. AABR
- $225,0003 bd2 ba1.5k sqft1401 S Calumet Dr, Worthington, KY 41183For SaleMLS ID #60276, Paul Patterson, ADVANTAGE PLUS REALTY. AABR
- $149,5006 bd3 ba3.2k sqft328 Greenup Rd, Raceland, KY 41169For SaleMLS ID #60858, Christopher L Hutchinson ll, Keller Williams Legacy Group. AABR
- $179,9003 bd2 ba1.2k sqft717 Buckhorn St, Ironton, OH 45638For Sale
 MLS ID #184318, Heather Williams, Bunch Real Estate Associates. HUNTMLS
 - $237,0004 bd2 ba1.6k sqft1739 Kevin St, Ironton, OH 45638For SaleMLS ID #183620, Heather Williams, Bunch Real Estate Associates. HUNTMLS
- $215,0002 bd3 ba2.6k sqft395 W Central Ave, Ashland, KY 41101For SaleMLS ID #60450, AMBER YOUNG, RE/MAX Realty Connection, LLC. AABR
- $229,0004 bd3 ba2.4k sqft612 N 5th St, Ironton, OH 45638For SaleMLS ID #184061, Bea Rice, Appy Properties. HUNTMLS
- $254,9004 bd3 ba2.2k sqft1820 Campbell Dr, Ironton, OH 45638For SaleMLS ID #184775, Bill Klaiber, Century 21 Homes And Land. HUNTMLS
- $279,9005 bd3 ba2.6k sqft401 Stewart Ave, Worthington, KY 41183For SaleMLS ID #61335, Paul Patterson, ADVANTAGE PLUS REALTY. AABR
- $194,9003 bd2 ba1.3k sqft3325 Condit St, Ashland, KY 41101For SaleMLS ID #61256, Vineta F Maynard, CENTURY 21 Excellence Realty. AABR
- $239,9003 bd2 ba1.5k sqft903 Federal Way, Flatwoods, KY 41139For SaleMLS ID #59964, Ashley Marcum, RE/MAX Realty Connection, LLC. AABR
- $155,0003 bd1 ba1.2k sqft2408 Todd St, Flatwoods, KY 41139For Sale
 MLS ID #26025423, Tiffany Lovern, Berkshire Hathaway HomeServices Foster Realtors. Imagine MLS
 - $219,0002 bd2 ba1.5k sqft45 Private Drive 5713 Street Rte #243, Ironton, OH 45638For SaleMLS ID #184771, Katie Ford, M & M Realty Services, Inc. HUNTMLS
