NEWLY RENOVATED and Ready for its new owners! This 3 Bedroom and One and 1/2 Bath is Beautiful. As you walk through the front door you will notice its open concept and Historic charm. Original Stain glass window and Fireplace mantle adds History yet home is Modernly updated. Large dining space is open to Beautiful Kitchen with newly stainless appliances, Soft close cabinetry and soft fresh Quartz countertops. Utility room and 1/2 bath are conveniently located on first floor. Beautiful original Banister leads you up to 2nd floor with Gorgeous Renovated bath with timeless tile and details. Three spacious bedrooms for any use. 2 Bedrooms have NEW LVP Flooring . Backyard is privately fenced in with gorgeous wrought iron details. Concrete patio for entertaining or seating. NEW Storage Shed. Extra parking available behind fenced area as well. This Beautiful home is waiting for You , Schedule your appointment today!
For sale
Price cut: $3K (9/9)
$179,900
717 Buckhorn St, Ironton, OH 45638
3beds
1,280sqft
Single Family Residence
Built in 1920
2,613 Square Feet Lot
$166,100 Zestimate®
$141/sqft
$-- HOA
What's special
Historic charmOpen conceptNew storage shedGorgeous wrought iron detailsBeautiful kitchenLarge dining spaceThree spacious bedrooms
- 104 days
- 594
- 64
Zillow last checked:
Listing updated:
Listed by:
Heather Williams 740-646-9515,
Bunch Real Estate Associates
Source: HUNTMLS,MLS#: 184318
Facts & features
Interior
Bedrooms & bathrooms
- Bedrooms: 3
- Bathrooms: 2
- Full bathrooms: 1
- 1/2 bathrooms: 1
Bedroom
- Level: Second
- Area: 97.18
- Dimensions: 11.3 x 8.6
Bedroom 1
- Level: Second
- Area: 117.82
- Dimensions: 8.6 x 13.7
Bedroom 2
- Level: Second
- Area: 190
- Dimensions: 15.2 x 12.5
Bathroom 1
- Level: First
Bathroom 2
- Level: Second
Dining room
- Level: First
- Area: 235.62
- Dimensions: 15.4 x 15.3
Kitchen
- Level: First
- Area: 108.56
- Dimensions: 9.2 x 11.8
Living room
- Level: First
- Area: 188.48
- Dimensions: 15.2 x 12.4
Heating
- Natural Gas
Cooling
- Central Air
Appliances
- Included: Range/Oven, Dishwasher, Refrigerator
Features
- Flooring: Vinyl
- Windows: Insulated Windows
- Basement: Crawl Space
- Attic: Pull Down Stairs
- Has fireplace: Yes
- Fireplace features: Fireplace, Non-Working
Interior area
- Total structure area: 1,280
- Total interior livable area: 1,280 sqft
Property
Parking
- Parking features: On Street
- Has uncovered spaces: Yes
Features
- Levels: Two
- Stories: 2
- Patio & porch: Porch, Patio
- Exterior features: Lighting
- Fencing: See Remarks
Lot
- Size: 2,613 Square Feet
- Dimensions: 22 x 132
- Topography: Level
Details
- Parcel number: 300661800.000
Construction
Type & style
- Home type: SingleFamily
- Property subtype: Single Family Residence
Materials
- Vinyl
- Roof: Shingle
Condition
- Year built: 1920
Utilities & green energy
- Sewer: Public Sewer
- Water: Public Water
Community & HOA
Location
- Region: Ironton
Financial & listing details
- Price per square foot: $141/sqft
- Tax assessed value: $177,590
- Annual tax amount: $2,080
- Date on market: 7/6/2026
- Listing terms: Cash,Conventional,FHA,VA Loan
Estimated market value
$166,100
$143,000 - $184,000
$1,393/mo
Price history
| Date | Event | Price |
|---|---|---|
| 9/9/2026 | Price change | $179,900-1.6%$141/sqft |
Source:  HUNTMLS #184318 Report a problem HUNTMLS #184318 Report a problem | ||
| 8/25/2026 | Listed for sale | $182,900$143/sqft |
Source: HUNTMLS #184318 Report a problem | ||
| 8/19/2026 | Pending sale | $182,900$143/sqft |
Source: HUNTMLS #184318 Report a problem | ||
| 8/11/2026 | Price change | $182,900-3.7%$143/sqft |
Source: HUNTMLS #184318 Report a problem | ||
| 7/21/2026 | Price change | $189,900-5%$148/sqft |
Source: HUNTMLS #184318 Report a problem | ||
| 7/6/2026 | Listed for sale | $199,900+9.2%$156/sqft |
Source: HUNTMLS #184318 Report a problem | ||
| 10/30/2025 | Listing removed | $183,000$143/sqft |
Source: HUNTMLS #181633 Report a problem | ||
| 10/6/2025 | Price change | $183,000-1.1%$143/sqft |
Source: HUNTMLS #181633 Report a problem | ||
| 10/3/2025 | Listed for sale | $185,000$145/sqft |
Source: HUNTMLS #181633 Report a problem | ||
| 8/26/2025 | Pending sale | $185,000$145/sqft |
Source: HUNTMLS #181633 Report a problem | ||
| 7/5/2025 | Listed for sale | $185,000-5.1%$145/sqft |
Source: HUNTMLS #181633 Report a problem | ||
| 9/25/2024 | Listing removed | $194,900-2.5%$152/sqft |
Source: HUNTMLS #179741 Report a problem | ||
| 9/18/2024 | Listed for sale | $199,900+17.6%$156/sqft |
Source: HUNTMLS #179741 Report a problem | ||
| 5/12/2023 | Sold | $170,000-1.7%$133/sqft |
Source: HUNTMLS #176033 Report a problem | ||
| 4/28/2023 | Pending sale | $172,900$135/sqft |
Source: HUNTMLS #176033 Report a problem | ||
| 4/19/2023 | Listed for sale | $172,900+394%$135/sqft |
Source: HUNTMLS #176033 Report a problem | ||
| 11/11/2022 | Sold | $35,000-12.3%$27/sqft |
Source: HUNTMLS #172134 Report a problem | ||
| 11/7/2022 | Pending sale | $39,900$31/sqft |
Source: HUNTMLS #172134 Report a problem | ||
| 11/3/2021 | Listed for sale | $39,900+215%$31/sqft |
Source: HUNTMLS #172134 Report a problem | ||
| 10/22/2021 | Sold | $12,667-71.1%$10/sqft |
Source: Public Record Report a problem | ||
| 10/4/2021 | Listed for sale | $43,900+148.9%$34/sqft |
Source: HUNTMLS #172134 Report a problem | ||
| 11/9/2007 | Sold | $17,640$14/sqft |
Source: Public Record Report a problem | ||
Public tax history
| Year | Property taxes | Tax assessment |
|---|---|---|
| 2025 | $2,080 +14.7% | $62,160 +23% |
| 2024 | $1,814 +173.7% | $50,540 +185.7% |
| 2023 | $663 +0.3% | $17,690 |
| 2022 | $661 +19.1% | $17,690 +26.5% |
| 2021 | $555 +0% | $13,980 |
| 2020 | $554 +0.4% | $13,980 |
| 2019 | $552 -1.1% | $13,980 |
| 2018 | $558 +0.2% | $13,980 |
| 2017 | $557 +6.8% | $13,980 |
| 2016 | $522 +18.4% | $13,980 +23.2% |
| 2015 | $441 +3.4% | $11,350 |
| 2014 | $426 +0.3% | $11,350 |
| 2013 | $425 +0.6% | $11,350 |
| 2012 | $423 +0.1% | $11,350 |
| 2011 | $422 +0.4% | $11,350 |
| 2010 | $421 -13% | $11,350 -8.1% |
| 2009 | $483 +4.6% | $12,350 |
| 2008 | $462 -4.6% | $12,350 |
| 2007 | $484 +16.8% | $12,350 +13% |
| 2006 | $415 +35.9% | $10,930 |
| 2005 | $305 +3.5% | $10,930 |
| 2004 | $295 -2.7% | $10,930 +0.9% |
| 2003 | $303 +0.4% | $10,830 |
| 2002 | $302 -0.8% | $10,830 -0.8% |
| 2001 | $304 +8% | $10,920 +10% |
| 2000 | $282 | $9,930 |
Find assessor info on the county website
Monthly payment
Est. payment
Payment breakdown
Explore the cost of this home by adjusting the details. Changes won't be saved.Climate risks
Neighborhood: 45638
Nearby schools
Schools provided by the listing agent
- Elementary: Ironton
- Middle: Ironton
- High: Ironton
Source: HUNTMLS. This data may not be complete. We recommend contacting the local school district to confirm school assignments for this home.
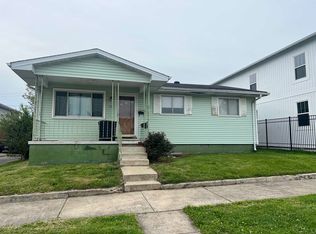
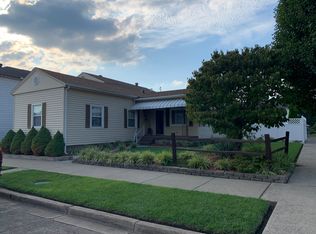
Similar homes
- $179,9003 bd1 ba990 sqft218 Township Road 143, Ironton, OH 45638For Sale
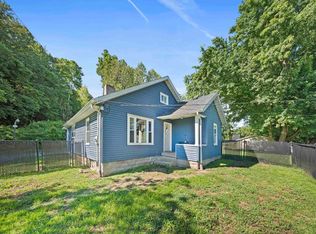
 MLS ID #184193, Heather Williams, Bunch Real Estate Associates. HUNTMLS
 - $185,6502 bd1 ba1.3k sqft2615 S 9th St, Ironton, OH 45638For Sale
 MLS ID #185163, Eddie Mylar, Impact Realty Group. HUNTMLS
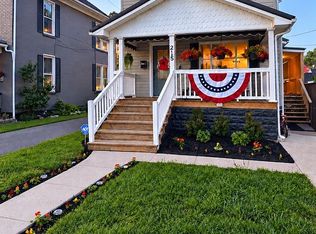
 - $169,9003 bd2 ba1.5k sqft215 Amanda St, Russell, KY 41169For Sale By Owner
- $149,9003 bd1 ba1.3k sqft2679 County Road 56, Ironton, OH 45638For Sale
 MLS ID #185080, Heather Williams, Bunch Real Estate Associates. HUNTMLS
 - $164,9003 bd1 ba1.2k sqft2803 S 8th St, Ironton, OH 45638For SaleMLS ID #184607, Erica Blake, Impact Realty Group. HUNTMLS
- $158,9003 bd1 ba1k sqft922 Pleasant St, Ironton, OH 45638For SaleMLS ID #184933, Heather Williams, Bunch Real Estate Associates. HUNTMLS
- $129,9003 bd2 ba1.2k sqft1310 N 3rd St, Ironton, OH 45638For SaleMLS ID #184877, Suzanne Triplett, Century 21 Advantage Realty 02. HUNTMLS
- $174,9003 bd1 ba1.5k sqft324 4th Ave, Worthington, KY 41183For Sale
 MLS ID #61321, Natasha R Lawless, Better Homes and Gardens Real Estate Central.. AABR
 - $173,9003 bd2 ba1.7k sqft325 Etna St, Russell, KY 41169For SaleMLS ID #60624, Laura A Morris, Ross Real Estate Services. AABR
- $125,0003 bd2 ba1.2k sqft1023 S 9th St, Ironton, OH 45638For SaleMLS ID #184772, Todd Jenkins, Bunch Real Estate Associates. HUNTMLS
- $129,9005 bd2 ba1.8k sqft515 Hawk St, Ironton, OH 45638For SaleMLS ID #184057, Gennie Craigmiles, Geneva Properties. HUNTMLS
- $189,5003 bd2 ba1.2k sqft922 Daniels Dr, Flatwoods, KY 41139For SaleMLS ID #61376, DIANA RULEY, DEE'S REAL ESTATE SERVICE. AABR
- $209,0003 bd2 ba1.3k sqft828 Park St, Worthington, KY 41183For SaleMLS ID #61379, Cindy S Wright, RE/MAX Realty Connection, LLC. AABR
- $204,0003 bd2 ba1.2k sqft8107 Akers Dr, Catlettsburg, KY 41129For SaleMLS ID #61426, Susan L Arnett, Ross Real Estate Services. AABR
- $219,0002 bd2 ba1.5k sqft45 Private Drive 5713 Street Rte #243, Ironton, OH 45638For SaleMLS ID #184771, Katie Ford, M & M Realty Services, Inc. HUNTMLS
- $120,0002 bd1 ba864 sqft520 S 10th St, Ironton, OH 45638For SaleMLS ID #184909, Ty Davis, Century 21 Homes And Land. HUNTMLS
- $165,0003 bd1 ba1.1k sqft3038 State Route 5 Rte, Ashland, KY 41102For SaleMLS ID #61051, April Nalle, Century 21 Advantage Realty. AABR
- $249,9003 bd2 ba1.8k sqft1913 S 4th St, Ironton, OH 45638For SaleMLS ID #182755, Heather Williams, Bunch Real Estate Associates. HUNTMLS
- $139,9003 bd2 ba1.2k sqft1705 Mary Ellen Dr, Flatwoods, KY 41139For SaleMLS ID #60957, Jamie L Barker, CENTURY 21 Excellence Realty. AABR
- $149,9003 bd1 ba1.3k sqft213 Wurtland Ave, Wurtland, KY 41144For SaleMLS ID #61276, Ashley Marcum, RE/MAX Realty Connection, LLC. AABR
