Welcome to this one-story home situated on a corner lot! Featuring 3 bedrooms and 1.5 bathrooms, this home offers a comfortable layout with plenty of space. The large kitchen provides ample room for preparing meals and flows conveniently into the adjacent dining area. The oversized half bathroom also serves as a laundry room for added convenience. Enjoy the front porch, a partially fenced yard, and a detached one-car garage for parking or additional storage. With its convenient one-level layout and inviting outdoor space, this home is ready for its next owner to make it their own!
For sale
Price cut: $14.9K (9/30)
$125,000
1023 S 9th St, Ironton, OH 45638
3beds
1,249sqft
Single Family Residence
Built in 1900
6,534 Square Feet Lot
$-- Zestimate®
$100/sqft
$-- HOA
What's special
Partially fenced yardDetached one-car garageOversized half bathroomConvenient one-level layoutCorner lotFront porchAdjacent dining area
- 34 days
- 871
- 75
Zillow last checked:
Listing updated:
Listed by:
Todd Jenkins 304-544-2929,
Bunch Real Estate Associates,
Joshua Butcher 740-744-6353,
Bunch Real Estate Associates
Source: HUNTMLS,MLS#: 184772
Facts & features
Interior
Bedrooms & bathrooms
- Bedrooms: 3
- Bathrooms: 2
- Full bathrooms: 1
- 1/2 bathrooms: 1
- Main level bathrooms: 2
- Main level bedrooms: 3
Bedroom
- Features: Wall-to-Wall Carpet
- Level: First
- Area: 180.83
- Dimensions: 12.92 x 14
Bedroom 1
- Features: Wall-to-Wall Carpet
- Level: First
- Area: 138.49
- Dimensions: 14.08 x 9.83
Bedroom 2
- Features: Wall-to-Wall Carpet
- Level: First
- Area: 112.01
- Dimensions: 10.58 x 10.58
Bathroom 1
- Features: Vinyl Floor
- Level: First
Bathroom 2
- Features: Vinyl Floor
- Level: First
Dining room
- Features: Wall-to-Wall Carpet
- Level: First
- Area: 215.26
- Dimensions: 11.58 x 18.58
Kitchen
- Features: Vinyl Floor
- Level: First
- Area: 161
- Dimensions: 15.33 x 10.5
Living room
- Features: Wall-to-Wall Carpet
- Level: First
- Area: 190.17
- Dimensions: 14 x 13.58
Heating
- Natural Gas
Cooling
- Central Air
Appliances
- Laundry: Washer/Dryer Connection
Features
- Basement: Crawl Space
Interior area
- Total structure area: 1,249
- Total interior livable area: 1,249 sqft
Video & virtual tour
Property
Parking
- Total spaces: 1
- Parking features: Detached, 1 Car
- Garage spaces: 1
Features
- Levels: One
- Stories: 1
- Patio & porch: Porch
Lot
- Size: 6,534 Square Feet
- Features: Corner Lot
- Topography: Level
Details
- Parcel number: 350520500000
Construction
Type & style
- Home type: SingleFamily
- Property subtype: Single Family Residence
Materials
- Vinyl
- Roof: Shingle,Rubber
Condition
- Year built: 1900
Utilities & green energy
- Sewer: Public Sewer
- Water: Public Water
Community & HOA
Location
- Region: Ironton
Financial & listing details
- Price per square foot: $100/sqft
- Tax assessed value: $79,200
- Annual tax amount: $961
- Date on market: 9/1/2026
- Listing terms: Cash,Conventional
Estimated market value
Not available
Estimated sales range
Not available
$1,163/mo
Price history
| Date | Event | Price |
|---|---|---|
| 9/30/2026 | Price change | $125,000-10.7%$100/sqft |
Source:  HUNTMLS #184772 Report a problem HUNTMLS #184772 Report a problem | ||
| 9/1/2026 | Listed for sale | $139,900$112/sqft |
Source: HUNTMLS #184772 Report a problem | ||
Public tax history
| Year | Property taxes | Tax assessment |
|---|---|---|
| 2025 | $961 +14.5% | $27,720 +23% |
| 2024 | $839 | $22,540 |
| 2023 | $839 +0.2% | $22,540 |
| 2022 | $838 +11.3% | $22,540 +17.9% |
| 2021 | $753 +0% | $19,120 |
| 2020 | $752 +0.4% | $19,120 |
| 2019 | $750 -1.1% | $19,120 |
| 2018 | $758 +0.2% | $19,120 |
| 2017 | $756 +6.6% | $19,120 |
| 2016 | $709 -5.1% | $19,120 -1.7% |
| 2015 | $747 +3.5% | $19,460 |
| 2014 | $722 +0.3% | $19,460 |
| 2013 | $720 +10.5% | $19,460 +10% |
| 2012 | $652 +0.1% | $17,690 |
| 2011 | $652 +0.4% | $17,690 |
| 2010 | $649 +38.2% | $17,690 +40.2% |
| 2009 | $469 +2.3% | $12,620 |
| 2008 | $459 +0.3% | $12,620 |
| 2007 | $458 +5.5% | $12,620 +10% |
| 2006 | $434 +39.3% | $11,470 |
| 2005 | $311 +3.5% | $11,470 |
| 2004 | $301 +27.6% | $11,470 +32.4% |
| 2003 | $236 +0.4% | $8,660 |
| 2002 | $235 +0% | $8,660 |
| 2001 | $235 -2.2% | $8,660 -0.5% |
| 2000 | $240 | $8,700 |
Find assessor info on the county website
Monthly payment
Est. payment
Payment breakdown
Explore the cost of this home by adjusting the details. Changes won't be saved.Climate risks
Neighborhood: 45638
Similar homes
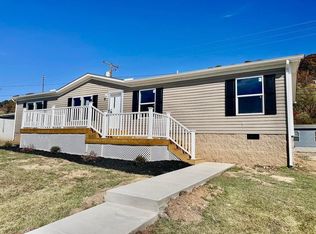
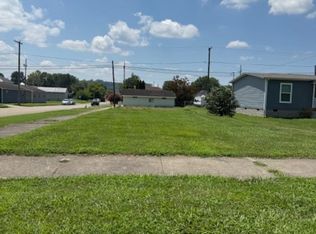
- $129,9003 bd2 ba1.2k sqft1310 N 3rd St, Ironton, OH 45638For Sale
 MLS ID #184877, Suzanne Triplett, Century 21 Advantage Realty 02. HUNTMLS
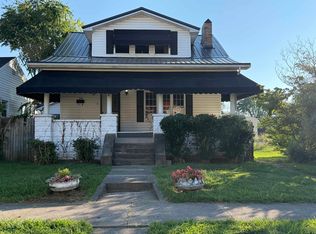
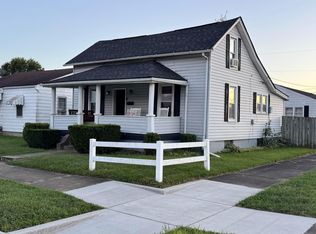
 - $99,5003 bd1 ba1k sqft2402 S 9th St, Ironton, OH 45638For Sale
 MLS ID #226037646, Alex Jesse Phelps, RE/MAX Revealty. Columbus and Central Ohio Regional MLS
 - $125,0002 bd1 ba864 sqft520 S 10th St, Ironton, OH 45638For Sale
 MLS ID #184909, Ty Davis, Century 21 Homes And Land. HUNTMLS
 - $129,0002 bd2 ba1.5k sqft2303 S 12th St, Ironton, OH 45638For Sale
 MLS ID #184519, Meredith Ferry, Bunch Real Estate Associates. HUNTMLS
 - $122,0003 bd2 ba1.3k sqft1752 Waldo Dr, Ironton, OH 45638For Sale
 MLS ID #1880164, Glen Whitten, Ohio Property Group, LLC. Cincy MLS
 - $119,9002 bd1 ba1k sqft2437 S 11th St, Ironton, OH 45638For SaleMLS ID #184751, Bill Klaiber, Century 21 Homes And Land. HUNTMLS
- $129,9005 bd2 ba1.8k sqft515 Hawk St, Ironton, OH 45638For SaleMLS ID #184057, Gennie Craigmiles, Geneva Properties. HUNTMLS
- $179,9003 bd1 ba990 sqft218 Township Road 143, Ironton, OH 45638For SaleMLS ID #184193, Heather Williams, Bunch Real Estate Associates. HUNTMLS
- $134,9003 bd1 ba1.3k sqft105 Compliment St, Coal Grove, OH 45638For SaleMLS ID #183517, Shawn Murdock, Murdock Realty. HUNTMLS
- $139,0003 bd2 ba1.1k sqft1129 Grandview Dr, Flatwoods, KY 41139For Sale
 MLS ID #61107, Allison Goble, RE/MAX Realty Connection, LLC. AABR
 - $164,9003 bd1 ba1.2k sqft2803 S 8th St, Ironton, OH 45638For SaleMLS ID #184607, Erica Blake, Impact Realty Group. HUNTMLS
- $139,9003 bd2 ba1.2k sqft1705 Mary Ellen Dr, Flatwoods, KY 41139For SaleMLS ID #60957, Jamie L Barker, CENTURY 21 Excellence Realty. AABR
- $130,0002 bd1 ba1.1k sqft230 McKnight St, Ashland, KY 41102For SaleMLS ID #60509, COLLEEN STARK, HENSLEY REALTY COMPANY. AABR
- $120,0003 bd2 ba1.4k sqft357 Harrison St, Ashland, KY 41101For SaleMLS ID #61184, DIANA RULEY, DEE'S REAL ESTATE SERVICE. AABR
- $129,0003 bd1 ba1.2k sqft639 Gartrell St, Ashland, KY 41101For SaleMLS ID #61268, Michelle Gibson, RE/MAX Realty Connection, LLC. AABR
- $179,9003 bd2 ba1.2k sqft717 Buckhorn St, Ironton, OH 45638For SaleMLS ID #184318, Heather Williams, Bunch Real Estate Associates. HUNTMLS
- $134,9003 bd2 ba1.6k sqft1147 Wolfpen Holw, Greenup, KY 41144For SaleMLS ID #61169, Ryan Keeton, EXP Realty, LLC. AABR
- $110,0002 bd1 ba860 sqft514 Lane St, Coal Grove, OH 45638For SaleMLS ID #182092, Jeremy Layne, Century 21 Excellence Realty. HUNTMLS
- $159,9003 bd2 ba1.4k sqft1437 Nichols Pl, Ashland, KY 41101For SaleMLS ID #61359, Ryan Carter, Keller Williams Legacy Group. AABR
