Welcome home to this updated 5-bedroom, 2-bath ranch! Inside, you'll find numerous updates throughout, including an updated kitchen, both bathrooms, and newer flooring that give the home a fresh, move-in-ready feel. The spacious layout provides plenty of room for family, guests, a home office, or hobbies. Step outside to enjoy the large fenced yard—ideal for children, pets, entertaining, or simply relaxing in your own outdoor space. With its one-level living, generous bedroom count, and updates, this home offers the convenience and flexibility you're looking for. Don't miss the opportunity to make this wonderful property your next home!
For sale
Price cut: $20K (9/8)
$129,900
515 Hawk St, Ironton, OH 45638
5beds
1,800sqft
Single Family Residence
Built in 1973
6,969 Square Feet Lot
$-- Zestimate®
$72/sqft
$-- HOA
What's special
Large fenced yardGenerous bedroom countOne-level livingSpacious layoutUpdated kitchenNewer flooring
- 115 days
- 576
- 42
Zillow last checked:
Listing updated:
Listed by:
Gennie Craigmiles 606-744-3335,
Geneva Properties
Source: HUNTMLS,MLS#: 184057
Facts & features
Interior
Bedrooms & bathrooms
- Bedrooms: 5
- Bathrooms: 2
- Full bathrooms: 2
- Main level bathrooms: 2
- Main level bedrooms: 5
Features
- Has basement: No
Interior area
- Total structure area: 1,800
- Total interior livable area: 1,800 sqft
Property
Features
- Levels: One
- Stories: 1
- Fencing: Chain Link
Lot
- Size: 6,969 Square Feet
- Dimensions: .16
- Topography: Level
Details
- Parcel number: 300760300.000
Construction
Type & style
- Home type: SingleFamily
- Property subtype: Single Family Residence
Materials
- Vinyl
- Roof: Shingle
Condition
- Year built: 1973
Community & HOA
Location
- Region: Ironton
Financial & listing details
- Price per square foot: $72/sqft
- Tax assessed value: $88,190
- Annual tax amount: $1,095
- Date on market: 6/4/2026
Estimated market value
Not available
Estimated sales range
Not available
$1,840/mo
Price history
| Date | Event | Price |
|---|---|---|
| 9/8/2026 | Price change | $129,900-13.3%$72/sqft |
Source:  HUNTMLS #184057 Report a problem HUNTMLS #184057 Report a problem | ||
| 8/3/2026 | Price change | $149,900-6.3%$83/sqft |
Source: HUNTMLS #184057 Report a problem | ||
| 6/4/2026 | Listed for sale | $159,900+356.9%$89/sqft |
Source: HUNTMLS #184057 Report a problem | ||
| 3/21/2023 | Sold | $35,000$19/sqft |
Source: Public Record Report a problem | ||
| 1/2/2023 | Listed for sale | $35,000$19/sqft |
Source: Owner Report a problem | ||
| 11/23/2022 | Listing removed | -- |
Source: Owner Report a problem | ||
| 10/22/2022 | Listed for sale | $35,000+6.1%$19/sqft |
Source: Owner Report a problem | ||
| 9/23/2022 | Sold | $33,000+45%$18/sqft |
Source: Public Record Report a problem | ||
| 6/1/2021 | Listing removed | -- |
Source: GPABR Report a problem | ||
| 4/27/2021 | Listed for sale | $22,754$13/sqft |
Source: GPABR #147077 Report a problem | ||
Public tax history
| Year | Property taxes | Tax assessment |
|---|---|---|
| 2025 | $1,095 +20.4% | $30,860 +23% |
| 2024 | $909 -2.4% | $25,090 |
| 2023 | $932 +0.2% | $25,090 |
| 2022 | $930 +37.2% | $25,090 -4.9% |
| 2021 | $678 +0% | $26,370 |
| 2020 | $678 +0.4% | $26,370 |
| 2019 | $675 -1.1% | $26,370 |
| 2018 | $683 +0.2% | $26,370 |
| 2017 | $681 +6.8% | $26,370 |
| 2016 | $638 +20% | $26,370 +15.3% |
| 2015 | $532 +3.6% | $22,870 |
| 2014 | $513 +0.3% | $22,870 |
| 2013 | $512 +0.6% | $22,870 |
| 2012 | $509 +0.1% | $22,870 |
| 2011 | $508 +0.4% | $22,870 |
| 2010 | $506 -8.5% | $22,870 -2% |
| 2009 | $553 +4.6% | $23,340 |
| 2008 | $529 -36.3% | $23,340 -22.7% |
| 2007 | $830 -15.9% | $30,210 +13% |
| 2006 | $987 +33.5% | $26,730 |
| 2005 | $739 +3.5% | $26,730 |
| 2004 | $715 +1.6% | $26,730 +5.3% |
| 2003 | $704 +0.4% | $25,390 |
| 2002 | $701 +0% | $25,390 |
| 2001 | $701 +8.1% | $25,390 +10.1% |
| 2000 | $648 | $23,070 |
Find assessor info on the county website
Monthly payment
Est. payment
Payment breakdown
Explore the cost of this home by adjusting the details. Changes won't be saved.Climate risks
Neighborhood: 45638
Nearby schools
Schools provided by the listing agent
- Elementary: Ironton
- Middle: Ironton
- High: Ironton
Source: HUNTMLS. This data may not be complete. We recommend contacting the local school district to confirm school assignments for this home.
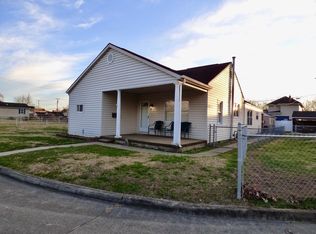
Similar homes
- $129,9003 bd2 ba1.2k sqft1310 N 3rd St, Ironton, OH 45638For Sale
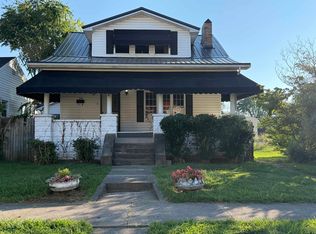
 MLS ID #184877, Suzanne Triplett, Century 21 Advantage Realty 02. HUNTMLS
 - $129,0002 bd2 ba1.5k sqft2303 S 12th St, Ironton, OH 45638For Sale
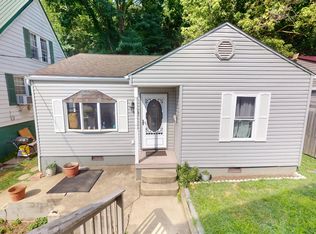 MLS ID #184519, Meredith Ferry, Bunch Real Estate Associates. HUNTMLS
 - $122,0003 bd2 ba1.3k sqft1752 Waldo Dr, Ironton, OH 45638For Sale

 MLS ID #1880164, Glen Whitten, Ohio Property Group, LLC. Cincy MLS
 - $138,0003 bd2 ba1.5k sqft220 Etna St, Russell, KY 41169For Sale

 MLS ID #61311, Allison Goble, RE/MAX Realty Connection, LLC. AABR
 - $134,9003 bd2 ba1.6k sqft1147 Wolfpen Holw, Greenup, KY 41144For SaleMLS ID #61169, Ryan Keeton, EXP Realty, LLC. AABR
- $139,0003 bd2 ba1.1k sqft1129 Grandview Dr, Flatwoods, KY 41139For SaleMLS ID #61107, Allison Goble, RE/MAX Realty Connection, LLC. AABR
- $119,9002 bd1 ba951 sqft2611 S 9th St, Ironton, OH 45638For SaleMLS ID #184171, Joshua Cooke, Murdock Realty. HUNTMLS
- $179,9003 bd1 ba990 sqft218 Township Road 143, Ironton, OH 45638For SaleMLS ID #184193, Heather Williams, Bunch Real Estate Associates. HUNTMLS
- $130,0002 bd1 ba1.1k sqft230 McKnight St, Ashland, KY 41102For SaleMLS ID #60509, COLLEEN STARK, HENSLEY REALTY COMPANY. AABR
- $179,9003 bd2 ba1.2k sqft717 Buckhorn St, Ironton, OH 45638For SaleMLS ID #184318, Heather Williams, Bunch Real Estate Associates. HUNTMLS
- $139,9003 bd1 ba1.3k sqft105 Compliment St, Coal Grove, OH 45638For SaleMLS ID #183517, Shawn Murdock, Murdock Realty. HUNTMLS
- $89,9002 bd1 ba1k sqft2315 S 9th St, Ironton, OH 45638For SaleMLS ID #184810, Shawn Murdock, Murdock Realty. HUNTMLS
- $144,9003 bd2 ba1.2k sqft1705 Mary Ellen Dr, Flatwoods, KY 41139For SaleMLS ID #60957, Jamie L Barker, CENTURY 21 Excellence Realty. AABR
- $145,0004 bd2 ba1.3k sqft3985 County Road 120, South Pt, OH 45680For SaleMLS ID #184953, Meredith Ferry, Bunch Real Estate Associates. HUNTMLS
- $189,9003 bd1 ba1k sqft922 Pleasant St, Ironton, OH 45638For SaleMLS ID #184933, Heather Williams, Bunch Real Estate Associates. HUNTMLS
- $149,9005 bd2 ba1.9k sqft1905 Dixon St, Ashland, KY 41101For SaleMLS ID #61077, COLLEEN STARK, HENSLEY REALTY COMPANY. AABR
- $133,5002 bd1 ba1k sqft2731 Blackburn Ave, Ashland, KY 41101For SaleMLS ID #61305, Shanna Unrue, ADVANTAGE PLUS REALTY. AABR
- $119,9003 bd2 ba1.6k sqft1008 Central Ave, Ashland, KY 41101For SaleMLS ID #60650, JODY B MAYO, CENTURY 21 Excellence Realty. AABR
- $149,9003 bd1 ba1.3k sqft213 Wurtland Ave, Wurtland, KY 41144For SaleMLS ID #61276, Ashley Marcum, RE/MAX Realty Connection, LLC. AABR
