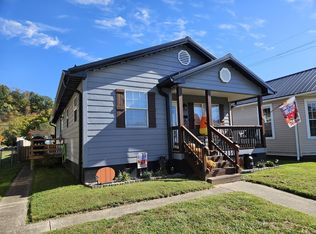
Welcome to 220 Etna Street, a 1 1/2-story home situated in the downtown Russell area. The home includes three bedrooms and one and a half bathrooms, with a layout that can accommodate a variety of uses, including a primary residence, long-term rental, or short-term rental. Its downtown Russell setting, flexible use potential, and three-bedroom layout offer a combination worth considering for those looking to make their next move. The exterior is finished with aluminum siding and shutters, a brick chimney, and a metal roof. A concrete pathway leads to the front entry, with concrete steps with handrail providing access to the home. The former front porch serves as an enclosed entryway and receives ample natural light through a large picture window. This additional space offers room to create a cozy reading area, keep houseplants, or provide a convenient spot for organizing shoes, coats, and everyday belongings. Inside, the main level is finished with laminate flooring featuring the appearance of hardwood. The living room offers a spacious, open layout centered around a brick gas fireplace with a large hearth and glass doors. Built-in shelving adds storage and display space, with room for books, collections, family photos, or other personal touches. Just off the living room, the dining area includes a chandelier, while sliding glass doors open to the rear deck. The kitchen is efficiently arranged with space for the essentials, including room beside the refrigerator for a stackable washer and dryer. Just off the kitchen, a small utility room houses the electrical box and recently updated water heater, along with an additional toilet. An exterior door near the utility room provides direct access to the backyard. The carpeted stairway leads upstairs to three bedrooms and a full bathroom. All three bedrooms have hardwood flooring and walk-in closets, with each offering a slightly different layout and character. Among them, one bedroom has an L-shaped layout that creates added flexibility within the room. The additional space could be utilized for a reading nook, vanity area, sewing corner, small home workout space, or other purposes to suit the needs of the new owner. The upstairs bathroom includes a claw-foot tub with overhead shower and laminate flooring, with access from both the hallway and one of the bedrooms. The fenced backyard can be accessed from the deck, through the back door near the utility room, and along the side of the home by a walkway connecting the front and rear of the property. Extending from the dining area, the wooden deck provides space for outdoor seating and small gatherings. The property includes a shared driveway, its own concrete pad where a small building used to sit, along with additional on-street parking. The front yard also offers the possibility of creating additional parking space, if desired and permitted. Full of character and possibilities in the heart of downtown Russell, 220 Etna Street is ready for its next chapter. Connect with a REALTOR® today to schedule your private showing!
Contingent
$138,000
220 Etna St, Russell, KY 41169
3beds
1,565sqft
Single Family Residence
Built in 1940
5,227 Square Feet Lot
$134,200 Zestimate®
$88/sqft
$-- HOA
What's special
Aluminum siding and shuttersBrick chimneyMetal roofFenced backyard
- 28 days
- 396
- 43
Zillow last checked:
Listing updated:
Listed by:
Allison Goble,
RE/MAX Realty Connection, LLC
Source: AABR,MLS#: 61311
Facts & features
Interior
Bedrooms & bathrooms
- Bedrooms: 3
- Bathrooms: 2
- Full bathrooms: 1
- 1/2 bathrooms: 1
- Main level bathrooms: 1
- Main level bedrooms: 3
Primary bedroom
- Level: Main
Bedroom 2
- Level: Main
Bedroom 3
- Level: Main
Bathroom
- Level: Upper,Main
Dining room
- Level: Main
Kitchen
- Level: Main
Living room
- Level: Main
Heating
- Natural Gas
Cooling
- Central Air
Appliances
- Included: Refrigerator, Gas Water Heater
Features
- Flooring: Wood, Linoleum, Vinyl
- Has basement: No
- Has fireplace: Yes
- Fireplace features: Gas Log
Interior area
- Total structure area: 1,565
- Total interior livable area: 1,565 sqft
- Finished area above ground: 1,565
- Finished area below ground: 0
Property
Parking
- Parking features: No Garage
Features
- Levels: One and One Half
- Stories: 1.5
- Patio & porch: Deck, Patio
- Fencing: Fenced
Lot
- Size: 5,227 Square Feet
- Topography: Level
Details
- Parcel number: 186200403100
Construction
Type & style
- Home type: SingleFamily
- Architectural style: Cape Cod
- Property subtype: Single Family Residence
Materials
- Aluminum Siding
- Foundation: Crawl Space, Block
- Roof: Metal
Condition
- 50 or more Years
- New construction: No
- Year built: 1940
Utilities & green energy
- Sewer: Public Sewer
- Water: Public
Community & HOA
Location
- Region: Russell
Financial & listing details
- Price per square foot: $88/sqft
- Tax assessed value: $59,900
- Annual tax amount: $966
- Price range: $138K - $138K
- Date on market: 9/23/2026
Estimated market value
$134,200
$127,000 - $141,000
$1,552/mo
Price history
| Date | Event | Price |
|---|---|---|
| 10/2/2026 | Contingent | $138,000$88/sqft |
Source:  AABR #61311 Report a problem | ||
| 9/23/2026 | Listed for sale | $138,000$88/sqft |
Source: AABR #61311 Report a problem | ||
| 7/24/2026 | Listing removed | $138,000$88/sqft |
Source: AABR #60079 Report a problem | ||
| 5/7/2026 | Price change | $138,000-7.9%$88/sqft |
Source: AABR #60079 Report a problem | ||
| 1/28/2026 | Listed for sale | $149,900+87.6%$96/sqft |
Source: AABR #60079 Report a problem | ||
| 9/13/2013 | Listing removed | $79,900$51/sqft |
Source: CENTURY 21 Brooks Wells Enterprises #35018 Report a problem | ||
| 6/7/2013 | Price change | $79,900-5.9%$51/sqft |
Source: CENTURY 21 Brooks Wells Enterprises #35018 Report a problem | ||
| 3/14/2013 | Listed for sale | $84,900+41.7%$54/sqft |
Source: CENTURY 21 Brooks Wells Enterprises #35018 Report a problem | ||
| 7/1/2004 | Sold | $59,900$38/sqft |
Source: Agent Provided Report a problem | ||
Public tax history
| Year | Property taxes | Tax assessment |
|---|---|---|
| 2025 | $966 +0.2% | $59,900 |
| 2024 | $964 +1.7% | $59,900 |
| 2023 | $948 +0.3% | $59,900 |
| 2022 | $945 -0.1% | $59,900 |
| 2021 | $946 -0.2% | $59,900 |
| 2020 | $947 +0.6% | $59,900 |
| 2019 | $942 +5.6% | $59,900 |
| 2018 | $892 | $59,900 |
| 2017 | $892 | $59,900 |
| 2016 | $892 | $59,900 |
| 2015 | $892 +4.8% | $59,900 |
| 2014 | $851 | $59,900 |
| 2011 | -- | $59,900 |
Find assessor info on the county website
Monthly payment
Est. payment
Payment breakdown
Explore the cost of this home by adjusting the details. Changes won't be saved.Climate risks
Neighborhood: 41169
Nearby schools
Schools provided by the listing agent
- District: Russell Indepen
Source: AABR. This data may not be complete. We recommend contacting the local school district to confirm school assignments for this home.
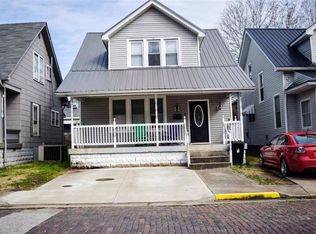
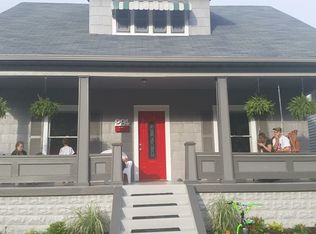
Similar homes
- $173,9003 bd2 ba1.7k sqft325 Etna St, Russell, KY 41169For Sale
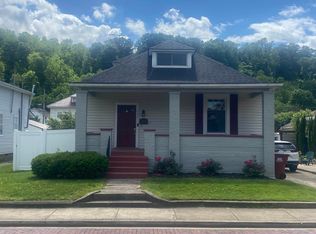
 MLS ID #60624, Laura A Morris, Ross Real Estate Services. AABR
- $174,9003 bd2 ba2.2k sqft228 Etna St, Russell, KY 41169For Sale
 MLS ID #59421, DAVID FLOYD, FLOYD REALTY & APPRAISAL SERVICES. AABR
- $129,9003 bd2 ba1.2k sqft1310 N 3rd St, Ironton, OH 45638For Sale
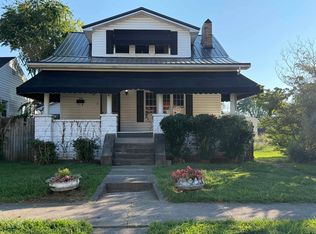
 MLS ID #184877, Suzanne Triplett, Century 21 Advantage Realty 02. HUNTMLS
- $174,9003 bd2 ba1k sqft1319 S 9th St, Ironton, OH 45638For Sale
 MLS ID #185194, Alice Clark, M & M Realty Services, Inc. HUNTMLS
- $125,0002 bd1 ba1.1k sqft230 McKnight St, Ashland, KY 41102For SaleMLS ID #60509, COLLEEN STARK, HENSLEY REALTY COMPANY. AABR
- $149,9003 bd2 ba1.4k sqft1437 Nichols Pl, Ashland, KY 41101For SaleMLS ID #61359, Ryan Carter, Keller Williams Legacy Group. AABR
- $134,9003 bd1 ba1.3k sqft105 Compliment St, Coal Grove, OH 45638For SaleMLS ID #183517, Shawn Murdock, Murdock Realty. HUNTMLS
- $149,9004 bd2 ba1.9k sqft8603 State Route 5, Ashland, KY 41102For SaleMLS ID #60305, Chelsea Thomas, Thomas Realty Company. AABR
- $129,9005 bd2 ba1.8k sqft515 Hawk St, Ironton, OH 45638For SaleMLS ID #184057, Gennie Craigmiles, Geneva Properties. HUNTMLS
- $161,0002 bd2 ba1.3k sqft1720 Walnut St, Flatwoods, KY 41139For SaleMLS ID #61384, ERVENA HOWARD-KISER, ADVANTAGE PLUS REALTY. AABR
- $190,0003 bd2 ba1.7k sqft230 Rock Ave, Ironton, OH 45638For SaleMLS ID #184963, LOIS ANDERS-JOHNSON, Century 21 Excellence Realty. HUNTMLS
- $174,9003 bd1 ba1.5k sqft324 4th Ave, Worthington, KY 41183For SaleMLS ID #61321, Natasha R Lawless, Better Homes and Gardens Real Estate Central.. AABR
- $149,9003 bd1 ba1.3k sqft213 Wurtland Ave, Wurtland, KY 41144For SaleMLS ID #61276, Ashley Marcum, RE/MAX Realty Connection, LLC. AABR
- $120,0002 bd1 ba864 sqft520 S 10th St, Ironton, OH 45638For SaleMLS ID #184909, Ty Davis, Century 21 Homes And Land. HUNTMLS
- $120,0003 bd2 ba1.4k sqft357 Harrison St, Ashland, KY 41101For SaleMLS ID #61184, DIANA RULEY, DEE'S REAL ESTATE SERVICE. AABR
- $149,9002 bd1 ba1k sqft2536 Penix St, Ashland, KY 41102For SaleMLS ID #61320, Christina Helms, ADVANTAGE PLUS REALTY. AABR
- $119,9003 bd2 ba1.6k sqft1008 Central Ave, Ashland, KY 41101For SaleMLS ID #60650, JODY B MAYO, CENTURY 21 Excellence Realty. AABR
- $122,0003 bd2 ba1.3k sqft1752 Waldo Dr, Ironton, OH 45638For Sale
 MLS ID #1880164, Glen Whitten, Ohio Property Group, LLC. Cincy MLS
- $115,0002 bd2 ba1.5k sqft2303 S 12th St, Ironton, OH 45638For SaleMLS ID #184519, Meredith Ferry, Bunch Real Estate Associates. HUNTMLS
- $184,5003 bd2 ba1.2k sqft922 Daniels Dr, Flatwoods, KY 41139For SaleMLS ID #61376, DIANA RULEY, DEE'S REAL ESTATE SERVICE. AABR
