Welcome home to this spacious and well-maintained property nestled in a desirable neighborhood in Worthington! Offering 3 bedrooms on the main level, this home also features and upstairs area with the potential for one or even two additional bedrooms, making it ideal for growing families or those needing extra space. Inside, you’ll find two generous living areas, providing plenty of room for relaxing, entertaining, or creating a dedicated home office or playroom. The large pantry offers exceptional storage and organization for all your kitchen essentials, while two full bathrooms add convenience for family and guests alike. Looking for even more possibilities? The unfinished attic space is ready to be transformed into additional living space—whether you envision a home office, hobby room, or bonus room, the choice is yours. Outside, enjoy the flat yard, perfect for outdoor activities, gardening, or simply unwinding. A detached two-car garage, along with an additional carport, provides ample parking and storage. Conveniently located in a great Worthington neighborhood, this home combines space, functionality, and endless potential. Don’t miss your opportunity to make this versatile property your own—schedule your private showing today!
For sale
Price cut: $35K (8/20)
$214,900
244 3rd Ave, Worthington, KY 41183
5beds
2,395sqft
Single Family Residence
Built in ----
9,583 Square Feet Lot
$212,600 Zestimate®
$90/sqft
$-- HOA
What's special
- 79 days
- 451
- 10
Zillow last checked:
Listing updated:
Listed by:
Tina L Young,
HENSLEY REALTY COMPANY,
Jeffrey D Hensley,
HENSLEY REALTY COMPANY
Source: AABR,MLS#: 61010
Facts & features
Interior
Bedrooms & bathrooms
- Bedrooms: 5
- Bathrooms: 2
- Full bathrooms: 2
Primary bedroom
- Level: Main
- Area: 266
- Dimensions: 14 x 19
Bedroom 2
- Level: Main
- Area: 132
- Dimensions: 12 x 11
Bedroom 3
- Level: Main
- Area: 120
- Dimensions: 12 x 10
Bedroom 4
- Level: Upper
- Area: 165
- Dimensions: 11 x 15
Dining room
- Level: Main
- Area: 112
- Dimensions: 8 x 14
Family room
- Level: Main
- Area: 320
- Dimensions: 20 x 16
Kitchen
- Level: Main
- Area: 168
- Dimensions: 12 x 14
Living room
- Level: Main
- Area: 228
- Dimensions: 12 x 19
Heating
- Heat Pump
Cooling
- Heat Pump
Appliances
- Included: Electric Range, Refrigerator
Features
- Has basement: No
- Has fireplace: No
Interior area
- Total interior livable area: 2,395 sqft
- Finished area above ground: 2,395
- Finished area below ground: 0
Property
Parking
- Total spaces: 2
- Parking features: Detached
- Garage spaces: 2
Features
- Levels: One and One Half
- Stories: 1.5
- Patio & porch: Porch
- Body of water: Grayson Lake,Greenbo Lake
Lot
- Size: 9,583 Square Feet
- Topography: Level
Details
- Parcel number: 175400305600
Construction
Type & style
- Home type: SingleFamily
- Architectural style: Cape Cod
- Property subtype: Single Family Residence
Materials
- Vinyl Siding
- Foundation: Crawl Space
Utilities & green energy
- Sewer: Public Sewer
- Water: Public
Community & HOA
Location
- Region: Worthington
Financial & listing details
- Price per square foot: $90/sqft
- Tax assessed value: $87,000
- Annual tax amount: $851
- Price range: $214.9K - $214.9K
- Date on market: 7/24/2026
Estimated market value
$212,600
$202,000 - $223,000
$1,873/mo
Price history
| Date | Event | Price |
|---|---|---|
| 9/8/2026 | Listed for sale | $214,900$90/sqft |
Source:  AABR #61010 Report a problem AABR #61010 Report a problem | ||
| 9/4/2026 | Pending sale | $214,900$90/sqft |
Source: AABR #61010 Report a problem | ||
| 8/20/2026 | Price change | $214,900-14%$90/sqft |
Source: AABR #61010 Report a problem | ||
| 7/24/2026 | Listed for sale | $249,900+187.2%$104/sqft |
Source: AABR #61010 Report a problem | ||
| 11/17/2014 | Sold | $87,000+2.4%$36/sqft |
Source: Public Record Report a problem | ||
| 6/23/2008 | Sold | $85,000$35/sqft |
Source: Public Record Report a problem | ||
Public tax history
| Year | Property taxes | Tax assessment |
|---|---|---|
| 2025 | $851 -3.6% | $87,000 |
| 2024 | $883 +0.6% | $87,000 |
| 2023 | $878 | $87,000 |
| 2022 | -- | $87,000 |
| 2021 | $1,003 -2.8% | $87,000 |
| 2020 | $1,032 +1.9% | $87,000 |
| 2019 | $1,013 +21.1% | $87,000 |
| 2018 | $836 | $87,000 |
| 2017 | $836 | $87,000 |
| 2016 | $836 | $87,000 |
| 2015 | $836 -38.1% | $87,000 +2.4% |
| 2014 | $1,350 | $85,000 |
| 2011 | -- | $85,000 |
Find assessor info on the county website
Monthly payment
Est. payment
Payment breakdown
Explore the cost of this home by adjusting the details. Changes won't be saved.Climate risks
Neighborhood: 41183
Similar homes
- $174,9003 bd1 ba1.5k sqft324 4th Ave, Worthington, KY 41183For Sale
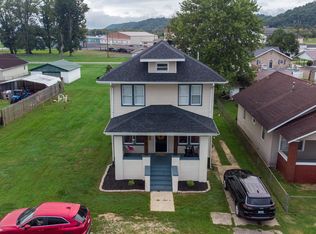
 MLS ID #61321, Natasha R Lawless, Better Homes and Gardens Real Estate Central.. AABR
 - $279,9005 bd3 ba2.6k sqft401 Stewart Ave, Worthington, KY 41183For Sale
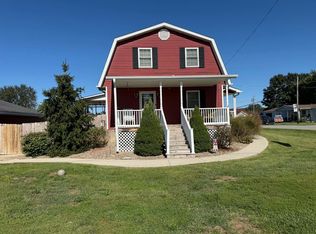 MLS ID #61335, Paul Patterson, ADVANTAGE PLUS REALTY. AABR
 - $225,0003 bd2 ba1.5k sqft1401 S Calumet Dr, Worthington, KY 41183For Sale
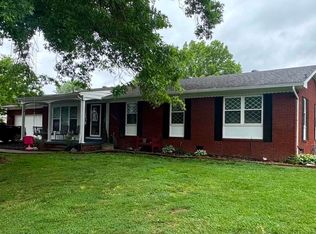 MLS ID #60276, Paul Patterson, ADVANTAGE PLUS REALTY. AABR
 - $319,0004 bd2 ba2.3k sqft1492 S Calumet Dr, Worthington, KY 41183For Sale
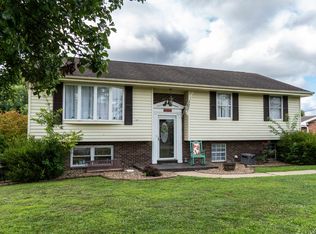 MLS ID #61065, Natasha R Lawless, Better Homes and Gardens Real Estate Central.. AABR
 - $209,0003 bd2 ba1.7k sqft230 Rock Ave, Ironton, OH 45638For Sale
 MLS ID #184963, LOIS ANDERS-JOHNSON, Century 21 Excellence Realty. HUNTMLS
 - $249,9003 bd2 ba1.9k sqft1304 Taylor St, Flatwoods, KY 41139For SaleMLS ID #61370, CHRIS HENSLEY, HENSLEY REALTY COMPANY. AABR
- $239,9994 bd3 ba2.2k sqft2803 Camellia Dr, Flatwoods, KY 41139For SaleMLS ID #60680, CHRIS HENSLEY, HENSLEY REALTY COMPANY. AABR
- $189,5003 bd2 ba1.2k sqft922 Daniels Dr, Flatwoods, KY 41139For SaleMLS ID #61376, DIANA RULEY, DEE'S REAL ESTATE SERVICE. AABR
- $209,5003 bd1 ba1.7k sqft5374 State Route 141, Ironton, OH 45638For SaleMLS ID #184235, Nicole Mahoney, M & M Realty Services, Inc. HUNTMLS
- $225,0004 bd2 ba2.8k sqft1719 Paradise Ln, Ashland, KY 41102For SaleMLS ID #61178, Sarah Christian #2, R.L. OSBORNE REALTY. AABR
- $185,0003 bd1 ba1.2k sqft349 Heaberlin Rd, Greenup, KY 41144For SaleMLS ID #61195, Sarah Christian #2, R.L. OSBORNE REALTY. AABR
- $254,9004 bd3 ba2.2k sqft1820 Campbell Dr, Ironton, OH 45638For SaleMLS ID #184775, Bill Klaiber, Century 21 Homes And Land. HUNTMLS
- $235,0003 bd2 ba1.2k sqft4959 Sherwood Dr, Ashland, KY 41101For SaleMLS ID #61349, Kelly Gibson, Keller Williams Legacy Group. AABR
- $209,0004 bd2 ba1.8k sqft96 Private Drive 8334, Chesapeake, OH 45619For SaleMLS ID #184758, Mendy Blakeman, M & M Realty Services, Inc. HUNTMLS
- $214,9003 bd2 ba2.2k sqft411 Wheatley Rd, Ashland, KY 41101For SaleMLS ID #60568, MARILYN MASON, EXECUTIVE PROPERTIES, LLC. AABR
- $249,8096 bd4 ba2.6k sqft2631 Pleasant Ave, Ashland, KY 41102For SaleMLS ID #61224, Susan V Fleming, EXP Realty, LLC. AABR
- $149,5006 bd3 ba3.2k sqft328 Greenup Rd, Raceland, KY 41169For SaleMLS ID #60858, Christopher L Hutchinson ll, Keller Williams Legacy Group. AABR
- $238,9004 bd2 ba2.5k sqft1705 County Road 1, South Pt, OH 45680For SaleMLS ID #184593, Shawn Murdock, Murdock Realty. HUNTMLS
