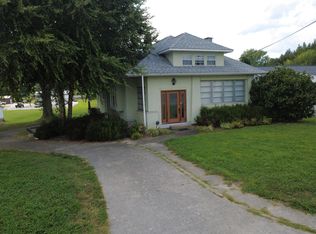
Your ideal home awaits at 2901 Carr St! Perfectly positioned just minutes from local shopping, dining, and schools, this spacious 4-bedroom, 2-full-bath layout is packed with incredible features! The main level welcomes you with a huge, light-filled living area that leads right into the kitchen and dining space. An adjoining den offers the ideal flexible room for a cozy reading nook, playroom, or main-level home office. Three bedrooms and a full bath complete the main floor. Head downstairs where you will find a mostly finished basement that expands your living space even further, featuring a fourth bedroom, a second full bath, a dedicated laundry room, plenty of additional storage, and endless potential for a second family room or recreation area. Outside, enjoy seamless outdoor living in your flat, fully fenced backyard—complete with a deck ready for summer barbecues and peaceful relaxing! Turn-key space and prime location won't last long— Call today to schedule your private tour!
For sale
Price cut: $10K (10/2)
$165,000
2901 Carr St, Ashland, KY 41102
4beds
2,366sqft
Single Family Residence
Built in 1957
-- sqft lot
$158,800 Zestimate®
$70/sqft
$-- HOA
What's special
Plenty of additional storageDedicated laundry roomKitchen and dining spaceFlat fully fenced backyard
- 53 days
- 903
- 71
Zillow last checked:
Listing updated:
Listed by:
Michelle Gibson,
RE/MAX Realty Connection, LLC
Source: AABR,MLS#: 61151
Facts & features
Interior
Bedrooms & bathrooms
- Bedrooms: 4
- Bathrooms: 2
- Full bathrooms: 2
- Main level bedrooms: 3
Primary bedroom
- Level: Main
- Area: 118.8
- Dimensions: 13.2 x 9
Bedroom 2
- Level: Main
- Area: 117.28
- Dimensions: 10.11 x 11.6
Bedroom 3
- Level: Main
- Area: 114.4
- Dimensions: 13 x 8.8
Bathroom
- Level: Main
- Area: 30.38
- Dimensions: 3.1 x 9.8
Kitchen
- Level: Main
- Area: 108.24
- Dimensions: 8.2 x 13.2
Living room
- Level: Main
- Area: 296.01
- Dimensions: 25.3 x 11.7
Heating
- Natural Gas
Cooling
- Central Air
Appliances
- Included: Dishwasher, Electric Range, Refrigerator, Gas Water Heater
Features
- Basement: Partially Finished
- Has fireplace: No
Interior area
- Total interior livable area: 2,366 sqft
- Finished area above ground: 1,352
- Finished area below ground: 1,014
Video & virtual tour
Property
Parking
- Parking features: No Garage
Features
- Patio & porch: Deck
Lot
- Dimensions: 103 x 83.7 x x 121.7 x 70
- Topography: Rolling
Details
- Parcel number: 031201102600
Construction
Type & style
- Home type: SingleFamily
- Architectural style: Ranch
- Property subtype: Single Family Residence
Materials
- Stone, Vinyl Siding, Wood Siding
- Foundation: Slab
- Roof: Composition
Condition
- 50 or more Years
- New construction: No
- Year built: 1957
Utilities & green energy
- Sewer: Public Sewer
- Water: Public
Community & HOA
Location
- Region: Ashland
Financial & listing details
- Price per square foot: $70/sqft
- Tax assessed value: $162,000
- Annual tax amount: $980
- Price range: $165K - $165K
- Date on market: 8/24/2026
Estimated market value
$158,800
$151,000 - $167,000
$1,924/mo
Price history
| Date | Event | Price |
|---|---|---|
| 10/2/2026 | Price change | $165,000-5.7%$70/sqft |
Source:  AABR #61151 Report a problem AABR #61151 Report a problem | ||
| 9/6/2026 | Price change | $175,000-5.4%$74/sqft |
Source: AABR #61151 Report a problem | ||
| 8/24/2026 | Listed for sale | $185,000+14.2%$78/sqft |
Source: AABR #61151 Report a problem | ||
| 4/19/2022 | Sold | $162,000-4.1%$68/sqft |
Source: AABR #52795 Report a problem | ||
| 3/16/2022 | Price change | $169,000-5.6%$71/sqft |
Source: AABR #52795 Report a problem | ||
| 2/26/2022 | Listed for sale | $179,000+11.9%$76/sqft |
Source: AABR #52795 Report a problem | ||
| 12/22/2020 | Sold | $160,000+0.1%$68/sqft |
Source: AABR #50266 Report a problem | ||
| 10/24/2020 | Price change | $159,900-4.7%$68/sqft |
Source: Lifstyl Real Estate #50266 Report a problem | ||
| 10/3/2020 | Listed for sale | $167,700+491.9%$71/sqft |
Source: Lifstyl Real Estate #50266 Report a problem | ||
| 12/29/2008 | Sold | $28,333$12/sqft |
Source: Agent Provided Report a problem | ||
Public tax history
| Year | Property taxes | Tax assessment |
|---|---|---|
| 2025 | $980 -1.3% | $162,000 |
| 2024 | $992 -1.3% | $162,000 |
| 2023 | $1,005 +0.1% | $162,000 +1.3% |
| 2022 | $1,004 -0.7% | $160,000 |
| 2021 | $1,012 +193.9% | $160,000 +234% |
| 2020 | $344 -0.2% | $47,900 |
| 2019 | $345 -1% | $47,900 |
| 2018 | $349 +12.1% | $47,900 |
| 2017 | $311 +8% | $47,900 |
| 2016 | $288 -0.3% | $47,900 |
| 2015 | $289 -1.5% | $47,900 |
| 2012 | $293 -1.5% | $47,900 |
| 2011 | $297 | $47,900 |
| 2010 | -- | $47,900 |
Find assessor info on the county website
Monthly payment
Est. payment
Payment breakdown
Explore the cost of this home by adjusting the details. Changes won't be saved.Climate risks
Neighborhood: 41102
Similar homes
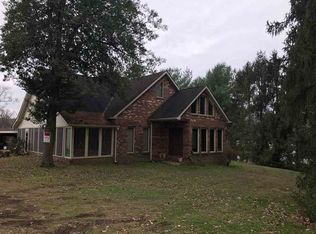
- $159,9004 bd3 ba1.6k sqft1679 Beech St, Ashland, KY 41102For Sale
 MLS ID #61103, Ryan Keeton, EXP Realty, LLC. AABR
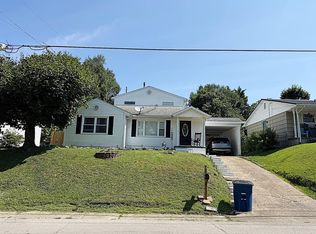
 - $187,0004 bd2 ba2.5k sqft3818 Cactus St, Ashland, KY 41101For Sale
 MLS ID #60604, Tesha Bentley-Hall, ADVANTAGE PLUS REALTY. AABR
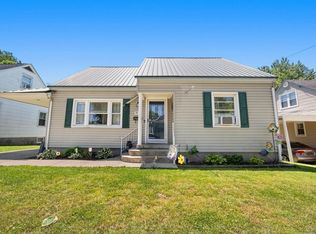
 - $239,5004 bd2 ba2.2k sqft2517 Jackson Ave, Ashland, KY 41102For Sale
 MLS ID #61361, Christopher L Hutchinson ll, Keller Williams Legacy Group. AABR
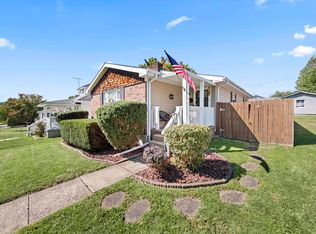
 - $167,5004 bd2 ba1.4k sqft3122 County Road 1, South Pt, OH 45680For Sale
 MLS ID #184769, Todd Nelson, Old Colony Realtors Huntington. HUNTMLS
 - $199,9003 bd2 ba1.7k sqft927 Windy Heights Ln, Ashland, KY 41102For SaleMLS ID #61421, Ryan Keeton, EXP Realty, LLC. AABR
- $150,0003 bd2 ba1.4k sqft5421 Bybee Rd, Ashland, KY 41102For Sale
 MLS ID #RA20263669, Tyler E Chamings, NextHome Realty Experts. RASK
 - $239,8096 bd4 ba2.6k sqft2631 Pleasant Ave, Ashland, KY 41102For SaleMLS ID #61224, Susan V Fleming, EXP Realty, LLC. AABR
- $154,5003 bd2 ba1.3k sqft4101 Mound St, Ashland, KY 41101For SaleMLS ID #184744, Thelma Lansang, Fathom Realty LLC. HUNTMLS
- $229,9004 bd2 ba1.6k sqft2421 Beech St, Ashland, KY 41102For SaleMLS ID #60878, Sheila M Marcum, Century 21 Advantage Realty. AABR
- $194,9003 bd2 ba1.3k sqft3325 Condit St, Ashland, KY 41101For SaleMLS ID #61256, Vineta F Maynard, CENTURY 21 Excellence Realty. AABR
- $169,5003 bd2 ba1.8k sqft8505 Cemetery Rd, Catlettsburg, KY 41129For SaleMLS ID #61362, Christopher L Hutchinson ll, Keller Williams Legacy Group. AABR
- $164,9003 bd1 ba1.2k sqft2803 S 8th St, Ironton, OH 45638For SaleMLS ID #184607, Erica Blake, Impact Realty Group. HUNTMLS
- $149,9003 bd1 ba1.3k sqft2679 County Road 56, Ironton, OH 45638For SaleMLS ID #185080, Heather Williams, Bunch Real Estate Associates. HUNTMLS
- $244,9004 bd2 ba2.5k sqft2135 Moore St, Ashland, KY 41101For SaleMLS ID #61185, Chelsea Thomas, Thomas Realty Company. AABR
- $169,9003 bd2 ba1.7k sqft12 Township Road 362, South Pt, OH 45680For SaleMLS ID #184304, Chelsea Thomas, Thomas Realty Company. HUNTMLS
- $215,0004 bd3 ba2.6k sqft395 W Central Ave, Ashland, KY 41101For SaleMLS ID #60450, AMBER YOUNG, RE/MAX Realty Connection, LLC. AABR
- $189,9003 bd2 ba1.5k sqft2610 S Belmont St #A, Ashland, KY 41101For SaleMLS ID #60801, KAY MEMMER, Memmer Realty. AABR
- $145,0004 bd2 ba1.3k sqft3985 County Road 120, South Pt, OH 45680For SaleMLS ID #184953, Meredith Ferry, Bunch Real Estate Associates. HUNTMLS
- $224,5004 bd2 ba1.2k sqft3303 Newman St, Ashland, KY 41101For SaleMLS ID #61313, Christopher L Hutchinson ll, Keller Williams Legacy Group. AABR
- $185,6502 bd1 ba1.3k sqft2615 S 9th St, Ironton, OH 45638For SaleMLS ID #185163, Eddie Mylar, Impact Realty Group. HUNTMLS
