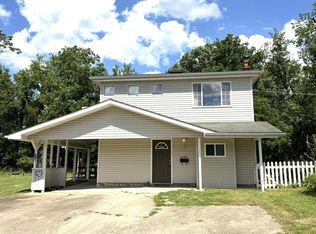
New price improvement! Charming home offering timeless character with some modern updates. This 3-bedrooms, one and half bath home features updates in the kitchen and bathroom. Newer hot water tank and roof is only 7 years old. The living room has an office space and the basement offers lots of storage. Walk thru the inviting porch that offers a tranquil escape. With its classic character, functional layout, and thoughtful updates, this home offers a great opportunity for a first-ime home buyer, growing household, or investor. Conveniently located near local amenities, schools, shopping, and dining. Come see the possibilities this home has to offer. Move-in ready. Call for a showing today!
For sale
Price cut: $5.4K (9/27)
$154,500
4101 Mound St, Ashland, KY 41101
3beds
1,344sqft
Single Family Residence
Built in 1935
6,534 Square Feet Lot
$161,700 Zestimate®
$115/sqft
$-- HOA
What's special
Modern updatesTimeless characterFunctional layout
- 52 days
- 405
- 37
Likely to sell faster than
Zillow last checked:
Listing updated:
Listed by:
Thelma Lansang 304-881-6291,
Fathom Realty LLC
Source: HUNTMLS,MLS#: 184744
Facts & features
Interior
Bedrooms & bathrooms
- Bedrooms: 3
- Bathrooms: 2
- Full bathrooms: 1
- 1/2 bathrooms: 1
Rooms
- Room types: Laundry
Bedroom
- Features: Wall-to-Wall Carpet
- Level: Second
- Area: 170.43
- Dimensions: 13 x 13.11
Bedroom 1
- Features: Wall-to-Wall Carpet
- Level: Second
- Area: 89.91
- Dimensions: 11.1 x 8.1
Bedroom 2
- Features: Wall-to-Wall Carpet
- Level: Second
- Area: 97.2
- Dimensions: 12 x 8.1
Bathroom 1
- Features: Private Bath
- Level: Second
Bathroom 2
- Features: Half Bath Only
- Level: First
Dining room
- Features: Wall-to-Wall Carpet
- Level: First
- Area: 143.32
- Dimensions: 12.9 x 11.11
Kitchen
- Level: First
- Area: 142.78
- Dimensions: 12.1 x 11.8
Living room
- Features: Ceiling Fan(s), Wall-to-Wall Carpet
- Level: First
- Area: 215.6
- Dimensions: 11 x 19.6
Heating
- Natural Gas, Space Heater
Cooling
- Window Unit(s)
Appliances
- Included: Range/Oven, Microwave, Dishwasher, Refrigerator
Features
- Flooring: Carpet
- Basement: Full,Concrete
Interior area
- Total structure area: 1,344
- Total interior livable area: 1,344 sqft
Property
Parking
- Total spaces: 1
- Parking features: Carport, 1 Car, Off Street
- Has carport: Yes
Features
- Levels: Two
- Stories: 2
- Patio & porch: Porch
Lot
- Size: 6,534 Square Feet
- Dimensions: 100 x 100 x 135 x 135
Details
- Parcel number: 0390602001.00
Construction
Type & style
- Home type: SingleFamily
- Property subtype: Single Family Residence
Materials
- Vinyl, Aluminum, Frame, Block
- Roof: Shingle
Condition
- Year built: 1935
Utilities & green energy
- Water: Public Water
Community & HOA
Location
- Region: Ashland
Financial & listing details
- Price per square foot: $115/sqft
- Tax assessed value: $115,000
- Annual tax amount: $710
- Date on market: 8/27/2026
- Listing terms: Cash,Conventional,FHA,VA Loan
Estimated market value
$161,700
$150,000 - $175,000
$1,445/mo
Price history
| Date | Event | Price |
|---|---|---|
| 9/27/2026 | Price change | $154,500-3.4%$115/sqft |
Source:  HUNTMLS #184744 Report a problem HUNTMLS #184744 Report a problem | ||
| 9/10/2026 | Price change | $159,900-2.8%$119/sqft |
Source: HUNTMLS #184744 Report a problem | ||
| 8/27/2026 | Listed for sale | $164,500+43%$122/sqft |
Source: HUNTMLS #184744 Report a problem | ||
| 12/30/2022 | Sold | $115,000-3.4%$86/sqft |
Source:  AABR #54278 Report a problem AABR #54278 Report a problem | ||
| 12/5/2022 | Contingent | $119,000$89/sqft |
Source: AABR #54278 Report a problem | ||
| 11/11/2022 | Price change | $119,000-7%$89/sqft |
Source: AABR #54278 Report a problem | ||
| 10/28/2022 | Listed for sale | $128,000+132.7%$95/sqft |
Source: AABR #54278 Report a problem | ||
| 9/2/2022 | Sold | $55,000-8.2%$41/sqft |
Source: AABR #53708 Report a problem | ||
| 8/3/2022 | Contingent | $59,900$45/sqft |
Source: AABR #53708 Report a problem | ||
| 8/1/2022 | Listed for sale | $59,900$45/sqft |
Source:  RE/MAX International #53708 Report a problem RE/MAX International #53708 Report a problem | ||
Public tax history
| Year | Property taxes | Tax assessment |
|---|---|---|
| 2025 | $710 -1.2% | $115,000 |
| 2024 | $719 -1.2% | $115,000 |
| 2023 | $728 +101.4% | $115,000 +120.3% |
| 2022 | $361 +200.4% | $52,200 |
| 2021 | $120 -6.9% | $52,200 |
| 2020 | $129 -0.2% | $52,200 |
| 2019 | $129 -8.2% | $52,200 |
| 2018 | $141 +34% | $52,200 |
| 2017 | $105 +14.3% | $52,200 |
| 2016 | $92 -0.3% | $52,200 |
| 2015 | $92 -17.2% | $52,200 |
| 2012 | $111 -1.5% | $52,200 |
| 2011 | $113 | $52,200 |
| 2010 | -- | $52,200 |
Find assessor info on the county website
Monthly payment
Est. payment
Payment breakdown
Explore the cost of this home by adjusting the details. Changes won't be saved.Climate risks
Neighborhood: 41101
Similar homes
- $128,0003 bd1 ba1.2k sqft639 Gartrell St, Ashland, KY 41101For Sale
 MLS ID #61268, Michelle Gibson, RE/MAX Realty Connection, LLC. AABR
 - $194,9003 bd2 ba1.3k sqft3325 Condit St, Ashland, KY 41101For Sale
 MLS ID #61256, Vineta F Maynard, CENTURY 21 Excellence Realty. AABR
 - $149,0002 bd1 ba812 sqft2221 Liberty St, Ashland, KY 41101For Sale
 MLS ID #61369, Allison Goble, RE/MAX Realty Connection, LLC. AABR
 - $159,0002 bd1 ba797 sqft2417 Chinn St, Ashland, KY 41101For Sale
 MLS ID #61393, Allison Goble, RE/MAX Realty Connection, LLC. AABR
 - $167,5004 bd2 ba1.4k sqft3122 County Road 1, South Pt, OH 45680For Sale
 MLS ID #184769, Todd Nelson, Old Colony Realtors Huntington. HUNTMLS
 - $149,9003 bd1 ba1.3k sqft2679 County Road 56, Ironton, OH 45638For SaleMLS ID #185080, Heather Williams, Bunch Real Estate Associates. HUNTMLS
- $133,5002 bd1 ba1k sqft2731 Blackburn Ave, Ashland, KY 41101For SaleMLS ID #61305, Shanna Unrue, ADVANTAGE PLUS REALTY. AABR
- $105,0003 bd1 ba1.3k sqft3220 Bath Ave, Ashland, KY 41101For SaleMLS ID #184796, Christie Giompalo, Impact Realty Group. HUNTMLS
- $224,5004 bd2 ba1.2k sqft3303 Newman St, Ashland, KY 41101For SaleMLS ID #61313, Christopher L Hutchinson ll, Keller Williams Legacy Group. AABR
- $149,9003 bd2 ba1.6k sqft3258 Oakland Ave, Catlettsburg, KY 41129For SaleMLS ID #61166, TOBIE M MOORE, Keller Williams Legacy Group. AABR
- $169,9003 bd2 ba1.7k sqft12 Township Road 362, South Pt, OH 45680For SaleMLS ID #184304, Chelsea Thomas, Thomas Realty Company. HUNTMLS
- $124,9002 bd2 ba834 sqft3916 Putnam St, Ashland, KY 41101For SaleMLS ID #61279, TOBIE M MOORE, Keller Williams Legacy Group. AABR
- $159,9004 bd3 ba1.6k sqft1679 Beech St, Ashland, KY 41102For SaleMLS ID #61103, Ryan Keeton, EXP Realty, LLC. AABR
- $204,0003 bd2 ba1.2k sqft8107 Akers Dr, Catlettsburg, KY 41129For SaleMLS ID #61426, Susan L Arnett, Ross Real Estate Services. AABR
- $99,9003 bd2 ba1.1k sqft3013 Simpson Rd, Ashland, KY 41101For Sale
 MLS ID #26009626, Teresa Brown, CENTURY 21 Advantage Realty. Imagine MLS
 - $229,9003 bd3 ba1.5k sqft1121 Forest Ct, Ashland, KY 41101For SaleMLS ID #60759, Kristen Crum, RE/MAX Realty Connection, LLC. AABR
- $152,5003 bd2 ba1.8k sqft1255 Lower Union St, Huntington, WV 25705For SaleMLS ID #185093, Cailyn Hall, Better Homes & Gardens Real Estate Central, LLC. HUNTMLS
- $150,0003 bd2 ba1.4k sqft5421 Bybee Rd, Ashland, KY 41102For Sale
 MLS ID #RA20263669, Tyler E Chamings, NextHome Realty Experts. RASK
 - $145,0004 bd2 ba1.3k sqft3985 County Road 120, South Pt, OH 45680For SaleMLS ID #184953, Meredith Ferry, Bunch Real Estate Associates. HUNTMLS
- $138,4003 bd2 ba1.1k sqft106 Garden Ct, South Point, OH 45680For SaleMLS ID #184566, Susan Lester, Bunch Real Estate Associates. HUNTMLS
