***OPEN HOUSE Wednesday, August 12th from 5:30-7:30PM! Agents also welcome!*** Beautiful two story, 3 bedroom, 3 bath home full of timeless character and classic charm, located in the highly desirable Forest Hills Subdivision. This inviting home areas offers spacious living areas, abundant natural light, and classic details that create a wam welcoming atmosphere throughout. Enjoy your morning coffee on the screened-in porch or entertain family and friends on the expansive cedar deck overlooking the backyard. The large unfinished basement provides exceptional storage space and endless possibilities for a workshop, recreation area, home gym, or future finished living space. With generous room sizes, ample storage, and convenient location close to schools, shopping, dining, and everyday amenitites, this property offers the perfect blend of charm, comfort, and potential. Don't miss the opportunity to make this beautiful home your own!
For sale
Price cut: $5.1K (8/5)
$229,900
1121 Forest Ct, Ashland, KY 41101
3beds
1,576sqft
Single Family Residence
Built in ----
5,500 Square Feet Lot
$226,100 Zestimate®
$146/sqft
$-- HOA
What's special
Classic detailsAmple storageTwo storyScreened-in porchAbundant natural lightGenerous room sizes
- 87 days
- 490
- 40
Zillow last checked:
Listing updated:
Listed by:
Kristen Crum,
RE/MAX Realty Connection, LLC
Source: AABR,MLS#: 60759
Facts & features
Interior
Bedrooms & bathrooms
- Bedrooms: 3
- Bathrooms: 3
- Full bathrooms: 3
Primary bedroom
- Level: Upper
- Area: 192
- Dimensions: 12 x 16
Bedroom 2
- Level: Upper
- Area: 162.4
- Dimensions: 14 x 11.6
Bedroom 3
- Level: Upper
- Area: 132
- Dimensions: 12 x 11
Bathroom
- Level: Main
- Area: 35
- Dimensions: 7 x 5
Dining room
- Level: Main
- Area: 169.36
- Dimensions: 11.6 x 14.6
Kitchen
- Level: Main
- Area: 134.56
- Dimensions: 11.6 x 11.6
Living room
- Level: Main
- Area: 214.2
- Dimensions: 12.6 x 17
Heating
- Forced Air
Cooling
- Central Air
Appliances
- Included: Microwave, Electric Range, Refrigerator, Gas Water Heater
Features
- Basement: Unfinished
- Has fireplace: Yes
- Fireplace features: Decorative
Interior area
- Total structure area: 1,382
- Total interior livable area: 1,576 sqft
- Finished area above ground: 1,576
- Finished area below ground: 0
Property
Parking
- Parking features: No Garage
Features
- Levels: Two
- Stories: 2
- Patio & porch: Deck, Porch, Screened
- Has spa: Yes
- Spa features: Heated
Lot
- Size: 5,500 Square Feet
- Dimensions: 50 x 110
Details
- Parcel number: 031080700900
Construction
Type & style
- Home type: SingleFamily
- Property subtype: Single Family Residence
Materials
- Brick/Siding
- Foundation: Block
- Roof: Composition
Condition
- 50 or more Years
- New construction: No
Utilities & green energy
- Sewer: Public Sewer
- Water: Public
Community & HOA
Location
- Region: Ashland
Financial & listing details
- Price per square foot: $146/sqft
- Tax assessed value: $95,000
- Annual tax amount: $595
- Price range: $229.9K - $229.9K
- Date on market: 6/10/2026
Estimated market value
$226,100
$215,000 - $237,000
$1,635/mo
Price history
| Date | Event | Price |
|---|---|---|
| 8/5/2026 | Price change | $229,900-2.2%$146/sqft |
Source:  AABR #60759 Report a problem AABR #60759 Report a problem | ||
| 7/7/2026 | Price change | $235,000-4.1%$149/sqft |
Source: AABR #60759 Report a problem | ||
| 6/10/2026 | Listed for sale | $245,000$155/sqft |
Source: AABR #60759 Report a problem | ||
Public tax history
| Year | Property taxes | Tax assessment |
|---|---|---|
| 2025 | $595 -1.2% | $95,000 |
| 2024 | $603 -1.2% | $95,000 |
| 2023 | $610 -1.1% | $95,000 |
| 2022 | $617 -0.7% | $95,000 |
| 2021 | $621 -2% | $95,000 |
| 2020 | $633 -0.2% | $95,000 |
| 2019 | $635 -1.1% | $95,000 |
| 2018 | $642 +6.7% | $95,000 |
| 2017 | $602 +5.4% | $95,000 |
| 2016 | $571 -0.3% | $95,000 |
| 2015 | $573 -1.5% | $95,000 |
| 2012 | $581 -1.4% | $95,000 |
| 2011 | $590 | $95,000 |
| 2010 | -- | $95,000 |
Find assessor info on the county website
Monthly payment
Est. payment
Payment breakdown
Explore the cost of this home by adjusting the details. Changes won't be saved.Climate risks
Neighborhood: 41101
Nearby schools
Schools provided by the listing agent
- District: Ashland Indepen
Source: AABR. This data may not be complete. We recommend contacting the local school district to confirm school assignments for this home.
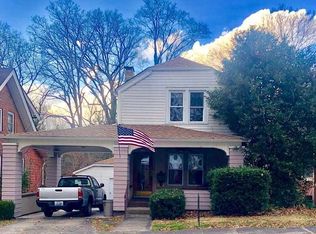
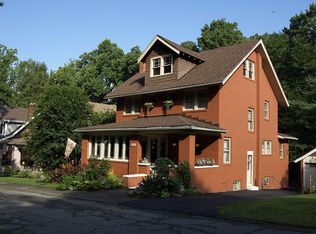
Similar homes
- $234,5003 bd2 ba2k sqft2915 Dawes St, Ashland, KY 41102For Sale

 MLS ID #61175, Christopher L Hutchinson ll, Keller Williams Legacy Group. AABR
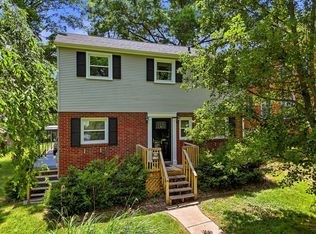
 - $265,0005 bd2 ba1.5k sqft1570 Prospect Pl, Ashland, KY 41101For Sale
 MLS ID #184137, Thelma Lansang, Fathom Realty LLC. HUNTMLS
 - $215,0003 bd2 ba2.2k sqft2245 Nevada St, Ashland, KY 41101For Sale
 MLS ID #60838, Johnathon Parsons, EXP Realty, LLC. AABR
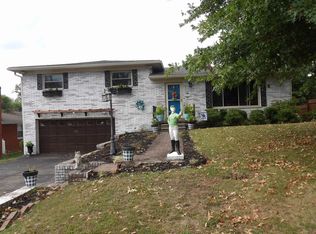
 - $234,9003 bd3 ba1.7k sqft2741 Jackson Ave, Ashland, KY 41102For Sale
 MLS ID #59529, DAVID FLOYD, FLOYD REALTY & APPRAISAL SERVICES. AABR
 - $164,5003 bd2 ba1.3k sqft4101 Mound St, Ashland, KY 41101For SaleMLS ID #184744, Thelma Lansang, Fathom Realty LLC. HUNTMLS
- $169,9004 bd2 ba1.5k sqft1037 Geiger Ln, Ashland, KY 41101For Sale
 MLS ID #26011096, Teresa Brown, CENTURY 21 Advantage Realty. Imagine MLS
 - $199,9004 bd2 ba2.2k sqft108 Caroline Dr, Ashland, KY 41101For SaleMLS ID #60831, Ashley Marcum, RE/MAX Realty Connection, LLC. AABR
- $199,9002 bd2 ba1.7k sqft3366 Boy Scout Rd, Ashland, KY 41102For SaleMLS ID #61089, Ryan Keeton, EXP Realty, LLC. AABR
- $188,0003 bd2 ba1.2k sqft2301 Sarah Rd, Ashland, KY 41101For SaleMLS ID #60599, Jaime Brown, EXECUTIVE PROPERTIES, LLC. AABR
- $159,9003 bd1 ba1.1k sqft140 New Hampshire Dr, Ashland, KY 41101For SaleMLS ID #60125, TOBIE M MOORE, Keller Williams Legacy Group. AABR
- $207,7004 bd2 ba1.5k sqft1977 State Highway 1458, Flatwoods, KY 41139For SaleMLS ID #26021968, Sydney Powers, The Agency. Imagine MLS
- $229,9003 bd2 ba1.1k sqft6881 State Route 243, South Pt, OH 45680For SaleMLS ID #184413, Todd Nelson, Old Colony Realtors Huntington. HUNTMLS
- $214,9003 bd2 ba2.2k sqft411 Wheatley Rd, Ashland, KY 41101For SaleMLS ID #60568, MARILYN MASON, EXECUTIVE PROPERTIES, LLC. AABR
- $159,9003 bd2 ba1.1k sqft2212 Sellars St, Ashland, KY 41101For SaleMLS ID #61035, Christopher L Hutchinson ll, Keller Williams Legacy Group. AABR
- $185,0003 bd2 ba1.6k sqft1420 David Ave, Ironton, OH 45638For SaleMLS ID #184721, Heather Williams, Bunch Real Estate Associates. HUNTMLS
- $249,9004 bd3 ba2.2k sqft520 Township Road 1185, Ironton, OH 45638For SaleMLS ID #184542, Todd Jenkins, Bunch Real Estate Associates. HUNTMLS
- $207,5003 bd2 ba1.3k sqft7145 State Route 243, South Pt, OH 45680For SaleMLS ID #184124, Todd Nelson, Old Colony Realtors Huntington. HUNTMLS
- $179,0003 bd2 ba1.6k sqft3001 S 29th St, Ashland, KY 41102For SaleMLS ID #59882, TOBIE M MOORE, Keller Williams Legacy Group. AABR
- $229,9003 bd2 ba1.1k sqft9130 Durbin Rd, Catlettsburg, KY 41129For SaleMLS ID #60714, ERVENA HOWARD-KISER, ADVANTAGE PLUS REALTY. AABR
- $240,0003 bd1 ba1.4k sqft626 Franz Dr, Worthington, KY 41183For SaleMLS ID #60683, Todd Jenkins, Bunch Real Estate Associates, LLC.. AABR
