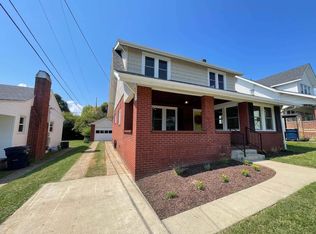
Price improvement!!! Welcome to 1570 Prospect Place. Lots of updates and move-in-ready. This charming 5-bedrooms, 1.5 bath home offers the perfect combination of character and modern convenience. Recent improvements include a fully renovated kitchen featuring quartz countertops, new cabinetry, updated fixtures, new microwave, modern lighting and finishes. The full bath and half bath have also been completely renovated with stylish updates throughout. Original hardwood floors, generous living spaces and abundant natural light create a warm and inviting atmosphere. New windows throughout, new Xtrordinair fireplace makes the living room more inviting. HVAC installed in 2024. Enjoy the large backyard and outdoor living space, perfect for entertaining and relaxation. Conveniently located in a desirable Ashland neighborhood close to Central park, KDMC hospital, schools, shopping, and dining. With numerous updates and improvements already completed, this home is ready for its new owners to move right in and enjoy. There's plenty of room for everyone and there is a 638 square foot of additional space in the partially finished basement. Schedule your private showing today!
For sale
Price cut: $5K (7/27)
$265,000
1570 Prospect Pl, Ashland, KY 41101
5beds
1,560sqft
Single Family Residence
Built in 1955
0.36 Acres Lot
$258,700 Zestimate®
$170/sqft
$-- HOA
What's special
Updated fixturesNew xtrordinair fireplaceModern lighting and finishesStylish updates throughoutFully renovated kitchenNew cabinetryAbundant natural light
- 124 days
- 212
- 19
Zillow last checked:
Listing updated:
Listed by:
Thelma Lansang 304-881-6291,
Fathom Realty LLC
Source: HUNTMLS,MLS#: 184137
Facts & features
Interior
Bedrooms & bathrooms
- Bedrooms: 5
- Bathrooms: 2
- Full bathrooms: 1
- 1/2 bathrooms: 1
Bedroom
- Features: Wood Floor
- Level: First
- Area: 92.92
- Dimensions: 9.2 x 10.1
Bedroom 1
- Features: Wood Floor
- Level: Second
- Area: 111.35
- Dimensions: 13.1 x 8.5
Bedroom 2
- Features: Wood Floor
- Level: Second
- Area: 116.62
- Dimensions: 11.9 x 9.8
Bedroom 3
- Features: Wood Floor
- Level: Second
- Area: 138.71
- Dimensions: 14.3 x 9.7
Bedroom 4
- Features: Wood Floor
Bathroom 1
- Level: First
Bathroom 2
- Level: Second
Dining room
- Features: Wood Floor
- Level: First
- Area: 115.9
- Dimensions: 9.5 x 12.2
Kitchen
- Level: First
- Area: 162.84
- Dimensions: 13.8 x 11.8
Living room
- Features: Wood Floor
- Level: First
- Area: 185.15
- Dimensions: 16.1 x 11.5
Heating
- Heat Pump, See Remarks
Cooling
- Central Air
Appliances
- Included: Microwave, Dishwasher, Disposal, Refrigerator, Washer, Dryer
Features
- Flooring: Wood
- Windows: Insulated Windows
- Basement: Full,Partially Finished,Walk-Out Access,Concrete
- Has fireplace: Yes
- Fireplace features: Fireplace, Insert
Interior area
- Total structure area: 1,560
- Total interior livable area: 1,560 sqft
Property
Parking
- Parking features: See Remarks, Carport
- Has garage: Yes
- Has carport: Yes
Features
- Levels: Two
- Stories: 2
- Patio & porch: Porch, Deck
- Exterior features: Private Yard
Lot
- Size: 0.36 Acres
- Topography: Level,Rolling
Details
- Parcel number: 031140401000
Construction
Type & style
- Home type: SingleFamily
- Property subtype: Single Family Residence
Materials
- Brick, Vinyl, Block
- Roof: Shingle
Condition
- Year built: 1955
Utilities & green energy
- Sewer: Public Sewer
- Water: Public Water
Community & HOA
Community
- Security: Smoke Detector(s)
Location
- Region: Ashland
Financial & listing details
- Price per square foot: $170/sqft
- Tax assessed value: $138,000
- Annual tax amount: $842
- Date on market: 6/15/2026
- Listing terms: Cash,Conventional,FHA,VA Loan
Estimated market value
$258,700
$246,000 - $272,000
$1,316/mo
Price history
| Date | Event | Price |
|---|---|---|
| 7/27/2026 | Price change | $265,000-1.9%$170/sqft |
Source:  HUNTMLS #184137 Report a problem HUNTMLS #184137 Report a problem | ||
| 6/15/2026 | Listed for sale | $269,999+95.7%$173/sqft |
Source: HUNTMLS #184137 Report a problem | ||
| 7/2/2024 | Sold | $138,000-7.9%$88/sqft |
Source: HUNTMLS #179407 Report a problem | ||
| 6/22/2024 | Pending sale | $149,900$96/sqft |
Source:  AABR #56819 Report a problem AABR #56819 Report a problem | ||
| 5/9/2024 | Contingent | $149,900$96/sqft |
Source: AABR #56819 Report a problem | ||
| 4/23/2024 | Listed for sale | $149,900+29.2%$96/sqft |
Source: AABR #56819 Report a problem | ||
| 11/28/2018 | Sold | $116,000+38.1%$74/sqft |
Source: Public Record Report a problem | ||
| 1/18/2018 | Sold | $84,000-9.2%$54/sqft |
Source: Public Record Report a problem | ||
| 5/27/2017 | Listing removed | $92,500$59/sqft |
Source: RE/MAX Real Team Realty #43257 Report a problem | ||
| 5/1/2017 | Price change | $92,500-2.1%$59/sqft |
Source: RE/MAX Real Team Realty #43257 Report a problem | ||
| 3/24/2017 | Listed for sale | $94,500-5.4%$61/sqft |
Source: RE/MAX Real Team Realty #43257 Report a problem | ||
| 2/18/2017 | Listing removed | $99,900$64/sqft |
Source: RE/MAX Real Team Realty #42093 Report a problem | ||
| 12/17/2016 | Price change | $99,900-8.3%$64/sqft |
Source: RE/MAX Real Team Realty #42093 Report a problem | ||
| 11/23/2016 | Price change | $108,900-5.2%$70/sqft |
Source: RE/MAX Real Team Realty #42093 Report a problem | ||
| 8/7/2016 | Listed for sale | $114,900$74/sqft |
Source: RE/MAX Real Team Realty #42093 Report a problem | ||
Public tax history
| Year | Property taxes | Tax assessment |
|---|---|---|
| 2025 | $842 +6% | $138,000 +7.8% |
| 2024 | $795 +8.3% | $128,000 +10.3% |
| 2023 | $734 -1.1% | $116,000 |
| 2022 | $742 -0.7% | $116,000 |
| 2021 | $747 -2% | $116,000 |
| 2020 | $762 -0.2% | $116,000 |
| 2019 | $764 -1.1% | $116,000 |
| 2018 | $773 +5.6% | $116,000 |
| 2017 | $732 +4.9% | $116,000 |
| 2016 | $698 -0.3% | $116,000 |
| 2015 | $699 -1.5% | $116,000 |
| 2012 | $710 -1.4% | $116,000 |
| 2011 | $720 | $116,000 |
| 2010 | -- | $116,000 |
Find assessor info on the county website
Monthly payment
Est. payment
Payment breakdown
Explore the cost of this home by adjusting the details. Changes won't be saved.Climate risks
Neighborhood: 41101
Similar homes
- $250,0003 bd2 ba1.7k sqft2621 Hampton St, Ashland, KY 41101For Sale
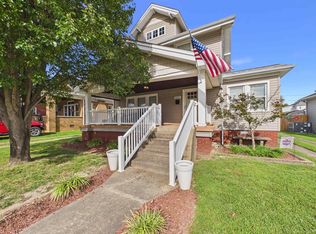
 MLS ID #185070, Todd Jenkins, Bunch Real Estate Associates. HUNTMLS
 - $224,5004 bd2 ba1.2k sqft3303 Newman St, Ashland, KY 41101For Sale

 MLS ID #61313, Christopher L Hutchinson ll, Keller Williams Legacy Group. AABR
 - $229,9003 bd3 ba1.5k sqft1121 Forest Ct, Ashland, KY 41101For Sale
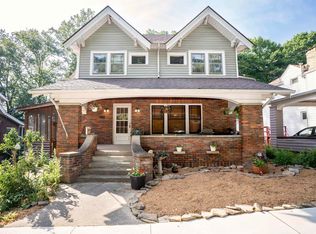 MLS ID #60759, Kristen Crum, RE/MAX Realty Connection, LLC. AABR
 - $274,9003 bd2 ba1.5k sqft4320 Gartin Ave, Ashland, KY 41101For Sale
 MLS ID #61237, GENEVA CRAIGMILES, GENEVA PROPERTIES. AABR
 - $239,5004 bd2 ba2.2k sqft2517 Jackson Ave, Ashland, KY 41102For SaleMLS ID #61361, Christopher L Hutchinson ll, Keller Williams Legacy Group. AABR
- $194,9003 bd2 ba1.3k sqft3325 Condit St, Ashland, KY 41101For SaleMLS ID #61256, Vineta F Maynard, CENTURY 21 Excellence Realty. AABR
- $196,9994 bd2 ba1.7k sqft3449 Blackburn Ave, Ashland, KY 41101For SaleMLS ID #61257, SHANE J CRAIG, Prime Realty. AABR
- $374,0004 bd3 ba2.2k sqft406 Bellefonte Princess Rd, Ashland, KY 41101For SaleMLS ID #60621, Alison W Christie, Ross Real Estate Services. AABR
- $254,9004 bd3 ba2.2k sqft1820 Campbell Dr, Ironton, OH 45638For SaleMLS ID #184775, Bill Klaiber, Century 21 Homes And Land. HUNTMLS
- $259,9003 bd2 ba1.2k sqft18219 State Route 3, Catlettsburg, KY 41129For SaleMLS ID #61383, ERVENA HOWARD-KISER, ADVANTAGE PLUS REALTY. AABR
- $149,0002 bd1 ba812 sqft2221 Liberty St, Ashland, KY 41101For SaleMLS ID #61369, Allison Goble, RE/MAX Realty Connection, LLC. AABR
- $289,9003 bd2 ba2k sqft3730 Emitt Dr, Ashland, KY 41102For SaleMLS ID #60945, Anne Sloan, Ross Real Estate Services. AABR
- $133,5002 bd1 ba1k sqft2731 Blackburn Ave, Ashland, KY 41101For SaleMLS ID #61305, Shanna Unrue, ADVANTAGE PLUS REALTY. AABR
- $159,0002 bd1 ba797 sqft2417 Chinn St, Ashland, KY 41101For SaleMLS ID #61393, Allison Goble, RE/MAX Realty Connection, LLC. AABR
- $154,5003 bd2 ba1.3k sqft4101 Mound St, Ashland, KY 41101For SaleMLS ID #184744, Thelma Lansang, Fathom Realty LLC. HUNTMLS
- $244,9004 bd3 ba1.6k sqft123 Township Road 1356, South Pt, OH 45680For SaleMLS ID #184882, Heather Williams, Bunch Real Estate Associates. HUNTMLS
- $204,0003 bd2 ba1.2k sqft8107 Akers Dr, Catlettsburg, KY 41129For SaleMLS ID #61426, Susan L Arnett, Ross Real Estate Services. AABR
- $265,0003 bd2 ba2.1k sqft1911 Court St, Flatwoods, KY 41139For SaleMLS ID #61387, Missi Adkins, Ross Real Estate Services. AABR
- $199,0004 bd3 ba1.4k sqft4534 Magazine Ave, Huntington, WV 25704For SaleMLS ID #185168, Toshia Graves, Impact Realty Group. HUNTMLS
- $214,9003 bd2 ba2.2k sqft411 Wheatley Rd, Ashland, KY 41101For SaleMLS ID #60568, MARILYN MASON, EXECUTIVE PROPERTIES, LLC. AABR
