This beautifully maintained 4-bedroom home is situated on a stunning one-acre lot with gorgeous landscaping and mature perennial gardens. This inviting property offers a spacious and functional layout featuring a primary ensuite conveniently located on the main floor, a large living room complete with a gas fireplace, two comfortable family rooms including one with a wood burning fireplace, and a formal dining room perfect for gatherings and entertaining. Pride of ownership is evident throughout the home, with well-kept interiors and thoughtfully maintained outdoor spaces creating a peaceful, park-like setting. Enjoy the beauty, space, and versatility this exceptional property has to offer both inside and out.
For sale
Price cut: $5K (8/4)
$379,000
406 Bellefonte Princess Rd, Ashland, KY 41101
4beds
2,285sqft
Single Family Residence
Built in ----
0.96 Acres Lot
$368,100 Zestimate®
$166/sqft
$-- HOA
What's special
Gas fireplaceWood burning fireplaceGorgeous landscapingWell-kept interiorsStunning one-acre lotPeaceful park-like settingTwo comfortable family rooms
- 130 days
- 410
- 31
Zillow last checked:
Listing updated:
Listed by:
Alison W Christie,
Ross Real Estate Services
Source: AABR,MLS#: 60621
Facts & features
Interior
Bedrooms & bathrooms
- Bedrooms: 4
- Bathrooms: 3
- Full bathrooms: 2
- 1/2 bathrooms: 1
- Main level bedrooms: 1
Primary bedroom
- Level: Main
- Area: 255.75
- Dimensions: 23.25 x 11
Bedroom 2
- Level: Upper
- Area: 129
- Dimensions: 12 x 10.75
Bedroom 3
- Level: Upper
- Area: 96
- Dimensions: 9 x 10.67
Bedroom 4
- Level: Upper
- Area: 117.44
- Dimensions: 9.33 x 12.58
Dining room
- Level: Main
- Area: 116
Family room
- Level: Main
- Area: 265.44
- Dimensions: 11.42 x 23.25
Kitchen
- Level: Main
- Area: 116
- Dimensions: 9.67 x 12
Living room
- Level: Main
- Area: 251.04
- Dimensions: 12.5 x 20.08
Basement
- Area: 425
Heating
- Natural Gas
Cooling
- Central Air
Appliances
- Included: Dishwasher, Disposal, Microwave, Electric Range, Refrigerator, Gas Water Heater
Features
- Basement: Partial
- Has fireplace: Yes
- Fireplace features: Gas Log, Wood Burning
Interior area
- Total interior livable area: 2,285 sqft
- Finished area above ground: 2,040
- Finished area below ground: 245
Property
Parking
- Total spaces: 2
- Parking features: Attached
- Attached garage spaces: 2
Features
- Levels: Two
- Stories: 2
- Patio & porch: Deck, Porch
- Waterfront features: Creek
Lot
- Size: 0.96 Acres
- Dimensions: 372 x 125 x 351 x 105
- Features: Cleared
- Topography: Level
- Residential vegetation: Partially Wooded
Details
- Additional structures: Storage
- Parcel number: 188300001900
Construction
Type & style
- Home type: SingleFamily
- Property subtype: Single Family Residence
Materials
- Brick, Vinyl Siding
- Foundation: Block
- Roof: Composition
Utilities & green energy
- Sewer: Public Sewer
- Water: Public
Community & HOA
Location
- Region: Ashland
Financial & listing details
- Price per square foot: $166/sqft
- Tax assessed value: $104,940
- Annual tax amount: $901
- Price range: $379K - $379K
- Date on market: 5/18/2026
Estimated market value
$368,100
$350,000 - $387,000
$2,234/mo
Price history
| Date | Event | Price |
|---|---|---|
| 8/4/2026 | Price change | $379,000-1.3%$166/sqft |
Source:  AABR #60621 Report a problem AABR #60621 Report a problem | ||
| 6/21/2026 | Price change | $384,000-1.3%$168/sqft |
Source: AABR #60621 Report a problem | ||
| 5/18/2026 | Listed for sale | $389,000$170/sqft |
Source: AABR #60621 Report a problem | ||
Public tax history
| Year | Property taxes | Tax assessment |
|---|---|---|
| 2025 | $901 -4.5% | $104,940 |
| 2024 | $943 +1.7% | $104,940 |
| 2023 | $927 -8.8% | $104,940 |
| 2022 | $1,016 -0.1% | $104,940 |
| 2021 | $1,018 -2% | $104,940 |
| 2020 | $1,038 +0.6% | $104,940 |
| 2019 | $1,032 +1.9% | $104,940 |
| 2018 | $1,013 | $104,940 |
| 2017 | $1,013 | $104,940 |
| 2016 | $1,013 | $104,940 |
| 2015 | $1,013 +3.4% | $104,940 |
| 2014 | $980 | $104,940 |
| 2011 | -- | $104,940 |
Find assessor info on the county website
Monthly payment
Est. payment
Payment breakdown
Explore the cost of this home by adjusting the details. Changes won't be saved.Climate risks
Neighborhood: 41101
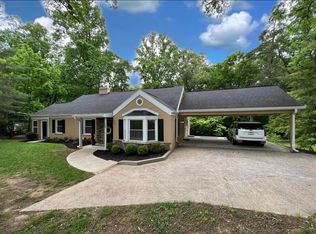
- $310,0004 bd3 ba3.3k sqft408 Bellefonte Princess Rd, Ashland, KY 41101Sold
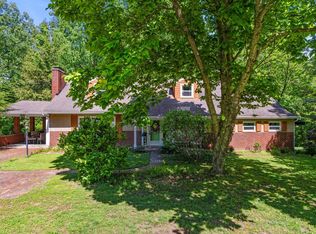
- $308,000-- bd-- ba1.7k sqft404 Bellefonte Princess Rd, Ashland, KY 41101Off Market
- $215,1003 bd1 ba1.6k sqft402 Bellefonte Princess Rd, Ashland, KY 41101Off Market
- $260,0003 bd3 ba2.2k sqft410 Bellefonte Princess Rd, Ashland, KY 41101Sold
Similar homes
- $385,0004 bd3 ba2.2k sqft116 Buena Vista Dr, Ashland, KY 41101For Sale
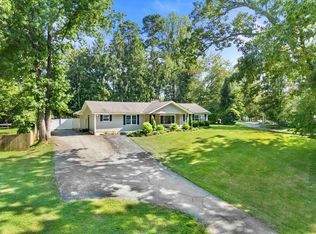
 MLS ID #60972, Heather R Williams, Bunch Real Estate Associates, LLC.. AABR
 - $389,9004 bd3 ba2.4k sqft1516 Bellefonte Rd, Flatwoods, KY 41139For Sale
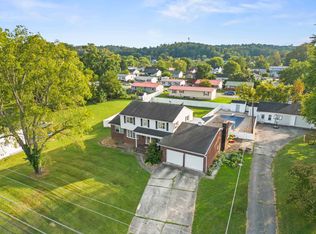 MLS ID #61254, Ashley Marcum, RE/MAX Realty Connection, LLC. AABR
 - $359,9004 bd3 ba3k sqft46 Studebaker Rd, Wurtland, KY 41144For Sale
 MLS ID #61155, Chelsea Thomas, Thomas Realty Company. AABR
 - $429,0004 bd4 ba3.2k sqft2116 Lexington Ave, Ashland, KY 41101For Sale
 MLS ID #60772, Gary Donalson, RE/MAX Realty Connection, LLC. AABR
 - $429,9004 bd4 ba3k sqft3497 Boy Scout Rd, Ashland, KY 41102For SaleMLS ID #60672, CHRISTIE ADDINGTON, EXP Realty, LLC. AABR
- $399,0004 bd5 ba3.3k sqft329 Riverside Dr, Russell, KY 41169For Sale
 MLS ID #26008905, Sydney Powers, The Agency. Imagine MLS
 - $229,5004 bd2 ba1.2k sqft3303 Newman St, Ashland, KY 41101For SaleMLS ID #61313, Christopher L Hutchinson ll, Keller Williams Legacy Group. AABR
- $265,0005 bd2 ba1.5k sqft1570 Prospect Pl, Ashland, KY 41101For Sale
 MLS ID #184137, Thelma Lansang, Fathom Realty LLC. HUNTMLS
 - $525,0004 bd5 ba2.3k sqft804 McCowan St, Flatwoods, KY 41139For SaleMLS ID #61128, Ashley Marcum, RE/MAX Realty Connection, LLC. AABR
- $434,9004 bd3 ba2.1k sqft14 Township Road 1356, South Point, OH 45680For SaleMLS ID #184943, Melissa Starcher, Old Colony Realtors Huntington. HUNTMLS
- $215,0002 bd3 ba2.6k sqft395 W Central Ave, Ashland, KY 41101For SaleMLS ID #60450, AMBER YOUNG, RE/MAX Realty Connection, LLC. AABR
- $379,9003 bd3 ba2.1k sqft261 Private Drive 2265, South Pt, OH 45680For SaleMLS ID #184348, Tracy Bunch, Bunch Real Estate Associates. HUNTMLS
- $389,9003 bd2 ba2.4k sqft246 Hightower Hl, Argillite, KY 41121For SaleMLS ID #61047, LISA R FISCHER, Keller Williams Legacy Group. AABR
- $349,0003 bd2 ba1.9k sqft704 Waterfront St, Greenup, KY 41144For SaleMLS ID #61223, CHRISTIE ADDINGTON, EXP Realty, LLC. AABR
- $365,0003 bd3 ba2.4k sqft1055 Valley Ct, Huntington, WV 25704For SaleMLS ID #184300, HANNAH NGUMIRE, Bunch Real Estate Associates. HUNTMLS
- $249,9004 bd2 ba2.5k sqft2135 Moore St, Ashland, KY 41101For SaleMLS ID #61185, Chelsea Thomas, Thomas Realty Company. AABR
- $349,9003 bd2 ba2.2k sqft109 Dogwood Ln, South Pt, OH 45680For SaleMLS ID #184557, Allison Watkins, Old Colony Realtors Huntington. HUNTMLS
- $249,9004 bd3 ba2.3k sqft825 Rogers Ct, Ashland, KY 41101For SaleMLS ID #60758, TOBIE M MOORE, Keller Williams Legacy Group. AABR
- $309,9003 bd1 ba1.5k sqft5348 State Route 1, Argillite, KY 41121For SaleMLS ID #61266, JODY B MAYO, CENTURY 21 Excellence Realty. AABR
