The perfect blend of privacy, style, and convenience in this amazing home, tucked away in a peaceful setting yet minutes from town. From the moment you step inside, soaring vaulted ceilings and open concept creates an impressive first impression. The beautifully updated kitchen has a charming breakfast nook, dedicated coffee bar, granite countertops with open pass through to living room. The dramatic two story stacked-stone fireplace creates a grand focal point and warm inviting atmosphere. A separate formal dining room offers flexibility and could be used for a home office or additional gathering area. The main floor primary en-suite provides a private retreat with vaulted ceiling, soaker tub, custom shower, double bowl vanity and walk in closet. Upstairs, you will overlook the living room and entry leading to 3 additional bedrooms and a bathroom. Let’s step outside and enjoy the serenity of nature on your private deck overlooking the hills of Southern Ohio. The composite deck offers more space to welcome the fall days ahead! A covered pergola with lights offers the perfect space to watch fall football games or simply listen to the crickets. This home offers all you need for your own personal retreat.
For sale
$439,900
251 Private Drive 50, Ironton, OH 45638
4beds
2,166sqft
Single Family Residence
Built in 2003
1.47 Acres Lot
$-- Zestimate®
$203/sqft
$-- HOA
What's special
Open conceptSoaring vaulted ceilingsMain floor primary en-suiteGranite countertopsDouble bowl vanitySoaker tubBeautifully updated kitchen
- 12 days
- 912
- 83
Likely to sell faster than
Zillow last checked:
Listing updated:
Listed by:
Tracy Bunch 304-617-6652,
Bunch Real Estate Associates,
Kathy Stalnaker 304-544-0232,
Bunch Real Estate Associates
Source: HUNTMLS,MLS#: 184912
Facts & features
Interior
Bedrooms & bathrooms
- Bedrooms: 4
- Bathrooms: 3
- Full bathrooms: 2
- 1/2 bathrooms: 1
Rooms
- Room types: Breakfast Nook
Bedroom
- Level: First
- Area: 223.78
- Dimensions: 16.7 x 13.4
Bedroom 1
- Level: Second
- Area: 284.95
- Dimensions: 20.5 x 13.9
Bedroom 2
- Level: Second
- Area: 165.8
- Dimensions: 16.4 x 10.11
Bedroom 3
- Level: Second
- Area: 109.08
- Dimensions: 10.8 x 10.1
Bathroom 1
- Level: First
Bathroom 2
- Level: First
Bathroom 3
- Level: Second
Dining room
- Level: First
- Area: 102.11
- Dimensions: 10.11 x 10.1
Kitchen
- Level: First
- Area: 132
- Dimensions: 12 x 11
Living room
- Level: First
- Area: 289
- Dimensions: 17 x 17
Heating
- Natural Gas
Cooling
- Central Air, Ceiling Fan(s)
Appliances
- Included: Range/Oven, Microwave, Dishwasher, Refrigerator
- Laundry: Washer/Dryer Connection
Features
- Flooring: Carpet, Wood
- Windows: Insulated Windows
- Basement: Crawl Space
Interior area
- Total structure area: 2,166
- Total interior livable area: 2,166 sqft
Video & virtual tour
Property
Parking
- Total spaces: 5
- Parking features: Garage Door Opener, Attached, 2 Cars, 3+ Cars
- Attached garage spaces: 2
Features
- Levels: Two
- Stories: 2
- Patio & porch: Porch, Deck
- Exterior features: Private Yard
Lot
- Size: 1.47 Acres
- Dimensions: 1.47
- Features: Combo
- Topography: Level,Rolling,Sloping
Details
- Additional structures: Gazebo, Storage Shed/Out Building
Construction
Type & style
- Home type: SingleFamily
- Property subtype: Single Family Residence
Materials
- Brick, Vinyl
- Roof: Shingle
Condition
- Year built: 2003
Utilities & green energy
- Sewer: Septic
- Water: Public Water
Community & HOA
Location
- Region: Ironton
Financial & listing details
- Price per square foot: $203/sqft
- Date on market: 9/17/2026
Estimated market value
Not available
Estimated sales range
Not available
Not available
Price history
| Date | Event | Price |
|---|---|---|
| 9/17/2026 | Listed for sale | $439,900$203/sqft |
Source:  HUNTMLS #184912 Report a problem HUNTMLS #184912 Report a problem | ||
Public tax history
Tax history is unavailable.
Monthly payment
Est. payment
Payment breakdown
Explore the cost of this home by adjusting the details. Changes won't be saved.Climate risks
Neighborhood: 45638

Similar homes
- $439,9002 bd1 ba1.3k sqft4189 County Road 52, Ironton, OH 45638For Sale
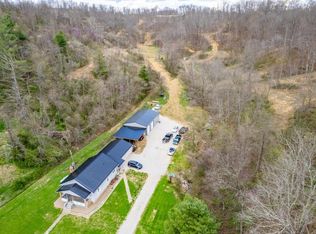
 MLS ID #183514, Chelsea Thomas, Thomas Realty Company. HUNTMLS
 - $309,9006 bd2 ba1.6k sqft1299 State Route 650, Ironton, OH 45638For Sale
 MLS ID #184738, Chelsea Thomas, Thomas Realty Company. HUNTMLS
 - $434,9004 bd3 ba2.1k sqft14 Township Road 1356, South Point, OH 45680For Sale
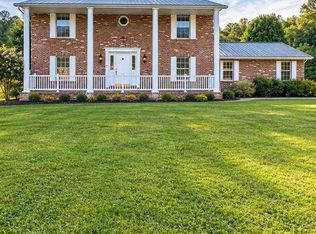 MLS ID #184943, Melissa Starcher, Old Colony Realtors Huntington. HUNTMLS
 - $389,9004 bd3 ba2.4k sqft1516 Bellefonte Rd, Flatwoods, KY 41139For Sale
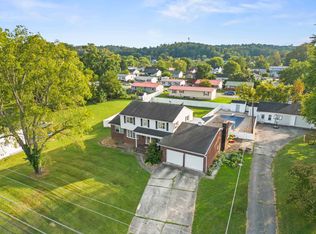
 MLS ID #61254, Ashley Marcum, RE/MAX Realty Connection, LLC. AABR
 - $259,9004 bd3 ba2.2k sqft1820 Campbell Dr, Ironton, OH 45638For SaleMLS ID #184775, Bill Klaiber, Century 21 Homes And Land. HUNTMLS
- $549,9004 bd4 ba2.8k sqft80 Private Road 270, Ironton, OH 45638For SaleMLS ID #183707, Tracy Bunch, Bunch Real Estate Associates. HUNTMLS
- $429,9004 bd3 ba2.1k sqft73 Township Road 221, Proctorville, OH 45669For SaleMLS ID #184481, Tracy Bunch, Bunch Real Estate Associates. HUNTMLS
- $460,0004 bd4 ba3k sqft673 Township Road 158, Chesapeake, OH 45619For SaleMLS ID #184957, Shane J Craig, Prime Realty. HUNTMLS
- $439,0003 bd3 ba2.4k sqft222 Township Road 1097, Chesapeake, OH 45619For SaleMLS ID #184763, Tracy Bunch, Bunch Real Estate Associates. HUNTMLS
- $424,9004 bd4 ba3k sqft3497 Boy Scout Rd, Ashland, KY 41102For SaleMLS ID #60672, CHRISTIE ADDINGTON, EXP Realty, LLC. AABR
- $435,0004 bd2 ba1.9k sqft106 Private Road 574, Proctorville, OH 45669For SaleMLS ID #184667, Todd Nelson, Old Colony Realtors Huntington. HUNTMLS
- $525,0004 bd5 ba2.3k sqft804 McCowan St, Flatwoods, KY 41139For SaleMLS ID #61128, Ashley Marcum, RE/MAX Realty Connection, LLC. AABR
- $385,0004 bd3 ba2.2k sqft116 Buena Vista Dr, Ashland, KY 41101For SaleMLS ID #60972, Heather R Williams, Bunch Real Estate Associates, LLC.. AABR
- $279,9005 bd3 ba2.6k sqft401 Stewart Ave, Worthington, KY 41183For SaleMLS ID #61335, Paul Patterson, ADVANTAGE PLUS REALTY. AABR
- $374,0004 bd3 ba2.2k sqft406 Bellefonte Princess Rd, Ashland, KY 41101For SaleMLS ID #60621, Alison W Christie, Ross Real Estate Services. AABR
- $249,0003 bd2 ba1.9k sqft1908 S 9th St, Ironton, OH 45638For SaleMLS ID #184820, Katie Ford, M & M Realty Services, Inc. HUNTMLS
- $545,0004 bd3 ba2.4k sqft4885 State Route 522, Franklin Furnace, OH 45629For Sale
 MLS ID #26024818, Sara Y Bentley, Keller Williams Commonwealth. Imagine MLS
 - $469,0004 bd2 ba1.8k sqft16162 Bramble Dr, Catlettsburg, KY 41129New ConstructionMLS ID #61026, AMBER YOUNG, RE/MAX Realty Connection, LLC. AABR
