ABSOLUTELY STUNNING home nestled in a desirable newer neighborhood offering over 7 acres of beautiful privacy and scenic natural surroundings. From the moment you enter, you’ll be captivated by the soaring vaulted ceilings and elegant balcony/sitting area overlooking the grand entryway and spacious living room with gas fireplace and shiplap walls creating an open and impressive atmosphere. This thoughtfully designed home features generously sized rooms filled with natural light and breathtaking views of nature from nearly every window. The layout offers exceptional flexibility. First floor primary en-suite complete with two walk in closets, a relaxing soaker tub, and shower. The beautiful kitchen features crisp white cabinetry, a wood style hood over stove to give charm to the space. Bonus room upstairs gives a great opportunity for a play room, game room, or extra bedroom. The walk out basement offers many options for more living space in the future. Come sit on this front porch and enjoy your morning coffee. All this could be yours !!! This remarkable property combines luxury, comfort, privacy, and location! Minutes to downtown Ashland/Ironton/Huntington. (Seller is related to licensed realtor assistant of broker)
For sale
$549,900
80 Private Road 270, Ironton, OH 45638
4beds
2,847sqft
Single Family Residence
Built in 2023
7.3 Acres Lot
$-- Zestimate®
$193/sqft
$-- HOA
What's special
Soaring vaulted ceilings
- 175 days
- 698
- 76
Zillow last checked:
Listing updated:
Listed by:
Tracy Bunch 304-617-6652,
Bunch Real Estate Associates,
Kathy Stalnaker 304-544-0232,
Bunch Real Estate Associates
Source: HUNTMLS,MLS#: 183707
Facts & features
Interior
Bedrooms & bathrooms
- Bedrooms: 4
- Bathrooms: 4
- Full bathrooms: 3
- 1/2 bathrooms: 1
Rooms
- Room types: Laundry
Bedroom
- Features: Laminate Floor, Private Bath, Walk-In Closet(s)
- Level: First
- Area: 214.5
- Dimensions: 13 x 16.5
Bedroom 1
- Features: Ceiling Fan(s), Laminate Floor
- Level: Second
- Area: 173.03
- Dimensions: 12.1 x 14.3
Bedroom 2
- Features: Ceiling Fan(s), Laminate Floor
- Level: Second
- Area: 145.2
- Dimensions: 12.1 x 12
Bathroom 1
- Features: Private Bath
- Level: First
Bathroom 2
- Features: Half Bath Only
- Level: Second
Bathroom 3
- Level: Second
Dining room
- Features: Vinyl Floor
- Level: First
- Area: 179.23
- Dimensions: 12.11 x 14.8
Kitchen
- Features: Laminate Floor
- Level: First
- Area: 136.73
- Dimensions: 12.1 x 11.3
Living room
- Features: Cathedral/Vaulted Ceiling, Ceiling Fan(s), Vinyl Floor, Fireplace, Balcony/Deck
- Level: First
- Area: 336.7
- Dimensions: 18.5 x 18.2
Heating
- Natural Gas, Propane
Cooling
- Central Air, Ceiling Fan(s)
Appliances
- Included: Range/Oven, Microwave, Dishwasher, Refrigerator
- Laundry: Washer/Dryer Connection
Features
- Basement: Full,Unfinished,Walk-Out Access,Concrete
- Has fireplace: Yes
- Fireplace features: Gas Log
Interior area
- Total structure area: 2,847
- Total interior livable area: 2,847 sqft
Video & virtual tour
Property
Parking
- Total spaces: 5
- Parking features: Attached, 2 Cars, 3+ Cars, Off Street
- Attached garage spaces: 2
Features
- Levels: Two
- Stories: 2
- Patio & porch: Porch, Deck
- Fencing: None
Lot
- Size: 7.3 Acres
- Topography: Level
Construction
Type & style
- Home type: SingleFamily
- Property subtype: Single Family Residence
Materials
- Vinyl
- Roof: Shingle
Condition
- Year built: 2023
Details
- Warranty included: Yes
Utilities & green energy
- Sewer: Septic
- Water: Public Water
Community & HOA
Location
- Region: Ironton
Financial & listing details
- Price per square foot: $193/sqft
- Date on market: 4/25/2026
- Listing terms: Cash,Conventional
Estimated market value
Not available
Estimated sales range
Not available
Not available
Price history
| Date | Event | Price |
|---|---|---|
| 6/16/2026 | Price change | $549,900-4.3%$193/sqft |
Source:  HUNTMLS #183707 Report a problem HUNTMLS #183707 Report a problem | ||
| 5/22/2026 | Price change | $574,900-4.2%$202/sqft |
Source: HUNTMLS #183707 Report a problem | ||
| 4/25/2026 | Listed for sale | $599,900$211/sqft |
Source: HUNTMLS #183707 Report a problem | ||
Public tax history
Tax history is unavailable.
Monthly payment
Est. payment
Payment breakdown
Explore the cost of this home by adjusting the details. Changes won't be saved.Climate risks
Neighborhood: 45638
Nearby schools
Schools provided by the listing agent
- Elementary: Rock Hill
- Middle: Rock Hill
- High: Rock Hill
Source: HUNTMLS. This data may not be complete. We recommend contacting the local school district to confirm school assignments for this home.



Similar homes
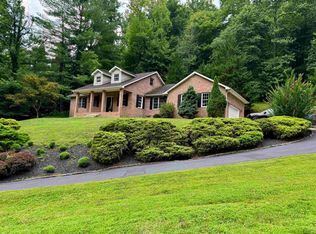
- $449,0004 bd3 ba3.8k sqft21 Township Road 1330, Ironton, OH 45638For Sale

 MLS ID #183794, Mendy Blakeman, M & M Realty Services, Inc. HUNTMLS
 - $439,9004 bd3 ba2.1k sqft251 Private Drive 50, Ironton, OH 45638For Sale
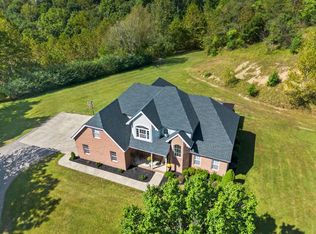 MLS ID #184912, Tracy Bunch, Bunch Real Estate Associates. HUNTMLS
 - $525,0004 bd5 ba2.3k sqft804 McCowan St, Flatwoods, KY 41139For Sale
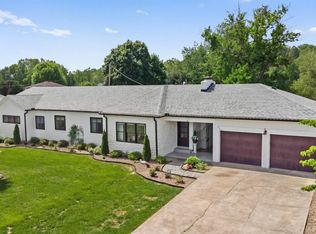
 MLS ID #61128, Ashley Marcum, RE/MAX Realty Connection, LLC. AABR
 - $499,9004 bd3 ba1.9k sqft2 Township Road 1302, Chesapeake, OH 45619For Sale
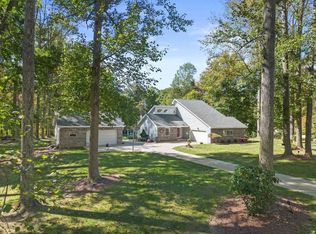 MLS ID #185159, Tracy Bunch, Bunch Real Estate Associates. HUNTMLS
 - $499,5006 bd4 ba3.8k sqft106 New Hampshire Dr, Ashland, KY 41101For SaleMLS ID #60857, Christopher L Hutchinson ll, Keller Williams Legacy Group. AABR
- $559,0005 bd4 ba3.4k sqft20305 Country Club Dr, Catlettsburg, KY 41129For SaleMLS ID #61356, Lori Newman, Real Estate Gallery, Inc. AABR
- $599,0004 bd3 ba2.6k sqft3698 Brody Ln, Ashland, KY 41102For SaleMLS ID #60387, Allison Goble, RE/MAX Realty Connection, LLC. AABR
- $309,9006 bd2 ba1.6k sqft1299 State Route 650, Ironton, OH 45638For SaleMLS ID #184738, Chelsea Thomas, Thomas Realty Company. HUNTMLS
- $379,9004 bd3 ba2.4k sqft1516 Bellefonte Rd, Flatwoods, KY 41139For SaleMLS ID #61254, Ashley Marcum, RE/MAX Realty Connection, LLC. AABR
- $519,9005 bd4 ba2.9k sqft53 Private Drive 633, Chesapeake, OH 45619For SaleMLS ID #184588, Todd Jenkins, Bunch Real Estate Associates. HUNTMLS
- $549,9004 bd4 ba3.9k sqft7617 Sun Hill Dr, Wheelersburg, OH 45694For Sale
 MLS ID #226036150, Corrie Johnson, Dwell Real Estate, LLC. Columbus and Central Ohio Regional MLS
 - $557,9004 bd3 ba3.3k sqft941 Tark Hill Rd, Grayson, KY 41143For SaleMLS ID #60738, Ashley Marcum, RE/MAX Realty Connection, LLC. AABR
- $374,0004 bd3 ba2.2k sqft406 Bellefonte Princess Rd, Ashland, KY 41101For SaleMLS ID #60621, Alison W Christie, Ross Real Estate Services. AABR
- $289,0004 bd2 ba2.1k sqft719 Mulberry St, Ironton, OH 45638For SaleMLS ID #184237, Suzanne Triplett, Century 21 Advantage Realty 02. HUNTMLS
- $399,0004 bd5 ba3.3k sqft329 Riverside Dr, Russell, KY 41169For Sale
 MLS ID #26008905, Sydney Powers, The Agency. Imagine MLS
 - $649,9002 bd2 ba2.5k sqft181 Liles Ln, Greenup, KY 41144For SaleMLS ID #61333, Tonja C McCloud, The Agency. AABR
- $799,0006 bd5 ba2.3k sqft900 Bellefonte Rd, Flatwoods, KY 41139For SaleMLS ID #60697, CHRISTIE ADDINGTON, EXP Realty, LLC. AABR
