Skip main navigation
Sold for $315,000
  • $315,000

    512 Township Road 330, Ironton, OH 45638

    3beds
    2,456sqft
    Single Family Residence
    Built in 1998
    0.48 Acres Lot
    $347,400 Zestimate®
    $128/sqft
    $1,865 Estimated rent

    Home value

    $347,400

    $330,000 - $365,000

    $1,865/mo

    Zestimate® history
    Loading
    Loading...

    Owner options

    List your home for rent

    $1,865/mo

    Rent Zestimate®

    Find your next renter with Zillow Rental Manager. Plus, with online applications, you can quickly screen prospective tenants – for free.

    Learn more

    $1,865/mo

    Rent Zestimate®

    Refinance and save

    $1,919/mo

    Est. payment

    Refinancing to a lower rate could help reduce your monthly payments and save thousands over the life of the loan.

    See today's rates

    $1,919/mo

    Est. payment

    Explore your selling options

    Work with a Zillow partner agent

    Leverage their expertise and Zillow's premium Showcase listings to get your home seen by more buyers.

    Get started

    List with your own agent

    Get your home in front of millions of buyers by listing it on Zillow.

    Learn how to do it

    Sell it yourself

    Take full control of how buyers see your home on Zillow by listing For Sale by Owner (FSBO).

    List your home

    What's special

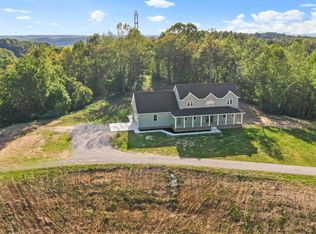
    What a lovely home in a beautiful neighborhood!! Move in ready and laid out superbly! Simply unpack and move in! This brick 1.5 story home has paid attention to all the fine details! You will find granite kitchen counters with white cabinetry with a beautiful blue island and a tuscany backsplash! The stainless appliances remain. The kitchen is open to the formal dining and the main living space. The main living space features a stoned flask gray fireplace with gas logs and & you will find hardwood floors in all these spaces. There are 3 bedrooms with newer carpet on the main level & 2 baths. The master ensuite is large with tray ceilings and a spacious tiled master bath with dual sink vanity. Upstairs find a finished great room with carpet and access to the attic storage! A beautiful area for outside entertainment is awaiting you as well! This home is nestled into a wooded area in the back and has a lovely covered deck for you to create your own outdoor living space!

    Zillow last checked:

    Listing updated:

    Listed by:

    Donna Gannon 740-352-7294,

    Century 21 Homes And Land

    Bought with:

    Bill Klaiber, 2019006235

    Century 21 Homes And Land

    Source: HUNTMLS,MLS#: 179195MLS Logo

    Facts & features

    Interior

    Bedrooms & bathrooms
    • Bedrooms: 3
    • Bathrooms: 2
    • Full bathrooms: 2
    Rooms
    • Room types: Laundry
    Bedroom
    • Features: Ceiling Fan(s), Private Bath, Walk-In Closet(s), Wall-to-Wall Carpet
    • Level: First
    • Area: 226.5
    • Dimensions: 15.1 x 15
    Bedroom 1
    • Features: Ceiling Fan(s), Wall-to-Wall Carpet
    • Level: First
    • Area: 146.65
    • Dimensions: 13.2 x 11.11
    Bedroom 2
    • Features: Ceiling Fan(s), Wall-to-Wall Carpet
    • Level: First
    • Area: 133.01
    • Dimensions: 9.11 x 14.6
    Bathroom 1
    • Features: Tile Floor
    • Level: First
    Bathroom 2
    • Features: Tile Floor
    • Level: First
    Dining room
    • Features: Formal Dining, Wood Floor
    • Level: First
    • Area: 153.75
    • Dimensions: 12.3 x 12.5
    Kitchen
    • Features: Wood Floor
    • Level: First
    • Area: 190.96
    • Dimensions: 12.4 x 15.4
    Living room
    • Features: Ceiling Fan(s), Fireplace, Wood Floor
    • Level: First
    • Area: 348.3
    • Dimensions: 21.5 x 16.2
    Heating
    • Heat Pump
    Cooling
    • Ceiling Fan(s), Heat Pump, Other
    Appliances
    • Included: Dishwasher, Microwave, Range/Oven, Refrigerator, Electric Water Heater
    • Laundry: Washer/Dryer Connection
    Features
    • High Speed Internet
    • Flooring: Tile, Carpet, Wood
    • Windows: Insulated Windows
    • Basement: Crawl Space
    • Has fireplace: Yes
    • Fireplace features: Fireplace, Gas Log
    Interior area
    • Total structure area: 2,456
    • Total interior livable area: 2,456 sqft

    Property

    Parking
    • Total spaces: 5
    • Parking features: 2 Cars, Attached, 3+ Cars, Off Street
    • Attached garage spaces: 2
    Features
    • Levels: One and One Half
    • Stories: 1
    • Patio & porch: Patio, Porch
    • Fencing: None
    Lot
    • Size: 0.48 Acres
    • Topography: Level,Sloping
    Details
    • Parcel number: 080210902.00

    Construction

    Type & style
    • Home type: SingleFamily
    • Property subtype: Single Family Residence
    Materials
    • Brick
    • Roof: Shingle
    Condition
    • Year built: 1998

    Utilities & green energy

    • Water: Aeration System, Public Water

    Community & HOA

    Community
    • Security: Security System
    Location
    • Region: Ironton

    Financial & listing details

    • Price per square foot: $128/sqft
    • Tax assessed value: $240,470
    • Annual tax amount: $2,221
    • Date on market: 7/10/2024
    • Listing terms: Cash,Conventional,FHA,USDA Loan,VA Loan

    Price history

    DateEventPrice
    8/23/2024Sold$315,000-4.5%$128/sqft
    Source: HUNTMLS #179195 Report a problem
    7/30/2024Contingent$329,900$134/sqft
    Source: AABR #57250 Report a problem
    7/30/2024Pending sale$329,900$134/sqft
    Source: HUNTMLS #179195 Report a problem
    7/10/2024Listed for sale$329,900+29.4%$134/sqft
    Source: HUNTMLS #179195 Report a problem
    6/29/2018Sold$255,000$104/sqft
    Source: AABR #42442 Report a problem

    Public tax history

    YearProperty taxesTax assessment
    2024$2,221 -0.2%$84,170
    2023$2,224 +0.3%$84,170
    2022$2,218 -11.2%$84,170 -9.4%
    2021$2,499 -1%$92,890
    2020$2,523 +0.4%$92,890
    2019$2,512 +66.5%$92,890 +45.7%
    2018$1,509 +0%$63,770
    2017$1,509 +8.6%$63,770
    2016$1,389 +12.6%$63,770 +12%
    2015$1,234 +0.2%$56,930
    2014$1,231 -3%$56,930 -2.9%
    2013$1,269 +0.6%$58,620
    2012$1,261 +0.1%$58,620
    2011$1,259 +0.9%$58,620
    2010$1,248 +3%$58,620 +3.2%
    2009$1,212 -0.8%$56,790
    2008$1,222 +0.1%$56,790
    2007$1,221 -3.1%$56,790 +19.4%
    2006$1,261 +5.3%$47,550
    2005$1,198 +0.2%$47,550
    2004$1,195 +4.7%$47,550 +5.8%
    2003$1,141 +0.4%$44,930 +0.5%
    2002$1,136 0%$44,710
    2001$1,137 -8.8%$44,710 +5.4%
    2000$1,247 $42,400
    Find assessor info on the county website

    Neighborhood: 45638

    Nearby schools

    GreatSchools rating
    Schools provided by the listing agent
    • Elementary: Rock Hill

    Source: HUNTMLS. This data may not be complete. We recommend contacting the local school district to confirm school assignments for this home.

    Get pre-qualified for a loan
    At Zillow Home Loans, we can pre-qualify you in as little as 5 minutes with no impact to your credit score.

    An equal housing lender. NMLS #10287.