Skip main navigation
Sold for $367,000
  • $367,000

    438 Township Road 1329, Ironton, OH 45638

    4beds
    3,508sqft
    Single Family Residence
    Built in 2001
    0.96 Acres Lot
    $375,200 Zestimate®
    $105/sqft
    $2,384 Estimated rent

    Home value

    $375,200

    $349,000 - $398,000

    $2,384/mo

    Zestimate® history
    Loading
    Loading...

    Owner options

    List your home for rent

    $2,384/mo

    Rent Zestimate®

    Find your next renter with Zillow Rental Manager. Plus, with online applications, you can quickly screen prospective tenants – for free.

    Learn more

    $2,384/mo

    Rent Zestimate®

    Refinance and save

    $2,236/mo

    Est. payment

    Refinancing to a lower rate could help reduce your monthly payments and save thousands over the life of the loan.

    See today's rates

    $2,236/mo

    Est. payment

    Explore your selling options

    Work with a Zillow partner agent

    Leverage their expertise and Zillow's premium Showcase listings to get your home seen by more buyers.

    Get started

    List with your own agent

    Get your home in front of millions of buyers by listing it on Zillow.

    Learn how to do it

    Sell it yourself

    Take full control of how buyers see your home on Zillow by listing For Sale by Owner (FSBO).

    List your home

    What's special

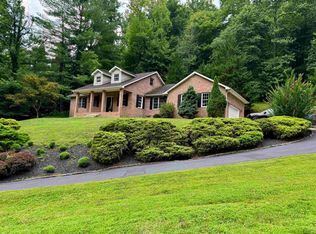
    THIS HOME IS LISTED BELOW APPRAISAL. Stunning, spacious home in desirable Vesuvius Estates. This custom ranch home with a full basement boasts over 3,500 square feet of finished living space with 9’ ceilings throughout, including 4 bedrooms and 3 full bathrooms. Main floor features a formal living and dining room, a kitchen with new appliances and a welcoming breakfast room. Additionally, you’ll find 3 bedrooms, 2 full baths, and a pantry/mudroom on the main level. Downstairs, enjoy a spacious family room perfect for watching games this fall! Additionally, there is a private suite in the basement with a separate entrance that is ideal for guest or in-laws! This home was built in 2000 and has been lovingly updated inside and out including a new roof and HVAC system. Enjoy the tranquility of country living from the 46’ front porch overlooking the professionally landscaped yard with mature trees and custom lighting or from the covered porch, back deck and patio areas in the back. This home is only 1 mile from Lake Vesuvius/Wayne National Forest and only. 1.5 miles the local K-12 school campus. If you’re looking for a move-in ready home that has been meticulously maintained, look no further!” The Gross sq. ft. living space is 1944 but finished walkout basement is 1564 for a total Sq Ft of 3500 living space approximately. Septic tank serviced June 2024 9 foot ceilings throughout Professional (lighted / hardwired) landscaping - quiet, safe neighborhood with Facebook watch Kitchen size is 12.5x24 Dining Room 11x14 Gathering room 13x27

    Zillow last checked:

    Listing updated:

    Listed by:

    Mendy Blakeman 740-479-2289,

    M & M Realty Services, Inc

    Bought with:

    Bill Klaiber, 2019006235

    Century 21 Homes And Land

    Source: HUNTMLS,MLS#: 178945MLS Logo

    Facts & features

    Interior

    Bedrooms & bathrooms
    • Bedrooms: 4
    • Bathrooms: 3
    • Full bathrooms: 3
    • Main level bathrooms: 3
    • Main level bedrooms: 4
    Rooms
    • Room types: Laundry
    Bedroom
    • Level: First
    • Area: 168
    • Dimensions: 12 x 14
    Bedroom 1
    • Level: First
    • Area: 168
    • Dimensions: 12 x 14
    Bedroom 2
    • Level: First
    • Area: 195
    • Dimensions: 13 x 15
    Bedroom 3
    • Level: Basement
    • Area: 268.64
    • Dimensions: 14.6 x 18.4
    Dining room
    • Level: First
    • Area: 154
    • Dimensions: 11 x 14
    Kitchen
    • Level: First
    • Area: 300
    • Dimensions: 12.5 x 24
    Living room
    • Level: First
    • Area: 400
    • Dimensions: 20 x 20
    Heating
    • Electric
    Cooling
    • Central Air
    Appliances
    • Included: Dishwasher, Microwave, Range/Oven, Refrigerator
    Features
    • Flooring: Tile, Wood
    • Basement: Full,Finished,Walk-Out Access
    Interior area
    • Total structure area: 3,508
    • Total interior livable area: 3,508 sqft

    Property

    Parking
    • Total spaces: 2
    • Parking features: Attached, 2 Cars, Off Street
    • Has attached garage: Yes
    Features
    • Levels: One
    • Stories: 1
    • Patio & porch: Deck, Porch
    Lot
    • Size: 0.96 Acres
    • Topography: Sloping
    Details
    • Additional structures: Workshop
    • Parcel number: 040580638.002

    Construction

    Type & style
    • Home type: SingleFamily
    • Architectural style: Contemporary,Other/See Remarks
    • Property subtype: Single Family Residence
    Materials
    • Brick
    • Roof: Shingle
    Condition
    • Year built: 2001

    Utilities & green energy

    • Sewer: Septic
    • Water: Public Water

    Community & HOA

    Community
    • Security: Security System
    Location
    • Region: Ironton

    Financial & listing details

    • Price per square foot: $105/sqft
    • Tax assessed value: $195,740
    • Annual tax amount: $1,950
    • Date on market: 6/7/2024

    Price history

    DateEventPrice
    10/25/2024Sold$367,000-0.5%$105/sqft
    Source: HUNTMLS #178945 Report a problem
    9/3/2024Pending sale$369,000$105/sqft
    Source: HUNTMLS #178945 Report a problem
    9/1/2024Price change$369,000-2.6%$105/sqft
    Source: HUNTMLS #178945 Report a problem
    8/21/2024Price change$379,000-1.3%$108/sqft
    Source: HUNTMLS #178945 Report a problem
    8/9/2024Price change$384,000-0.3%$109/sqft
    Source: HUNTMLS #178945 Report a problem
    7/15/2024Price change$385,000-3.3%$110/sqft
    Source: HUNTMLS #178945 Report a problem
    6/7/2024Listed for sale$398,000+1558.3%$113/sqft
    Source: HUNTMLS #178945 Report a problem
    9/16/1997Sold$24,000$7/sqft
    Source: Agent Provided Report a problem

    Public tax history

    YearProperty taxesTax assessment
    2024$1,950 -0.1%$68,510
    2023$1,953 +0.3%$68,510
    2022$1,947 +12.5%$68,510 +15.3%
    2021$1,731 -0.9%$59,420
    2020$1,746 +0.4%$59,420
    2019$1,739 +8.2%$59,420 +9.3%
    2018$1,608 +0%$54,350
    2017$1,608 +8%$54,350
    2016$1,489 +4.9%$54,350 +6.4%
    2015$1,419 +0.2%$51,060
    2014$1,416 +0.4%$51,060
    2013$1,410 +0.5%$51,060
    2012$1,403 +0.1%$51,060
    2011$1,402 +0.9%$51,060
    2010$1,390 +11%$51,060 +12.3%
    2009$1,252 -3.2%$45,480
    2008$1,293 +2.6%$45,480
    2007$1,261 +8.3%$45,480 +13%
    2006$1,164 +7.8%$40,250
    2005$1,080 +0.2%$40,250
    2004$1,078 +9%$40,250 +7.2%
    2003$989 0%$37,550
    2002$989 +1687.8%$37,550 +1688.1%
    2001$55 +0.1%$2,100 +15.4%
    2000$55 $1,820
    Find assessor info on the county website

    Neighborhood: 45638

    Nearby schools

    GreatSchools rating
    Schools provided by the listing agent
    • Elementary: Rock Hill

    Source: HUNTMLS. This data may not be complete. We recommend contacting the local school district to confirm school assignments for this home.

    Get pre-qualified for a loan
    At Zillow Home Loans, we can pre-qualify you in as little as 5 minutes with no impact to your credit score.

    An equal housing lender. NMLS #10287.