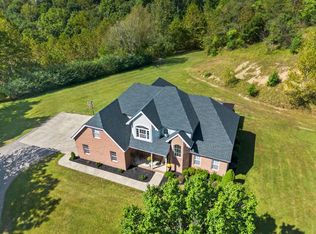
Spacious, fully renovated 4-bedroom, 4.5-bath home offering approximately 3,200 square feet total, situated on one of the most premier 1.12-acre surveyed, fenced lots in the area within the highly desirable quiet, walkable neighborhood of Berkshire Estates. This property lives like a new build without the wait and at a compelling price point. Designed for convenient one-floor living, it blends modern upgrades with timeless finishes throughout. A standout feature is the versatile second living space-ideal as a home office, hangout area, studio, or potential secondary living quarters offering flexibility to fit a variety of needs. The home includes a butlers pantry, mudroom, and a 2-car attached garage connected by a charming breezeway, flanked on either side by regal iron gates for added character and curb appeal. The kitchen showcases luxury quartzite countertops paired with a granite island, while the primary suite features marble countertops and a spacious 5 x 6 tiled shower. A granite fireplace anchors the main living area, adding warmth and sophistication. Extensive renovations include new roof, windows, electrical, plumbing, HVAC, ductwork, drywall, subfloor, framing, flooring, and completely updated kitchen and bathrooms, providing peace of mind and modern comfort. Enjoy the space and privacy of over an acre while still having room to entertain, work, or unwind. Priced significantly below recent appraisal. Contact your real estate professional for your private showing.
For sale
Price cut: $14.9K (9/5)
$525,000
804 McCowan St, Flatwoods, KY 41139
4beds
2,366sqft
Single Family Residence
Built in ----
1.12 Acres Lot
$505,800 Zestimate®
$222/sqft
$-- HOA
What's special
Butlers pantry
- 57 days
- 375
- 35
Zillow last checked:
Listing updated:
Listed by:
Ashley Marcum,
RE/MAX Realty Connection, LLC
Source: AABR,MLS#: 61128
Facts & features
Interior
Bedrooms & bathrooms
- Bedrooms: 4
- Bathrooms: 5
- Full bathrooms: 4
- 1/2 bathrooms: 1
Heating
- Natural Gas
Cooling
- Central Air
Appliances
- Included: Dishwasher, Disposal, Dryer, Gas Range, Range Hood, Refrigerator, Washer, Electric Water Heater
Features
- Has basement: No
- Has fireplace: Yes
- Fireplace features: Gas Log
Interior area
- Total interior livable area: 2,366 sqft
- Finished area above ground: 2,366
- Finished area below ground: 0
Property
Parking
- Total spaces: 2
- Parking features: Attached
- Attached garage spaces: 2
Features
- Patio & porch: Deck
- Fencing: Fenced
Lot
- Size: 1.12 Acres
- Features: Cleared
- Topography: Level
Details
- Additional structures: Storage
- Parcel number: 183200402600
Construction
Type & style
- Home type: SingleFamily
- Architectural style: Ranch
- Property subtype: Single Family Residence
Materials
- Brick, Brick/Siding, Stone, Vinyl Siding
- Foundation: Block
- Roof: Composition
Utilities & green energy
- Sewer: Public Sewer
- Water: Public
Community & HOA
Location
- Region: Flatwoods
Financial & listing details
- Price per square foot: $222/sqft
- Tax assessed value: $128,500
- Annual tax amount: $2,073
- Price range: $525K - $525K
- Date on market: 8/20/2026
Estimated market value
$505,800
$481,000 - $531,000
$2,502/mo
Price history
| Date | Event | Price |
|---|---|---|
| 9/5/2026 | Price change | $525,000-2.8%$222/sqft |
Source:  AABR #61128 Report a problem AABR #61128 Report a problem | ||
| 8/20/2026 | Listed for sale | $539,900$228/sqft |
Source: AABR #61128 Report a problem | ||
| 6/29/2026 | Listing removed | $539,900$228/sqft |
Source: AABR #60512 Report a problem | ||
| 6/20/2026 | Price change | $539,900-1.8%$228/sqft |
Source: AABR #60512 Report a problem | ||
| 4/29/2026 | Listed for sale | $549,900+307.3%$232/sqft |
Source: AABR #60512 Report a problem | ||
| 1/4/2024 | Sold | $135,000-7.5%$57/sqft |
Source: AABR #56291 Report a problem | ||
| 12/18/2023 | Contingent | $145,900$62/sqft |
Source: AABR #56291 Report a problem | ||
| 12/15/2023 | Listed for sale | $145,900$62/sqft |
Source: AABR #56291 Report a problem | ||
Public tax history
| Year | Property taxes | Tax assessment |
|---|---|---|
| 2025 | $2,073 | $128,500 |
| 2024 | -- | $128,500 +26.8% |
| 2023 | $870 -9.3% | $101,312 |
| 2022 | $959 -0.1% | $101,312 |
| 2021 | $960 -2.1% | $101,312 |
| 2020 | $981 +0.6% | $101,312 |
| 2019 | $975 +1.7% | $101,312 |
| 2018 | $959 | $101,312 |
| 2017 | $959 | $101,312 |
| 2016 | $959 | $101,312 |
| 2015 | $959 +3.4% | $101,312 |
| 2014 | $928 | $101,312 |
| 2011 | -- | $101,312 |
Find assessor info on the county website
Monthly payment
Est. payment
Payment breakdown
Explore the cost of this home by adjusting the details. Changes won't be saved.Climate risks
Neighborhood: 41139
Nearby schools
Schools provided by the listing agent
- District: Russell Indepen
Source: AABR. This data may not be complete. We recommend contacting the local school district to confirm school assignments for this home.
Similar homes
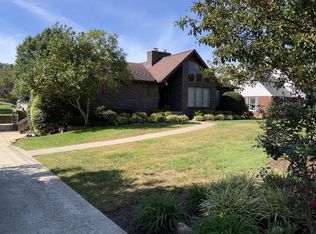
- $379,9004 bd3 ba2.4k sqft1516 Bellefonte Rd, Flatwoods, KY 41139For Sale
 MLS ID #61254, Ashley Marcum, RE/MAX Realty Connection, LLC. AABR
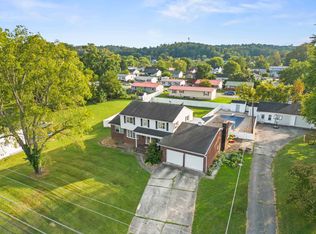
 - $499,9004 bd3 ba1.9k sqft2 Township Road 1302, Chesapeake, OH 45619For Sale
 MLS ID #185159, Tracy Bunch, Bunch Real Estate Associates. HUNTMLS
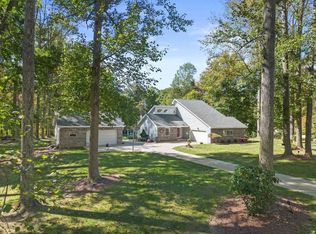
 - $549,9004 bd4 ba2.8k sqft80 Private Road 270, Ironton, OH 45638For Sale
 MLS ID #183707, Tracy Bunch, Bunch Real Estate Associates. HUNTMLS
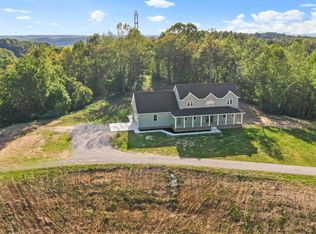
 - $439,9004 bd3 ba2.1k sqft251 Private Drive 50, Ironton, OH 45638For Sale
 MLS ID #184912, Tracy Bunch, Bunch Real Estate Associates. HUNTMLS
 - $265,0003 bd2 ba2.1k sqft1911 Court St, Flatwoods, KY 41139For SaleMLS ID #61387, Missi Adkins, Ross Real Estate Services. AABR
- $374,0004 bd3 ba2.2k sqft406 Bellefonte Princess Rd, Ashland, KY 41101For SaleMLS ID #60621, Alison W Christie, Ross Real Estate Services. AABR
- $599,0004 bd3 ba2.6k sqft3698 Brody Ln, Ashland, KY 41102For SaleMLS ID #60387, Allison Goble, RE/MAX Realty Connection, LLC. AABR
- $559,0005 bd4 ba3.4k sqft20305 Country Club Dr, Catlettsburg, KY 41129For SaleMLS ID #61356, Lori Newman, Real Estate Gallery, Inc. AABR
- $519,9005 bd4 ba2.9k sqft53 Private Drive 633, Chesapeake, OH 45619For SaleMLS ID #184588, Todd Jenkins, Bunch Real Estate Associates. HUNTMLS
- $375,0003 bd2 ba1.8k sqft409 Poplar St, Flatwoods, KY 41139New ConstructionMLS ID #61079, Daniel Trippett, Prime Realty. AABR
- $399,0004 bd5 ba3.3k sqft329 Riverside Dr, Russell, KY 41169For Sale
 MLS ID #26008905, Sydney Powers, The Agency. Imagine MLS
 - $429,9004 bd3 ba2.1k sqft14 Township Road 1356, South Point, OH 45680For SaleMLS ID #184943, Melissa Starcher, Old Colony Realtors Huntington. HUNTMLS
- $319,0004 bd2 ba2.3k sqft1492 S Calumet Dr, Worthington, KY 41183For SaleMLS ID #61065, Natasha R Lawless, Better Homes and Gardens Real Estate Central.. AABR
- $557,9004 bd3 ba3.3k sqft941 Tark Hill Rd, Grayson, KY 41143For SaleMLS ID #60738, Ashley Marcum, RE/MAX Realty Connection, LLC. AABR
- $460,0004 bd4 ba3k sqft673 Township Road 158, Chesapeake, OH 45619For SaleMLS ID #184957, Shane J Craig, Prime Realty. HUNTMLS
- $274,9004 bd2 ba2.2k sqft7737 Tucker Rd, Ashland, KY 41102For SaleMLS ID #184948, Dale Hensley, Hensley Realty. HUNTMLS
- $649,9002 bd2 ba2.5k sqft181 Liles Ln, Greenup, KY 41144For SaleMLS ID #61333, Tonja C McCloud, The Agency. AABR
