Welcome to this modern well-maintained brick ranch offering comfortable one-level living with plenty of space to entertain! The main level features a spacious living room, updated kitchen with adjoining eating area, convenient pantry and laundry, three bedrooms, and 1½ baths. Downstairs, a huge family room with pellet stove provides the perfect gathering space and opens directly to an incredible outdoor oasis. Designed for year-around enjoyment, the outdoor area features a swimming pool for summer fun and a hot tub for relaxing when pool season is over. Multiple decks and patio areas provide plenty of room for entertaining, cooking out, watching TV, playing darts, gathering around the fire pit, or simply enjoying the outdoors. A one-car garage and unfinished basement storage add convenience and functionality. This home offers a wonderful combination of modern updates, comfortable living, and exceptional outdoor entertaining!
For sale
$265,000
1911 Court St, Flatwoods, KY 41139
3beds
2,121sqft
Single Family Residence
Built in ----
-- sqft lot
$260,700 Zestimate®
$125/sqft
$-- HOA
What's special
Incredible outdoor oasisModern well-maintained brick ranchOne-car garageUpdated kitchenComfortable one-level livingConvenient pantry and laundryHot tub for relaxing
- 35 days
- 441
- 59
Zillow last checked:
Listing updated:
Listed by:
Missi Adkins,
Ross Real Estate Services
Source: AABR,MLS#: 61387
Facts & features
Interior
Bedrooms & bathrooms
- Bedrooms: 3
- Bathrooms: 2
- Full bathrooms: 1
- 1/2 bathrooms: 1
- Main level bedrooms: 3
Primary bedroom
- Level: Main
- Area: 186.08
- Dimensions: 11 x 16.92
Bedroom 2
- Level: Main
- Area: 104.5
- Dimensions: 11 x 9.5
Bedroom 3
- Level: Main
- Area: 103.71
- Dimensions: 10.92 x 9.5
Family room
- Level: Basement
- Area: 590.04
- Dimensions: 24.5 x 24.08
Kitchen
- Level: Main
- Area: 225.36
- Dimensions: 20.33 x 11.08
Living room
- Level: Main
- Area: 312.71
- Dimensions: 13.17 x 23.75
Basement
- Area: 583
Heating
- Forced Air
Cooling
- Central Air
Appliances
- Included: Dishwasher, Microwave, Electric Range, Refrigerator, Electric Water Heater
Features
- Basement: Full,Partially Finished,Walk-Out Access
- Has fireplace: Yes
- Fireplace features: Other
Interior area
- Total structure area: 1,352
- Total interior livable area: 2,121 sqft
- Finished area above ground: 1,352
- Finished area below ground: 769
Property
Parking
- Total spaces: 1
- Parking features: Built-In
- Attached garage spaces: 1
Features
- Patio & porch: Deck, Patio
- Has private pool: Yes
- Pool features: Above Ground
- Has spa: Yes
- Spa features: Heated
Details
- Parcel number: 182200902500
Construction
Type & style
- Home type: SingleFamily
- Architectural style: Ranch
- Property subtype: Single Family Residence
Materials
- Brick
- Foundation: Block
- Roof: Metal
Utilities & green energy
- Sewer: Public Sewer
- Water: Public
Community & HOA
Location
- Region: Flatwoods
Financial & listing details
- Price per square foot: $125/sqft
- Tax assessed value: $52,252
- Annual tax amount: $843
- Price range: $265K - $265K
- Date on market: 10/7/2026
Estimated market value
$260,700
$248,000 - $274,000
$1,790/mo
Price history
| Date | Event | Price |
|---|---|---|
| 10/7/2026 | Listed for sale | $265,000+441.6%$125/sqft |
Source:  AABR #61387 Report a problem | ||
| 5/1/1997 | Sold | $48,925$23/sqft |
Source: Agent Provided Report a problem | ||
Public tax history
| Year | Property taxes | Tax assessment |
|---|---|---|
| 2025 | $843 +0.3% | $52,252 |
| 2024 | $841 +1.7% | $52,252 |
| 2023 | $827 +0.3% | $52,252 |
| 2022 | $824 -0.1% | $52,252 |
| 2021 | $825 -0.2% | $52,252 |
| 2020 | $826 +0.6% | $52,252 |
| 2019 | $822 +5.6% | $52,252 |
| 2018 | $778 | $52,252 |
| 2017 | $778 | $52,252 |
| 2016 | $778 | $52,252 |
| 2015 | $778 +4.8% | $52,252 |
| 2014 | $742 | $52,252 |
| 2011 | -- | $52,252 |
Find assessor info on the county website
Monthly payment
Est. payment
Payment breakdown
Explore the cost of this home by adjusting the details. Changes won't be saved.Climate risks
Neighborhood: 41139
Similar homes
- $289,9004 bd2 ba1.9k sqft51 Bellefonte Rd, Raceland, KY 41169For Sale
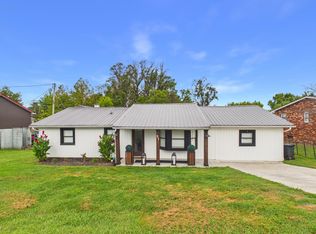
 MLS ID #61528, Scott Duvall, Impact Realty Group LLC. AABR
- $359,9004 bd3 ba2.4k sqft1516 Bellefonte Rd, Flatwoods, KY 41139For Sale
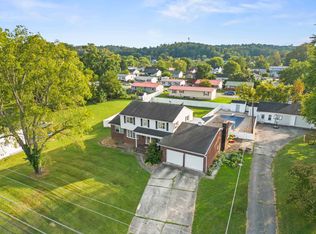 MLS ID #61254, Ashley Marcum, REMAX Realty Connection, LLC. AABR
- $230,0003 bd2 ba1.5k sqft903 Federal Way, Flatwoods, KY 41139For Sale
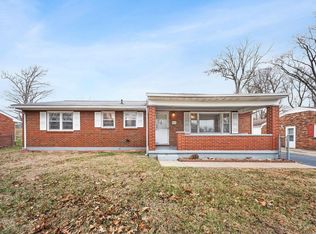 MLS ID #59964, Ashley Marcum, REMAX Realty Connection, LLC. AABR
- $349,9003 bd3 ba2.5k sqft2905 Greenbo Blvd, Flatwoods, KY 41139For Sale
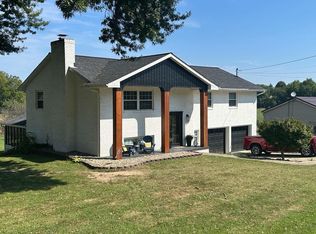 MLS ID #61308, Paul Patterson, ADVANTAGE PLUS REALTY. AABR
- $234,9003 bd2 ba1.4k sqft626 Franz Dr, Worthington, KY 41183For SaleMLS ID #61530, ERVENA HOWARD-KISER, ADVANTAGE PLUS REALTY. AABR
- $169,9003 bd2 ba1.2k sqft1109 Federal Way, Flatwoods, KY 41139For SaleMLS ID #61452, JOHNDA L MCGUIRE, CENTURY 21 Excellence Realty. AABR
- $239,9004 bd2 ba2.5k sqft1561 Diederich Blvd, Russell, KY 41169For SaleMLS ID #60842, AMBER YOUNG, REMAX Realty Connection, LLC. AABR
- $249,9004 bd2 ba1.6k sqft2437 S 9th St, Ironton, OH 45638For Sale
 MLS ID #185211, Heather Williams, Bunch Real Estate Associates. HUNTMLS
- $218,9993 bd3 ba2k sqft1627 State Highway 1, Greenup, KY 41144For SaleMLS ID #61463, Lucas Stuart, EXP Realty, LLC. AABR
- $239,9004 bd3 ba2.2k sqft1820 Campbell Dr, Ironton, OH 45638For SaleMLS ID #184775, Bill Klaiber, Century 21 Homes And Land. HUNTMLS
- $299,9003 bd1 ba1.5k sqft5348 State Route 1, Argillite, KY 41121For SaleMLS ID #61266, JODY B MAYO, CENTURY 21 Excellence Realty. AABR
- $312,0004 bd2 ba2.3k sqft1492 S Calumet Dr, Worthington, KY 41183For SaleMLS ID #61065, Natasha R Lawless, Better Homes and Gardens Real Estate Central.. AABR
- $265,0005 bd4 ba3.1k sqft2920 Ranch Rd, Ashland, KY 41102For SaleMLS ID #61451, JOHNDA L MCGUIRE, CENTURY 21 Excellence Realty. AABR
- $207,5003 bd2 ba2.3k sqft612 Chinn St, Raceland, KY 41169For SaleMLS ID #61258, Kelly Gibson, Keller Williams Legacy Group. AABR
- $249,9003 bd2 ba1.8k sqft1913 S 4th St, Ironton, OH 45638For SaleMLS ID #182755, Heather Williams, Bunch Real Estate Associates. HUNTMLS
- $265,0004 bd2 ba1.6k sqft105 Margaret St, South Pt, OH 45680For SaleMLS ID #185315, Beverly Wilson, Bunch Real Estate Associates. HUNTMLS
- $265,0005 bd2 ba1.5k sqft1570 Prospect Pl, Ashland, KY 41101For SaleMLS ID #184137, Thelma Lansang, Fathom Realty LLC. HUNTMLS
- $269,0004 bd4 ba2.3k sqft160A Private Drive 54, South Pt, OH 45680For SaleMLS ID #185301, Mendy Blakeman, M & M Realty Services, Inc. HUNTMLS
- $199,0003 bd2 ba1.3k sqft828 Park St, Worthington, KY 41183For SaleMLS ID #61379, Cindy S Wright, REMAX Realty Connection, LLC. AABR
