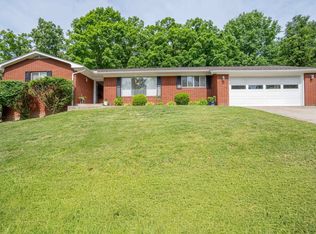
Looking for space, flexibility, and a great Russell location? This beautifully updated ranch delivers all three! With 4 bedrooms, 2 baths, an open floor plan, and a partially finished basement with tons of possibilities, this home offers room for everyone to spread out and enjoy. The main level features 4 bedrooms, 1 full bath, and an open-concept living and dining area that flows seamlessly into the updated kitchen, complete with granite countertops, newer appliances, a pass-through serving window, and bar seating, perfect for everyday living and entertaining. Recently refinished hardwood floors add warmth, character and timeless appeal throughout the main level, complementing the home's blend of modern updates and classic charm. The mostly finished lower level offers incredible flexibility with a second kitchen, full bathroom, and open space ideal for a family room, game room, media room, guest suite, teen retreat, or multigenerational living setup. An unfinished basement area provides ample storage and a convenient laundry space. Outside, you’ll find plenty of parking, an oversized two-car carport with additional room for outdoor seating, a rear patio just off the kitchen, and inviting outdoor spaces to relax and enjoy. Conveniently located near Russell Independent Schools, shopping, dining, and local conveniences, this home combines a desirable location with the updates today’s buyers want. Bonus: A brand-new roof is currently being installed (June 23), providing peace of mind for the next owner. Showings begin Thursday, June 25th!!! Don’t miss your opportunity to make this Russell gem your next home. CONNECT with your REALTOR®? today!!!
For sale
$239,900
1561 Diederich Blvd, Russell, KY 41169
4beds
2,518sqft
Single Family Residence
Built in ----
0.73 Acres Lot
$233,500 Zestimate®
$95/sqft
$-- HOA
What's special
Partially finished basementNewer appliancesUpdated kitchenAmple storagePlenty of parkingOpen floor planConvenient laundry space
- 28 days |
- 1,491 |
- 153 |
Zillow last checked:
Listing updated:
Listed by:
AMBER YOUNG,
RE/MAX Realty Connection, LLC
Source: AABR,MLS#: 60842
Facts & features
Interior
Bedrooms & bathrooms
- Bedrooms: 4
- Bathrooms: 2
- Full bathrooms: 2
Heating
- Heat Pump, Other
Cooling
- Central Air
Appliances
- Included: Dishwasher, Disposal, Microwave, Electric Range, Refrigerator, Electric Water Heater
Features
- Basement: Half,Partially Finished
- Has fireplace: Yes
- Fireplace features: Wood Burning
Interior area
- Total interior livable area: 2,518 sqft
- Finished area above ground: 1,528
- Finished area below ground: 990
Video & virtual tour
Property
Parking
- Total spaces: 2
- Parking features: Carport
- Has carport: Yes
- Covered spaces: 2
Features
- Patio & porch: Patio, Porch
Lot
- Size: 0.73 Acres
- Topography: Level,Rolling
- Residential vegetation: Partially Wooded
Details
- Parcel number: 183400100600
Construction
Type & style
- Home type: SingleFamily
- Architectural style: Ranch
- Property subtype: Single Family Residence
Materials
- Brick
- Roof: Composition
Condition
- 50 or more Years
- New construction: No
Utilities & green energy
- Sewer: Public Sewer
- Water: Public
Community & HOA
Location
- Region: Russell
Financial & listing details
- Price per square foot: $95/sqft
- Tax assessed value: $108,000
- Annual tax amount: $1,738
- Price range: $239.9K - $239.9K
- Date on market: 6/23/2026
Estimated market value
$233,500
$222,000 - $245,000
$2,109/mo
Price history
| Date | Event | Price |
|---|---|---|
| 6/23/2026 | Listed for sale | $239,900+203.7%$95/sqft |
Source:  AABR #60842 Report a problem AABR #60842 Report a problem | ||
| 6/6/2011 | Sold | $79,000-12.1%$31/sqft |
Source: Public Record Report a problem | ||
| 4/28/2011 | Pending sale | $89,900$36/sqft |
Source: Fannie Mae #31452 Report a problem | ||
| 3/28/2011 | Listed for sale | $89,900+22.6%$36/sqft |
Source: Fannie Mae #31452 Report a problem | ||
| 3/4/2011 | Sold | $73,334$29/sqft |
Source: Public Record Report a problem | ||
Public tax history
| Year | Property taxes | Tax assessment |
|---|---|---|
| 2024 | $1,738 +1.7% | $108,000 |
| 2023 | $1,709 +0.3% | $108,000 |
| 2022 | $1,703 -0.1% | $108,000 |
| 2021 | $1,705 -0.2% | $108,000 |
| 2020 | $1,708 +0.6% | $108,000 |
| 2019 | $1,698 +5.6% | $108,000 |
| 2018 | $1,608 | $108,000 |
| 2017 | $1,608 | $108,000 |
| 2016 | $1,608 | $108,000 |
| 2015 | $1,608 +4.8% | $108,000 |
| 2014 | $1,534 | $108,000 |
| 2011 | -- | $108,000 |
Find assessor info on the county website
Monthly payment
Est. payment
Payment breakdown
Explore the cost of this home by adjusting the details. Changes won't be saved.Climate risks
Neighborhood: 41169
Nearby schools
GreatSchools rating
- NARussell Primary SchoolGrades: PK-2Distance: 0.3 mi
- 6/10Russell Middle SchoolGrades: 6-8Distance: 0.2 mi
- 10/10Russell High SchoolGrades: 9-12Distance: 0.5 mi
Schools provided by the listing agent
- District: Russell Indepen
Source: AABR. This data may not be complete. We recommend contacting the local school district to confirm school assignments for this home.
- $384,0004 bd2 ba3.2k sqft1571 Diederich Blvd, Russell, KY 41169Off Market
- $150,000-- bd-- ba-- sqft1597 Diederich Blvd, Russell, KY 41169Off Market
- $264,4003 bd3 ba2k sqft100 Cremeans Dr, Russell, KY 41169Off Market
- $182,500-- bd-- ba-- sqft1525 Diederich Blvd, Russell, KY 41169Off Market
- $152,0002 bd1 ba1.1k sqft1530 Diederich Blvd APT 6, Russell, KY 41169Off Market
- $152,0002 bd1 ba1.1k sqft1530 Diederich Blvd APT 3, Russell, KY 41169Off Market
- $280,1003 bd3 ba2.5k sqft102 Cremeans Dr, Russell, KY 41169Off Market
- $179,0004 bd4 ba2.5k sqft74 Monroe Dr, Russell, KY 41169Sold
A local agent can set up tours, give advice and negotiate with sellers.
Similar homes
- $209,9004 bd2 ba1.5k sqft2013 Harris Way, Russell, KY 41169For Sale

 MLS ID #60922, Rylee Miller#2, RE/MAX Realty Connection, LLC. AABR
 - $224,9004 bd2 ba2.2k sqft108 Caroline Dr, Ashland, KY 41101For Sale
 MLS ID #60831, Ashley Marcum, RE/MAX Realty Connection, LLC. AABR
 - $259,9003 bd3 ba1.4k sqft119 Hillcrest Ct, Russell, KY 41169For Sale
 MLS ID #183993, Bill Klaiber, Century 21 Homes And Land. HUNTMLS
 - $239,0003 bd2 ba1.5k sqft6820 State Route 5, Ashland, KY 41102For Sale
 MLS ID #60868, SHANE J CRAIG, Prime Realty. AABR
 - $248,0003 bd3 ba2.7k sqft3918 Gartin Ave, Ashland, KY 41101For Sale By Owner
- $249,9003 bd3 ba1.9k sqft1303 Mullins St, Flatwoods, KY 41139For SaleMLS ID #60905, David Sullender, Keller Williams Legacy Group. AABR
- $245,0003 bd2 ba1.6k sqft1641 Gainesway Dr, Worthington, KY 41183For SaleMLS ID #60930, JODY B MAYO, CENTURY 21 Excellence Realty. AABR
- $215,0004 bd2 ba1.8k sqft5438 Don Rd, Ashland, KY 41102For SaleMLS ID #60554, Susan L Arnett, Ross Real Estate Services. AABR
- $199,9003 bd2 ba1.4k sqft332 Bellefonte St, Russell, KY 41169For SaleMLS ID #60865, Chelsea Thomas, Thomas Realty Company. AABR
- $249,9003 bd3 ba2.7k sqft904 Madison Ave, Wurtland, KY 41144New ConstructionMLS ID #60681, Amanda (AJ) J Bailey, Better Homes and Gardens Real Estate Central.. AABR
- $240,0003 bd1 ba1.4k sqft626 Franz Dr, Worthington, KY 41183For SaleMLS ID #60683, Todd Jenkins, Bunch Real Estate Associates, LLC.. AABR
- $237,0004 bd2 ba1.6k sqft1739 Kevin St, Ironton, OH 45638For SaleMLS ID #183620, Heather Williams, Bunch Real Estate Associates. HUNTMLS
- $267,0003 bd2 ba1.5k sqft162 Meadowbrook Rd, Ashland, KY 41102For SaleMLS ID #60618, AMBER YOUNG, RE/MAX Realty Connection, LLC. AABR
- $242,5003 bd2 ba1.6k sqft7404 Nekirk Rd, Ashland, KY 41102For Sale
 MLS ID #26008639, Sydney Powers, The Agency. Imagine MLS
 - $225,0002 bd3 ba2.6k sqft395 W Central Ave, Ashland, KY 41101For SaleMLS ID #60450, AMBER YOUNG, RE/MAX Realty Connection, LLC. AABR
- $224,9003 bd2 ba2.2k sqft2245 Nevada St, Ashland, KY 41101For SaleMLS ID #60838, Johnathon Parsons, EXP Realty, LLC. AABR
- $239,0004 bd2 ba1.6k sqft222 Park Ave, South Pt, OH 45680For SaleMLS ID #184439, Chris Gillispie, Old Colony Realtors Huntington. HUNTMLS
- $315,0004 bd3 ba2.6k sqft714 Bellefonte Princess Rd, Ashland, KY 41101For SaleMLS ID #183560, Todd Jenkins, Bunch Real Estate Associates. HUNTMLS
- $245,0005 bd2 ba3k sqft42 Griffith Ct, Greenup, KY 41144For SaleMLS ID #59058, Sarah Christian #2, R.L. OSBORNE REALTY. AABR
- $249,9003 bd2 ba1.5k sqft903 Federal Way, Flatwoods, KY 41139For SaleMLS ID #59964, Ashley Marcum, RE/MAX Realty Connection, LLC. AABR
