Enjoy the perfect blend of peaceful Kentucky country living and everyday convenience with this beautifully maintained 3-bedroom home situated on approximately 2 level, picturesque acres. Offering a move-in-ready interior, generous outdoor space, multiple outbuildings, and several recent improvements, this property has so much to offer. A welcoming covered front porch and mature shade trees set the tone before you step inside. The home features beautiful hardwood flooring, newer carpet, a spacious living area with a ventless gas fireplace, and a charming kitchen complete with stainless steel appliances. The laundry has recently been relocated from the basement to the main level for added convenience, and the full bathroom has been updated with a newly installed walk-in shower. The main-floor bedroom also offers flexibility as a home office or guest room. Upstairs, you’ll find two additional spacious bedrooms along with a bonus/flex room that could serve as a fourth bedroom, nursery, office, playroom, or additional storage. A major highlight of this property is the approximately 400 sq. ft. finished detached bonus building featuring its own bathroom, HVAC, water, and electric. The possibilities are endless—home office, studio, salon, hobby space, fitness room, guest quarters, or private retreat. For those needing garage and workshop space, the approximately 1,200 sq. ft. detached two-car garage provides an oversized workshop area and plenty of storage. Two separate driveways make access to the home and outbuildings especially convenient. The unfinished walkout basement provides additional storage and future expansion potential and also includes a working shower. Outside, the level 2-acre setting offers plenty of room for gardening, a pool, outdoor entertaining, recreation, pets, or simply enjoying the open space and peaceful surroundings. Additional improvements include newer roofs on all three buildings, HVAC less than five years old, updated porch flooring, and more. Best of all, you can enjoy the privacy and space of country living while remaining less than 20 minutes from Kroger, shopping, dining, medical offices, and other everyday conveniences. With acreage, multiple buildings, workshop space, flexible living areas, and thoughtful updates already completed, this property offers a combination that is becoming increasingly difficult to find. Assumable mortgage opportunity at 6.375% interest, subject to lender approval and buyer qualification. Buyer must provide funds for the difference between the purchase price and outstanding loan balance, plus applicable closing costs. Seller will buy 14 month home warranty.- Home Warranty Inc for buyer at closing. Seller updated kitchen with new appliances.
For sale
Price cut: $10K (10/27)
$299,900
5348 State Route 1, Argillite, KY 41121
3beds
1,580sqft
Single Family Residence
Built in 1950
2 Acres Lot
$289,000 Zestimate®
$190/sqft
$-- HOA
What's special
Newer carpetMature shade treesUpdated porch flooringBeautiful hardwood flooringWelcoming covered front porch
- 45 days
- 542
- 26
Zillow last checked:
Listing updated:
Listed by:
JODY B MAYO,
CENTURY 21 Excellence Realty
Source: AABR,MLS#: 61266
Facts & features
Interior
Bedrooms & bathrooms
- Bedrooms: 3
- Bathrooms: 1
- Full bathrooms: 1
Basement
- Area: 1200
Heating
- Forced Air, Heat Pump, Propane
Cooling
- Central Air, Heat Pump
Appliances
- Included: Dishwasher, Microwave, Electric Range, Refrigerator, Gas Water Heater
Features
- Basement: Full,Walk-Out Access,Unfinished
- Has fireplace: Yes
- Fireplace features: Other
Interior area
- Total structure area: 1,580
- Total interior livable area: 1,580 sqft
- Finished area above ground: 1,580
- Finished area below ground: 0
Video & virtual tour
Property
Parking
- Total spaces: 2
- Parking features: Detached, Garage Door Opener
- Garage spaces: 2
Features
- Levels: One and One Half
- Stories: 1.5
- Patio & porch: Patio, Porch
- Body of water: Greenbo Lake
Lot
- Size: 2 Acres
- Topography: Level
Details
- Parcel number: 152000001200
Construction
Type & style
- Home type: SingleFamily
- Architectural style: Cape Cod
- Property subtype: Single Family Residence
Materials
- Vinyl Siding
- Foundation: Block
- Roof: Composition
Condition
- 50 or more Years
- New construction: No
- Year built: 1950
Utilities & green energy
- Sewer: Septic Tank
- Water: Public
Community & HOA
Location
- Region: Argillite
Financial & listing details
- Price per square foot: $190/sqft
- Tax assessed value: $90,000
- Annual tax amount: $1,534
- Price range: $299.9K - $299.9K
- Date on market: 9/14/2026
Estimated market value
$289,000
$275,000 - $303,000
$1,353/mo
Price history
| Date | Event | Price |
|---|---|---|
| 10/27/2026 | Price change | $299,900-3.2%$190/sqft |
Source:  AABR #61266 Report a problem | ||
| 9/14/2026 | Listed for sale | $309,900+10.3%$196/sqft |
Source: AABR #61266 Report a problem | ||
| 8/25/2026 | Sold | $281,000-3.8%$178/sqft |
Source: AABR #60886 Report a problem | ||
| 7/22/2026 | Contingent | $292,000$185/sqft |
Source: AABR #60886 Report a problem | ||
| 7/1/2026 | Listed for sale | $292,000+72.3%$185/sqft |
Source: AABR #60886 Report a problem | ||
| 9/15/2016 | Listing removed | $169,500$107/sqft |
Source: CENTURY 21 Brooks Wells Enterprises #41635 Report a problem | ||
| 5/28/2016 | Listed for sale | $169,500+88.3%$107/sqft |
Source: CENTURY 21 Brooks Wells Enterprises #41635 Report a problem | ||
| 11/6/2006 | Sold | $90,000$57/sqft |
Source: Public Record Report a problem | ||
Public tax history
| Year | Property taxes | Tax assessment |
|---|---|---|
| 2025 | $1,534 +0.2% | $90,000 |
| 2024 | $1,531 +6% | $90,000 |
| 2023 | $1,445 +3.1% | $90,000 |
| 2022 | $1,400 +0.5% | $90,000 |
| 2021 | $1,394 -0.4% | $90,000 |
| 2020 | $1,400 -0.9% | $90,000 |
| 2019 | $1,413 +4.3% | $90,000 |
| 2018 | $1,355 | $90,000 |
| 2017 | $1,355 | $90,000 |
| 2016 | $1,355 | $90,000 |
| 2015 | $1,355 +0.9% | $90,000 |
| 2014 | $1,343 | $90,000 |
| 2011 | -- | $90,000 |
Find assessor info on the county website
Monthly payment
Est. payment
Payment breakdown
Explore the cost of this home by adjusting the details. Changes won't be saved.Climate risks
Neighborhood: 41121

Similar homes
- $299,9003 bd2 ba1.5k sqft28 Campbell Cemetery Rd, Argillite, KY 41121For Sale
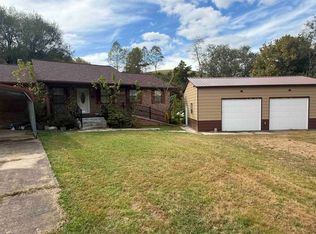
 MLS ID #61368, SHANE J CRAIG, Prime Realty. AABR
- $299,0003 bd3 ba1.9k sqft158 Woodcrest Rd, Grayson, KY 41143For Sale
 MLS ID #61450, JIM RYLAND, REMAX Realty Connection, LLC. AABR
- $349,0003 bd2 ba1.9k sqft704 Waterfront St, Greenup, KY 41144For Sale
 MLS ID #61223, CHRISTIE ADDINGTON, EXP Realty, LLC. AABR
- $329,9004 bd3 ba1.7k sqft789 Cherokee Rd, Raceland, KY 41169For Sale
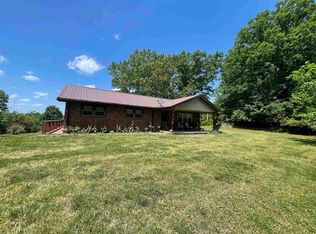 MLS ID #60636, GENEVA CRAIGMILES, GENEVA PROPERTIES. AABR
- $274,9004 bd2 ba2.2k sqft7737 Tucker Rd, Ashland, KY 41102For Sale
 MLS ID #184948, Dale Hensley, Hensley Realty. HUNTMLS
- $269,0003 bd2 ba1.1k sqft2861 Smith Branch Rd, Greenup, KY 41144For SaleMLS ID #61167, Amanda (AJ) J Bailey, Better Homes and Gardens Real Estate Central.. AABR
- $265,0003 bd2 ba2.1k sqft1911 Court St, Flatwoods, KY 41139For SaleMLS ID #61387, Missi Adkins, Ross Real Estate Services. AABR
- $249,9003 bd2 ba1.9k sqft1304 Taylor St, Flatwoods, KY 41139For SaleMLS ID #61370, CHRIS HENSLEY, HENSLEY REALTY COMPANY. AABR
- $275,0003 bd1 ba1.1k sqft8433/8435 Ice Dam Holw, Catlettsburg, KY 41129For SaleMLS ID #60786, Hannah Daniel, DEE'S REAL ESTATE SERVICE. AABR
- $250,0003 bd3 ba1.3k sqft709 4th St E, South Pt, OH 45680For SaleMLS ID #185197, Todd Jenkins, Bunch Real Estate Associates. HUNTMLS
- $270,0003 bd2 ba1.6k sqft12110 Midland Trl, Ashland, KY 41102For SaleMLS ID #60646, Matt Horn, ADVANTAGE PLUS REALTY. AABR
- $299,9003 bd2 ba2.2k sqft109 Dogwood Ln, South Pt, OH 45680For SaleMLS ID #184557, Allison Watkins, Old Colony Realtors Huntington. HUNTMLS
- $374,0004 bd3 ba2.2k sqft406 Bellefonte Princess Rd, Ashland, KY 41101For SaleMLS ID #60621, Alison W Christie, Ross Real Estate Services. AABR
- $265,0005 bd2 ba1.5k sqft1570 Prospect Pl, Ashland, KY 41101For SaleMLS ID #184137, Thelma Lansang, Fathom Realty LLC. HUNTMLS
- $185,0003 bd1 ba1.2k sqft349 Heaberlin Rd, Greenup, KY 41144For SaleMLS ID #61195, Sarah Christian #2, R.L. OSBORNE REALTY. AABR
