Beautifully updated and thoughtfully designed, this 3-bedroom, 2-bath split-level home offers the perfect blend of style, comfort, and everyday functionality. With multiple living spaces, inviting outdoor amenities, and a layout that works beautifully for both daily living and entertaining, this home is packed with features buyers will love. Inside, the main level offers a bright and welcoming living area, a formal dining room, and an updated kitchen layout that keeps the home feeling open and connected. The primary bedroom includes its own private bath, while both bathrooms feature attractive tile finishes that add a clean, updated feel throughout the home. The lower level provides a second living area anchored by a cozy fireplace feature, creating the perfect space for movie nights, gatherings, a game room, or a quiet retreat away from the main living area. A 2-car garage adds everyday convenience, while the storage shed provides additional room for tools, lawn equipment, and seasonal items. Step outside and enjoy a backyard built for relaxation and entertaining. The in-ground pool, pool shelter house, sunroom, and covered front porch create multiple places to unwind, host guests, and enjoy the home in every season. With its updated finishes, flexible layout, two separate living areas, private primary suite, garage parking, and outdoor living spaces, this home delivers the kind of lifestyle and value that is hard to find.
Contingent
Price cut: $10K (7/10)
$329,500
1524 Elmhurst Dr, Worthington, KY 41183
3beds
2,334sqft
:
Get pre-qualified$2,315/mo
Single Family Residence
Built in ----
9,583 Square Feet Lot
$323,600 Zestimate®
$141/sqft
$-- HOA
What's special
- 31 days |
- 372 |
- 13 |
Zillow last checked:
Listing updated:
Listed by:
Christopher L Hutchinson ll,
Keller Williams Legacy Group
Source: AABR,MLS#: 60914
Facts & features
Interior
Bedrooms & bathrooms
- Bedrooms: 3
- Bathrooms: 2
- Full bathrooms: 2
Heating
- Natural Gas
Cooling
- Central Air
Appliances
- Included: Dishwasher, Disposal, Microwave, Electric Range, Refrigerator, Gas Water Heater
Features
- Basement: Finished,Walk-Out Access
- Has fireplace: Yes
- Fireplace features: Decorative
Interior area
- Total interior livable area: 2,334 sqft
- Finished area above ground: 2,334
- Finished area below ground: 0
Property
Parking
- Total spaces: 2
- Parking features: Attached, Garage Door Opener
- Attached garage spaces: 2
Features
- Levels: Bi-Level
- Patio & porch: Patio, Porch, Screened
- Has private pool: Yes
- Pool features: Swimming Pool, In Ground
- Fencing: Fenced
Lot
- Size: 9,583 Square Feet
- Topography: Level
Details
- Additional structures: Storage
- Parcel number: 175200104400
Construction
Type & style
- Home type: SingleFamily
- Property subtype: Single Family Residence
Materials
- Brick
- Roof: Composition
Condition
- 31 to 50 Years
- New construction: No
Utilities & green energy
- Sewer: Public Sewer
- Water: Public
Community & HOA
Location
- Region: Worthington
Financial & listing details
- Price per square foot: $141/sqft
- Tax assessed value: $178,000
- Annual tax amount: $3,868
- Price range: $329.5K - $329.5K
- Date on market: 7/7/2026
Estimated market value
$323,600
$307,000 - $340,000
$1,787/mo
Price history
| Date | Event | Price |
|---|---|---|
| 7/23/2026 | Contingent | $329,500$141/sqft |
Source:  AABR #60914 Report a problem AABR #60914 Report a problem | ||
| 7/10/2026 | Price change | $329,500-2.9%$141/sqft |
Source: AABR #60914 Report a problem | ||
| 7/7/2026 | Listed for sale | $339,500+0.2%$145/sqft |
Source: AABR #60914 Report a problem | ||
| 4/15/2026 | Listing removed | $338,900$145/sqft |
Source:  RASK #RA20261882 Report a problem RASK #RA20261882 Report a problem | ||
| 4/7/2026 | Listed for sale | $338,900$145/sqft |
Source: RASK #RA20261882 Report a problem | ||
| 4/7/2026 | Listing removed | $338,900$145/sqft |
Source: My State MLS #11686017 Report a problem | ||
| 4/5/2026 | Listed for sale | $338,900+6.9%$145/sqft |
Source: My State MLS #11686017 Report a problem | ||
| 8/8/2025 | Sold | $317,000+6%$136/sqft |
Source: AABR #59025 Report a problem | ||
| 7/14/2025 | Contingent | $299,000$128/sqft |
Source: AABR #59025 Report a problem | ||
| 6/27/2025 | Listed for sale | $299,000+68%$128/sqft |
Source: AABR #59025 Report a problem | ||
| 7/30/2015 | Sold | $178,000-4.8%$76/sqft |
Source: Public Record Report a problem | ||
| 9/6/2012 | Sold | $187,000-1.5%$80/sqft |
Source: Public Record Report a problem | ||
| 8/23/2012 | Pending sale | $189,900$81/sqft |
Source: CENTURY 21 Brooks Wells Enterprises #33371 Report a problem | ||
| 4/20/2012 | Listed for sale | $189,900$81/sqft |
Source: CENTURY 21 Brooks Wells Enterprises #33371 Report a problem | ||
Public tax history
| Year | Property taxes | Tax assessment |
|---|---|---|
| 2024 | $3,868 +0.6% | $178,000 |
| 2023 | $3,845 +1.3% | $178,000 |
| 2022 | $3,797 -1.1% | $178,000 |
| 2021 | $3,839 -0.3% | $178,000 |
| 2020 | $3,851 +1.9% | $178,000 |
| 2019 | $3,778 | $178,000 |
| 2018 | -- | $178,000 |
| 2017 | -- | $178,000 |
| 2016 | -- | $178,000 |
| 2015 | -- | $178,000 -5.1% |
| 2014 | $2,979 | $187,500 +7.1% |
| 2011 | -- | $175,000 |
Find assessor info on the county website
Monthly payment
Est. payment
Payment breakdown
Explore the cost of this home by adjusting the details. Changes won't be saved.Climate risks
Neighborhood: 41183
Nearby schools
GreatSchools rating
- NACampbell Elementary SchoolGrades: PK-2Distance: 1.3 mi
- 7/10Raceland-Worthington High SchoolGrades: 8-12Distance: 1.2 mi
- 6/10Worthington Elementary SchoolGrades: 3-7Distance: 1.3 mi
- $7,500-- bd-- ba-- sqftElmhurst Dr, Worthington, KY 41183Off Market
- $7,500-- bd-- ba-- sqftElmhurst Dr, Worthington, KY 41183Off Market
- $90,0003 bd2 ba1.6k sqft1405 S Calumet Dr, Worthington, KY 41183Off Market
- $325,5004 bd2 ba3k sqft1516 Elmhurst Dr, Worthington, KY 41183Sold
- $207,9004 bd2 ba2.1k sqft4532 Elmhurst Dr, Worthington, KY 41183Off Market
- $248,2003 bd2 ba3k sqft1521 Elmhurst Dr, Worthington, KY 41183Off Market
- $268,3004 bd2 ba1.8k sqft1529 Elmhurst Dr, Worthington, KY 41183Off Market
- $225,0003 bd2 ba1.5k sqft1401 S Calumet Dr, Worthington, KY 41183For Sale
A local agent can set up tours, give advice and negotiate with sellers.
Similar homes
- $245,0003 bd2 ba1.6k sqft1641 Gainesway Dr, Worthington, KY 41183For Sale

 MLS ID #60930, JODY B MAYO, CENTURY 21 Excellence Realty. AABR
 - $225,0003 bd2 ba1.5k sqft1401 S Calumet Dr, Worthington, KY 41183For Sale
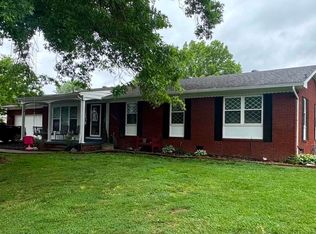 MLS ID #60276, Paul Patterson, ADVANTAGE PLUS REALTY. AABR
 - $240,0003 bd1 ba1.4k sqft626 Franz Dr, Worthington, KY 41183For Sale
 MLS ID #60683, Todd Jenkins, Bunch Real Estate Associates, LLC.. AABR
 - $360,0003 bd3 ba3k sqft208 Caroline Rd, Raceland, KY 41169For Sale
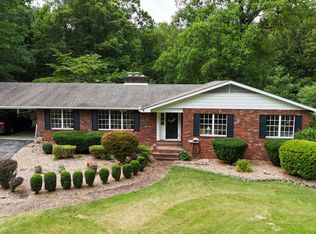 MLS ID #60997, SHANE J CRAIG, Prime Realty. AABR
 - $309,9003 bd3 ba2.7k sqft12524 Midland Trail Rd, Ashland, KY 41102For SaleMLS ID #61056, Christopher L Hutchinson ll, Keller Williams Legacy Group. AABR
- $350,0004 bd4 ba2.2k sqft1335 Shawnee Trl, Ironton, OH 45638For Sale
 MLS ID #183930, Heather Williams, Bunch Real Estate Associates. HUNTMLS
 - $259,9004 bd3 ba2.2k sqft520 Township Road 1185, Ironton, OH 45638For SaleMLS ID #184542, Todd Jenkins, Bunch Real Estate Associates. HUNTMLS
- $389,9003 bd2 ba2.4k sqft246 Hightower Hl, Argillite, KY 41121For SaleMLS ID #61047, LISA R FISCHER, Keller Williams Legacy Group. AABR
- $325,0005 bd4 ba2.8k sqft321 Wyanoke St, Ironton, OH 45638For SaleMLS ID #184084, Bill Klaiber, Century 21 Homes And Land. HUNTMLS
- $315,0004 bd3 ba2.6k sqft714 Bellefonte Princess Rd, Ashland, KY 41101For SaleMLS ID #183560, Todd Jenkins, Bunch Real Estate Associates. HUNTMLS
- $369,9004 bd3 ba1.7k sqft789 Cherokee Rd, Raceland, KY 41169For SaleMLS ID #60636, GENEVA CRAIGMILES, GENEVA PROPERTIES. AABR
- $375,0003 bd2 ba2k sqft2905 1/2 Greenbo Blvd, Flatwoods, KY 41139For SaleMLS ID #60280, Danielle Moore, Keller Williams Legacy Group. AABR
- $425,0004 bd4 ba2.5k sqft3585 Hearthstone Ct, Flatwoods, KY 41139For SaleMLS ID #60703, Daniel Trippett, Prime Realty. AABR
- $385,0004 bd3 ba2.2k sqft116 Buena Vista Dr, Ashland, KY 41101For SaleMLS ID #60972, Heather R Williams, Bunch Real Estate Associates, LLC.. AABR
- $379,0004 bd3 ba2.2k sqft406 Bellefonte Princess Rd, Ashland, KY 41101For SaleMLS ID #60621, Alison W Christie, Ross Real Estate Services. AABR
- $239,9004 bd2 ba2.5k sqft1561 Diederich Blvd, Russell, KY 41169For SaleMLS ID #60842, AMBER YOUNG, RE/MAX Realty Connection, LLC. AABR
- $319,9004 bd2 ba2.4k sqft603 Ohio River Rd, Greenup, KY 41144For SaleMLS ID #60800, Ashley Marcum, RE/MAX Realty Connection, LLC. AABR
- $369,5005 bd3 ba2.5k sqft104 Eagle Dr, Catlettsburg, KY 41129For SaleMLS ID #61028, Christopher L Hutchinson ll, Keller Williams Legacy Group. AABR
- $179,9006 bd3 ba3.2k sqft328 Greenup Rd, Raceland, KY 41169For SaleMLS ID #60858, Christopher L Hutchinson ll, Keller Williams Legacy Group. AABR
- $345,0004 bd3 ba2k sqft8606 Granite St, Wheelersburg, OH 45694For SaleMLS ID #155699, Teresa Ketchell. GPABR
