Welcome home to this beautifully maintained 4-bedroom, 2.5-bath ranch offering the perfect blend of comfort, space, and outdoor living. Situated on a gorgeous half-acre lot in a highly desirable neighborhood, this move-in-ready home features an inviting open-concept floor plan designed for both everyday living and effortless entertaining. The spacious living areas flow seamlessly into the kitchen and dining space with vaulted ceiling, creating a warm and welcoming atmosphere for family and friends. Dream come true custom walk in pantry, Large laundry mud room. Main suite has Vaulted Ceiling equipped with full bath and large walk in closet . Step outside and discover your own private outdoor oasis, Fenced in Backyard, complete with a screened-in back porch, an expansive entertainment area with outdoor kitchen, and plenty of room to relax at your firepit with swing, this open courtyard has everything to host gatherings, or simply enjoy the peaceful surroundings. A versatile work shed provides excellent storage or the perfect space for hobbies and projects. With generous bedrooms, 2.5 baths, and a location that’s hard to beat, this home truly offers something for everyone.
Contingent
$385,000
116 Buena Vista Dr, Ashland, KY 41101
4beds
2,283sqft
Single Family Residence
Built in 1962
0.52 Acres Lot
$-- Zestimate®
$169/sqft
$-- HOA
What's special
Gorgeous half-acre lotPrivate outdoor oasisLarge laundry mud roomInviting open-concept floor planScreened-in back porchVersatile work shedVaulted ceiling
- 44 days
- 461
- 26
Zillow last checked:
Listing updated:
Listed by:
Heather R Williams,
Bunch Real Estate Associates, LLC.
Source: AABR,MLS#: 60972
Facts & features
Interior
Bedrooms & bathrooms
- Bedrooms: 4
- Bathrooms: 3
- Full bathrooms: 2
- 1/2 bathrooms: 1
Heating
- Natural Gas
Cooling
- Central Air
Appliances
- Included: Dishwasher, Microwave, Electric Range, Gas Range, Refrigerator
Features
- Has basement: No
- Has fireplace: Yes
- Fireplace features: Gas Log
Interior area
- Total structure area: 2,283
- Total interior livable area: 2,283 sqft
- Finished area above ground: 2,283
- Finished area below ground: 0
Property
Parking
- Total spaces: 1
- Parking features: Detached
- Garage spaces: 1
Features
- Patio & porch: Patio, Screened
- Fencing: Fenced
Lot
- Size: 0.52 Acres
- Topography: Level,Rolling
- Residential vegetation: Partially Wooded, Hardwood
Details
- Additional structures: Storage
- Parcel number: 188100901300
Construction
Type & style
- Home type: SingleFamily
- Architectural style: Ranch
- Property subtype: Single Family Residence
Materials
- Vinyl Siding
- Foundation: Crawl Space
- Roof: Composition
Condition
- 50 or more Years
- New construction: No
- Year built: 1962
Utilities & green energy
- Sewer: Public Sewer
- Water: Public
Community & HOA
Location
- Region: Ashland
Financial & listing details
- Price per square foot: $169/sqft
- Tax assessed value: $285,000
- Annual tax amount: $4,597
- Price range: $385K - $385K
- Date on market: 7/19/2026
Estimated market value
Not available
Estimated sales range
Not available
$2,304/mo
Price history
| Date | Event | Price |
|---|---|---|
| 8/19/2026 | Contingent | $385,000$169/sqft |
Source:  AABR #60972 Report a problem AABR #60972 Report a problem | ||
| 7/19/2026 | Listed for sale | $385,000+5.5%$169/sqft |
Source: AABR #60972 Report a problem | ||
| 3/9/2023 | Listing removed | -- |
Source: AABR Report a problem | ||
| 3/2/2023 | Price change | $365,000-2.7%$160/sqft |
Source:  Imagine MLS #23002234 Report a problem Imagine MLS #23002234 Report a problem | ||
| 2/7/2023 | Listed for sale | $375,000+913.5%$164/sqft |
Source: Imagine MLS #23002234 Report a problem | ||
| 1/23/2017 | Sold | $37,000$16/sqft |
Source: Public Record Report a problem | ||
Public tax history
| Year | Property taxes | Tax assessment |
|---|---|---|
| 2025 | $4,597 +190.4% | $285,000 +189.6% |
| 2024 | $1,583 | $98,400 |
| 2023 | -- | $98,400 |
| 2022 | $1,552 -0.1% | $98,400 |
| 2021 | $1,554 -0.2% | $98,400 |
| 2020 | $1,556 +0.6% | $98,400 |
| 2019 | $1,547 +5.6% | $98,400 |
| 2018 | $1,465 | $98,400 |
| 2017 | $1,465 | $98,400 |
| 2016 | $1,465 | $98,400 |
| 2015 | $1,465 +4.8% | $98,400 |
| 2014 | $1,398 | $98,400 +23% |
| 2011 | -- | $80,000 |
Find assessor info on the county website
Monthly payment
Est. payment
Payment breakdown
Explore the cost of this home by adjusting the details. Changes won't be saved.Climate risks
Neighborhood: 41101
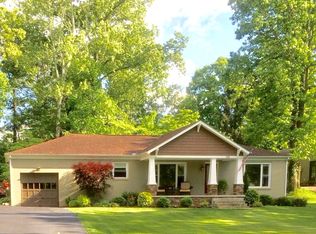
Similar homes
- $379,0004 bd3 ba2.2k sqft406 Bellefonte Princess Rd, Ashland, KY 41101For Sale
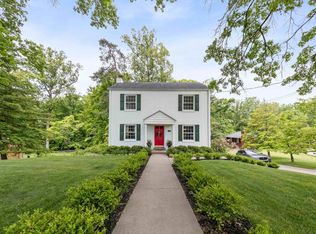
 MLS ID #60621, Alison W Christie, Ross Real Estate Services. AABR
 - $389,9004 bd3 ba2.9k sqft138 Laurel Ct, Ashland, KY 41101For Sale
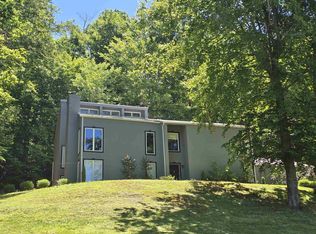 MLS ID #60354, Lois Anders Johnson, CENTURY 21 Excellence Realty. AABR
 - $199,9004 bd2 ba2.2k sqft108 Caroline Dr, Ashland, KY 41101For Sale
 MLS ID #60831, Ashley Marcum, RE/MAX Realty Connection, LLC. AABR
 - $359,9004 bd3 ba3k sqft46 Studebaker Rd, Wurtland, KY 41144For Sale
 MLS ID #61155, Chelsea Thomas, Thomas Realty Company. AABR
 - $429,0004 bd4 ba3.2k sqft2116 Lexington Ave, Ashland, KY 41101For SaleMLS ID #60772, Gary Donalson, RE/MAX Realty Connection, LLC. AABR
- $419,5004 bd4 ba2.5k sqft3585 Hearthstone Ct, Flatwoods, KY 41139For SaleMLS ID #60703, Daniel Trippett, Prime Realty. AABR
- $429,9004 bd4 ba3k sqft3497 Boy Scout Rd, Ashland, KY 41102For SaleMLS ID #60672, CHRISTIE ADDINGTON, EXP Realty, LLC. AABR
- $539,9004 bd5 ba2.3k sqft804 McCowan St, Flatwoods, KY 41139For SaleMLS ID #61128, Ashley Marcum, RE/MAX Realty Connection, LLC. AABR
- $350,0003 bd3 ba3k sqft208 Caroline Rd, Raceland, KY 41169For SaleMLS ID #60997, SHANE J CRAIG, Prime Realty. AABR
- $319,9006 bd2 ba1.6k sqft1299 State Route 650, Ironton, OH 45638For Sale
 MLS ID #184738, Chelsea Thomas, Thomas Realty Company. HUNTMLS
 - $194,0003 bd2 ba1.2k sqft2301 Sarah Rd, Ashland, KY 41101For SaleMLS ID #60599, Jaime Brown, EXECUTIVE PROPERTIES, LLC. AABR
- $334,5005 bd3 ba2.5k sqft104 Eagle Dr, Catlettsburg, KY 41129For SaleMLS ID #61028, Christopher L Hutchinson ll, Keller Williams Legacy Group. AABR
- $239,5003 bd2 ba2k sqft2915 Dawes St, Ashland, KY 41102For SaleMLS ID #61175, Christopher L Hutchinson ll, Keller Williams Legacy Group. AABR
- $265,0005 bd2 ba1.5k sqft1570 Prospect Pl, Ashland, KY 41101For SaleMLS ID #184137, Thelma Lansang, Fathom Realty LLC. HUNTMLS
- $215,0002 bd3 ba2.6k sqft395 W Central Ave, Ashland, KY 41101For SaleMLS ID #60450, AMBER YOUNG, RE/MAX Realty Connection, LLC. AABR
- $389,0003 bd2 ba1.8k sqft409 Poplar St, Flatwoods, KY 41139New ConstructionMLS ID #61079, Daniel Trippett, Prime Realty. AABR
- $305,0003 bd3 ba2.6k sqft4840 Sherwood Dr, Ashland, KY 41101For SaleMLS ID #60256, Robert D Grizzle, ADVANTAGE PLUS REALTY. AABR
- $269,9004 bd3 ba2.3k sqft825 Rogers Ct, Ashland, KY 41101For SaleMLS ID #60758, TOBIE M MOORE, Keller Williams Legacy Group. AABR
- $379,9003 bd3 ba2.1k sqft261 Private Drive 2265, South Pt, OH 45680For SaleMLS ID #184348, Tracy Bunch, Bunch Real Estate Associates. HUNTMLS
- $215,0003 bd2 ba2.2k sqft2245 Nevada St, Ashland, KY 41101For SaleMLS ID #60838, Johnathon Parsons, EXP Realty, LLC. AABR
