Just on the outskirts of Bellefonte, this beautifully updated 4-bedroom, 2-bath home offers the perfect combination of character, convenience, and space. A large bay window fills the open living and dining area with natural light, highlighting the original refinished hardwood floors and creating a warm, welcoming atmosphere. The updated kitchen and thoughtful improvements throughout make this home move-in ready while preserving its timeless charm. The walk-out basement provides additional living space and flexibility for a family room, recreation area, home office, or guest accommodations. With four bedrooms and two full baths, there's plenty of room for family, guests, and everyday living Conveniently located near Ashland, Russell, Flatwoods, Camp Landing, KDMC, and US 23, this home offers easy access to work, shopping, dining, and entertainment while maintaining a peaceful setting. Seller states that students are eligible for enrollment to Fairview Independent and Russell Independent schools offering added convenience for families. If you've been searching for a home with updates throughout, original character, abundant natural light, and a great location, this one deserves a closer look.
For sale
Price cut: $5K (7/27)
$219,900
108 Caroline Dr, Ashland, KY 41101
4beds
2,224sqft
:
Get pre-qualified$1,726/mo
Single Family Residence
Built in ----
0.66 Acres Lot
$218,000 Zestimate®
$99/sqft
$-- HOA
What's special
Peaceful settingOriginal characterUpdated kitchenAbundant natural lightOriginal refinished hardwood floors
- 40 days |
- 1,052 |
- 77 |
Zillow last checked:
Listing updated:
Listed by:
Ashley Marcum,
RE/MAX Realty Connection, LLC
Source: AABR,MLS#: 60831
Facts & features
Interior
Bedrooms & bathrooms
- Bedrooms: 4
- Bathrooms: 2
- Full bathrooms: 2
Heating
- Natural Gas
Cooling
- Central Air
Appliances
- Included: Dishwasher, Disposal, Electric Range, Refrigerator, Gas Water Heater
Features
- Basement: Finished,Full,Walk-Out Access
- Has fireplace: Yes
- Fireplace features: Gas Log, Two Or More
Interior area
- Total interior livable area: 2,224 sqft
- Finished area above ground: 1,112
- Finished area below ground: 1,112
Property
Parking
- Total spaces: 1
- Parking features: Attached
- Attached garage spaces: 1
Features
- Patio & porch: Patio, Porch
Lot
- Size: 0.66 Acres
- Features: Cleared
- Topography: Level,Rolling
- Residential vegetation: Heavily Wooded
Construction
Type & style
- Home type: SingleFamily
- Architectural style: Ranch
- Property subtype: Single Family Residence
Materials
- Brick, Brick/Siding, Vinyl Siding
- Foundation: Block
- Roof: Metal
Condition
- 50 or more Years
- New construction: No
Utilities & green energy
- Sewer: Public Sewer
- Water: Public
Community & HOA
Location
- Region: Ashland
Financial & listing details
- Price per square foot: $99/sqft
- Price range: $219.9K - $219.9K
- Date on market: 6/21/2026
Estimated market value
$218,000
$207,000 - $229,000
$1,836/mo
Price history
| Date | Event | Price |
|---|---|---|
| 7/27/2026 | Price change | $219,900-2.2%$99/sqft |
Source:  AABR #60831 Report a problem AABR #60831 Report a problem | ||
| 7/16/2026 | Price change | $224,900-2.2%$101/sqft |
Source: AABR #60831 Report a problem | ||
| 6/21/2026 | Listed for sale | $229,900+109%$103/sqft |
Source: AABR #60831 Report a problem | ||
| 12/13/2018 | Sold | $110,000$49/sqft |
Source: AABR #46479 Report a problem | ||
Public tax history
Tax history is unavailable.
Monthly payment
Est. payment
Payment breakdown
Explore the cost of this home by adjusting the details. Changes won't be saved.Climate risks
Neighborhood: 41101
Nearby schools
GreatSchools rating
- 3/10Fairview Elementary SchoolGrades: PK-6Distance: 1.4 mi
- 2/10Fairview High SchoolGrades: 7-12Distance: 0.9 mi
- $184,900-- bd-- ba1.1k sqft108 Caroline Dr #WW, Ashland, KY 41101Off Market
- $211,500-- bd-- ba1.5k sqft110 Caroline Dr, Ashland, KY 41101Off Market
- $171,6003 bd1 ba1.2k sqft106 Caroline Dr #WW, Ashland, KY 41101Off Market
- $14,500-- bd-- ba-- sqftBellefonte Princess Rd, Oxcart, KY --Off Market
- $1,000-- bd-- ba-- sqftBellefonte Princess Rd, Oxcart, KY --Off Market
- $182,3003 bd2 ba1.3k sqft112 Caroline Dr #WW, Ashland, KY 41101Off Market
- $198,300-- bd-- ba1.7k sqft104 Caroline Dr, Ashland, KY 41101Off Market
- $544,5003 bd2 ba2.4k sqft1159 Ivy Crk, Ashland, KY 41101Off Market
A local agent can set up tours, give advice and negotiate with sellers.
Similar homes
- $199,9003 bd2 ba1.2k sqft2301 Sarah Rd, Ashland, KY 41101For Sale

 MLS ID #60599, Jaime Brown, EXECUTIVE PROPERTIES, LLC. AABR
 - $225,0002 bd3 ba2.6k sqft395 W Central Ave, Ashland, KY 41101For Sale
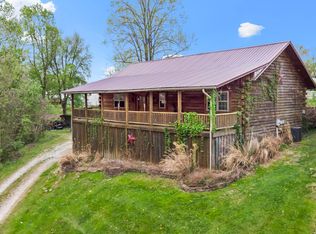 MLS ID #60450, AMBER YOUNG, RE/MAX Realty Connection, LLC. AABR
 - $215,0003 bd2 ba2.2k sqft2245 Nevada St, Ashland, KY 41101For Sale
 MLS ID #60838, Johnathon Parsons, EXP Realty, LLC. AABR
 - $259,0003 bd3 ba2.7k sqft3918 Gartin Ave, Ashland, KY 41101For Sale
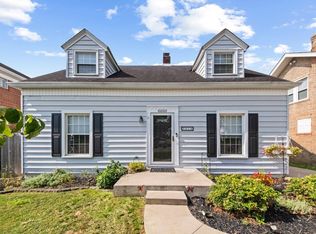 MLS ID #61044, Cindy S Wright, ADVANTAGE PLUS REALTY. AABR
 - $239,9004 bd2 ba2.5k sqft1561 Diederich Blvd, Russell, KY 41169For SaleMLS ID #60842, AMBER YOUNG, RE/MAX Realty Connection, LLC. AABR
- $315,0004 bd3 ba2.6k sqft714 Bellefonte Princess Rd, Ashland, KY 41101For Sale
 MLS ID #183560, Todd Jenkins, Bunch Real Estate Associates. HUNTMLS
 - $214,9003 bd2 ba2.2k sqft411 Wheatley Rd, Ashland, KY 41101For SaleMLS ID #60568, MARILYN MASON, EXECUTIVE PROPERTIES, LLC. AABR
- $209,9004 bd2 ba1.5k sqft2013 Harris Way, Russell, KY 41169For SaleMLS ID #60922, Rylee Miller#2, RE/MAX Realty Connection, LLC. AABR
- $229,9004 bd3 ba1.5k sqft2515 Oaklawn Ct, Ashland, KY 41101For SaleMLS ID #60927, TOBIE M MOORE, Keller Williams Legacy Group. AABR
- $200,0004 bd2 ba2.5k sqft3818 Cactus St, Ashland, KY 41101For SaleMLS ID #60604, Tesha Bentley-Hall, ADVANTAGE PLUS REALTY. AABR
- $229,0003 bd2 ba1.5k sqft6820 State Route 5, Ashland, KY 41102For SaleMLS ID #60868, SHANE J CRAIG, Prime Realty. AABR
- $148,0003 bd2 ba1.8k sqft128 New Hampshire Dr, Ashland, KY 41101For SaleMLS ID #60689, Heather R Williams, Bunch Real Estate Associates, LLC.. AABR
- $265,0005 bd2 ba1.5k sqft1570 Prospect Pl, Ashland, KY 41101For SaleMLS ID #184137, Thelma Lansang, Fathom Realty LLC. HUNTMLS
- $235,0003 bd3 ba1.5k sqft1121 Forest Ct, Ashland, KY 41101For SaleMLS ID #60759, Kristen Crum, RE/MAX Realty Connection, LLC. AABR
- $269,9004 bd3 ba2.3k sqft825 Rogers Ct, Ashland, KY 41101For SaleMLS ID #60758, TOBIE M MOORE, Keller Williams Legacy Group. AABR
- $229,7503 bd2 ba1.2k sqft3303 Newman St, Ashland, KY 41101For SaleMLS ID #59413, Ashley Marcum, RE/MAX Realty Connection, LLC. AABR
- $235,5004 bd2 ba1.6k sqft2421 Beech St, Ashland, KY 41102For SaleMLS ID #60878, Sheila M Marcum, Century 21 Advantage Realty. AABR
- $225,0003 bd2 ba1.3k sqft7145 State Route 243, South Pt, OH 45680For SaleMLS ID #184124, Todd Nelson, Old Colony Realtors Huntington. HUNTMLS
- $185,0003 bd2 ba1.9k sqft1100 Advance Ct, Flatwoods, KY 41139For SaleMLS ID #60828, TOBIE M MOORE, Keller Williams Legacy Group. AABR
- $229,9003 bd2 ba1.1k sqft6881 State Route 243, South Pt, OH 45680For SaleMLS ID #184413, Todd Nelson, Old Colony Realtors Huntington. HUNTMLS
