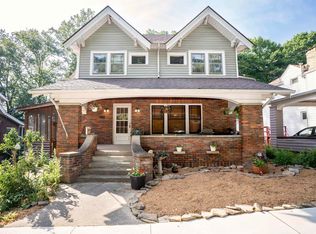
Welcome home to this charming 3-bedroom, 2.5-bath Cape Cod nestled on one of South Ashland’s picturesque brick streets! This move-in ready home offers the perfect blend of character, comfort, and space for today’s lifestyle. Step inside to find inviting living areas filled with natural light and a spacious family room that opens directly onto a large deck—ideal for entertaining, grilling, or simply relaxing while overlooking the fully fenced backyard. Cool off all summer long in the above-ground swimming pool, creating your own private outdoor retreat. Downstairs, the finished basement adds incredible flexibility with a full bath and plenty of room to expand. Whether you’re looking for additional bedrooms, a home office, a fitness room, a media room, or a play area, this versatile space can easily adapt to your needs. Outside, you’ll appreciate the large storage building, providing ample space for lawn equipment, tools, hobbies, or seasonal storage. Located in a desirable South Ashland neighborhood, this home offers timeless curb appeal, functional living space, and endless possibilities. If you’ve been searching for a home that’s truly move-in ready with room to grow, this is one you won’t want to miss. Schedule your private showing today!
For sale
Price cut: $1.5K (8/17)
$257,500
3918 Gartin Ave, Ashland, KY 41101
3beds
2,770sqft
Single Family Residence
Built in 1951
7,500 Square Feet Lot
$254,500 Zestimate®
$93/sqft
$-- HOA
What's special
Timeless curb appealFunctional living space
- 21 days |
- 619 |
- 45 |
Zillow last checked:
Listing updated:
Listed by:
Cindy S Wright,
ADVANTAGE PLUS REALTY
Source: AABR,MLS#: 61044
Facts & features
Interior
Bedrooms & bathrooms
- Bedrooms: 3
- Bathrooms: 3
- Full bathrooms: 2
- 1/2 bathrooms: 1
Primary bedroom
- Level: Upper
- Area: 197.23
- Dimensions: 16.3 x 12.1
Bedroom 2
- Level: Upper
- Area: 95.55
- Dimensions: 9.1 x 10.5
Bedroom 3
- Level: Upper
- Area: 191.26
- Dimensions: 13.1 x 14.6
Dining room
- Level: Main
- Area: 180.29
- Dimensions: 14.9 x 12.1
Family room
- Level: Basement
- Area: 357.5
- Dimensions: 13 x 27.5
Kitchen
- Level: Main
- Area: 174
- Dimensions: 8.7 x 20
Living room
- Level: Main
- Area: 357.5
- Dimensions: 13 x 27.5
Basement
- Area: 984
Heating
- Natural Gas
Cooling
- Central Air
Appliances
- Included: Dishwasher, Microwave, Electric Range, Refrigerator, Electric Water Heater
Features
- Basement: Full,Partially Finished,Other
- Has fireplace: Yes
- Fireplace features: Gas Log
Interior area
- Total structure area: 1,968
- Total interior livable area: 2,770 sqft
- Finished area above ground: 1,968
- Finished area below ground: 802
Property
Parking
- Parking features: No Garage
Features
- Levels: One and One Half
- Stories: 1.5
- Patio & porch: Deck, Porch
- Has private pool: Yes
- Pool features: Above Ground
- Fencing: Fenced
- Body of water: Carter Caves,Grayson Lake,Greenbo Lake,Yatesville Lake
Lot
- Size: 7,500 Square Feet
- Dimensions: 50 x 150
- Topography: Level,Rolling
Details
- Additional structures: Storage
- Parcel number: 039051500300
Construction
Type & style
- Home type: SingleFamily
- Architectural style: Cape Cod
- Property subtype: Single Family Residence
Materials
- Vinyl Siding
- Foundation: Block
- Roof: Composition
Condition
- 50 or more Years
- New construction: No
- Year built: 1951
Utilities & green energy
- Sewer: Public Sewer
- Water: Public
Community & HOA
Location
- Region: Ashland
Financial & listing details
- Price per square foot: $93/sqft
- Tax assessed value: $112,500
- Annual tax amount: $696
- Price range: $257.5K - $257.5K
- Date on market: 7/31/2026
Estimated market value
$254,500
$242,000 - $267,000
$1,956/mo
Price history
| Date | Event | Price |
|---|---|---|
| 8/17/2026 | Price change | $257,500-0.6%$93/sqft |
Source:  AABR #61044 Report a problem AABR #61044 Report a problem | ||
| 7/31/2026 | Listed for sale | $259,000+4.4%$94/sqft |
Source: AABR #61044 Report a problem | ||
| 7/24/2026 | Listing removed | -- |
Source: Owner Report a problem | ||
| 7/21/2026 | Listed for sale | $248,000+5.5%$90/sqft |
Source: Owner Report a problem | ||
| 9/2/2025 | Sold | $235,000+2.6%$85/sqft |
Source: AABR #59037 Report a problem | ||
| 9/2/2025 | Pending sale | $229,000$83/sqft |
Source: AABR #59037 Report a problem | ||
| 7/15/2025 | Contingent | $229,000$83/sqft |
Source: AABR #59037 Report a problem | ||
| 6/30/2025 | Listed for sale | $229,000+103.6%$83/sqft |
Source: AABR #59037 Report a problem | ||
| 9/1/2011 | Sold | $112,500$41/sqft |
Source: Public Record Report a problem | ||
Public tax history
| Year | Property taxes | Tax assessment |
|---|---|---|
| 2025 | $696 -1.2% | $112,500 |
| 2024 | $704 -1.2% | $112,500 |
| 2023 | $713 -1.1% | $112,500 |
| 2022 | $721 -0.7% | $112,500 |
| 2021 | $726 -2% | $112,500 |
| 2020 | $741 -0.2% | $112,500 |
| 2019 | $743 -1.1% | $112,500 |
| 2018 | $751 +5.8% | $112,500 |
| 2017 | $710 +5% | $112,500 |
| 2016 | $677 -0.3% | $112,500 |
| 2015 | $678 -1.5% | $112,500 |
| 2012 | $689 | $112,500 |
| 2011 | -- | $112,500 |
Find assessor info on the county website
Monthly payment
Est. payment
Payment breakdown
Explore the cost of this home by adjusting the details. Changes won't be saved.Climate risks
Neighborhood: 41101
Nearby schools
GreatSchools rating
- 5/10Oakview Elementary SchoolGrades: K-5Distance: 0.8 mi
- 6/10Ashland Middle SchoolGrades: 6-8Distance: 0.8 mi
- 5/10Paul G. Blazer High SchoolGrades: 9-12Distance: 1.3 mi
Schools provided by the listing agent
- District: Ashland Indepen
Source: AABR. This data may not be complete. We recommend contacting the local school district to confirm school assignments for this home.
- $179,9004 bd2 ba1.9k sqft5113 Bybee Rd, Ashland, KY 41102Sold

- $124,0002 bd1 ba870 sqft2311 Griffith St, Ashland, KY 41101Off Market
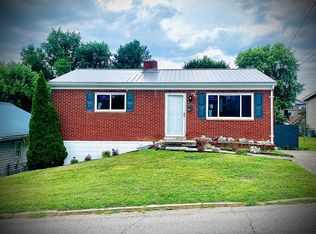
- $145,0003 bd2 ba1k sqft2410 Roosevelt Ave, Ashland, KY 41102Sold
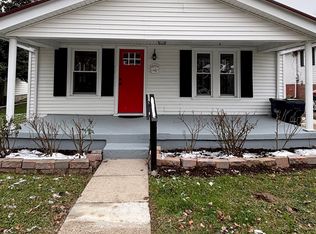
- $406,0004 bd3 ba2.4k sqft2423 Arthur St, Ashland, KY 41101Off Market
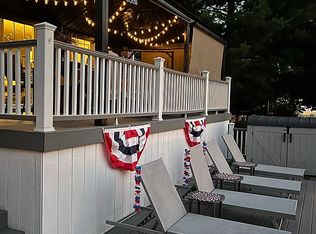
- $172,5003 bd2 ba2k sqft1012 Ashland Ave, Ashland, KY 41101Sold
- $230,4004 bd3 ba2k sqft4441 Mindy Jane Dr, Ashland, KY 41101Sold
- $139,0002 bd2 ba1.4k sqft1303 Grandview Dr, Ashland, KY 41101For Sale
- $135,0003 bd1 ba1.5k sqft4325 Jepson St, Ashland, KY 41101Sold
A local agent can set up tours, give advice and negotiate with sellers.
Similar homes
- $249,0003 bd2 ba1.6k sqft2513 Woodland Ave, Ashland, KY 41101For Sale

 MLS ID #61109, Alison W Christie, Ross Real Estate Services. AABR
 - $265,0005 bd2 ba1.5k sqft1570 Prospect Pl, Ashland, KY 41101For Sale
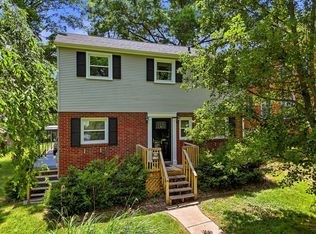
 MLS ID #184137, Thelma Lansang, Fathom Realty LLC. HUNTMLS
 - $229,9003 bd3 ba1.5k sqft1121 Forest Ct, Ashland, KY 41101For Sale
 MLS ID #60759, Kristen Crum, RE/MAX Realty Connection, LLC. AABR
 - $269,9004 bd3 ba2.3k sqft825 Rogers Ct, Ashland, KY 41101For Sale
 MLS ID #60758, TOBIE M MOORE, Keller Williams Legacy Group. AABR
 - $215,0003 bd2 ba2.2k sqft2245 Nevada St, Ashland, KY 41101For SaleMLS ID #60838, Johnathon Parsons, EXP Realty, LLC. AABR
- $200,0004 bd2 ba2.5k sqft3818 Cactus St, Ashland, KY 41101For SaleMLS ID #60604, Tesha Bentley-Hall, ADVANTAGE PLUS REALTY. AABR
- $209,9004 bd2 ba2.2k sqft108 Caroline Dr, Ashland, KY 41101For SaleMLS ID #60831, Ashley Marcum, RE/MAX Realty Connection, LLC. AABR
- $139,0002 bd2 ba1.4k sqft1303 Grandview Dr, Ashland, KY 41101For SaleMLS ID #60993, SHANE J CRAIG, Prime Realty. AABR
- $249,9004 bd3 ba2.2k sqft520 Township Road 1185, Ironton, OH 45638For SaleMLS ID #184542, Todd Jenkins, Bunch Real Estate Associates. HUNTMLS
- $220,0002 bd3 ba2.6k sqft395 W Central Ave, Ashland, KY 41101For SaleMLS ID #60450, AMBER YOUNG, RE/MAX Realty Connection, LLC. AABR
- $238,9004 bd2 ba2.5k sqft1705 County Road 1, South Pt, OH 45680For SaleMLS ID #184593, Shawn Murdock, Murdock Realty. HUNTMLS
- $265,0003 bd2 ba1.9k sqft415 Redbud Dr, Ashland, KY 41102For SaleMLS ID #184464, Christie Giompalo, Impact Realty Group. HUNTMLS
- $259,9004 bd2 ba2.6k sqft421 Riverside Dr, Chesapeake, OH 45619For SaleMLS ID #184565, Tracy Bunch, Bunch Real Estate Associates. HUNTMLS
- $214,9003 bd2 ba2.2k sqft411 Wheatley Rd, Ashland, KY 41101For SaleMLS ID #60568, MARILYN MASON, EXECUTIVE PROPERTIES, LLC. AABR
- $379,0004 bd3 ba2.2k sqft406 Bellefonte Princess Rd, Ashland, KY 41101For SaleMLS ID #60621, Alison W Christie, Ross Real Estate Services. AABR
- $207,7004 bd2 ba1.5k sqft1977 State Highway 1458, Flatwoods, KY 41139For Sale
 MLS ID #26021968, Sydney Powers, The Agency. Imagine MLS
 - $195,0003 bd2 ba2.1k sqft2412 3rd St W, Ashland, KY 41102For SaleMLS ID #61041, Allison Goble, RE/MAX Realty Connection, LLC. AABR
- $274,0004 bd3 ba1.8k sqft213 Westview St, South Point, OH 45680For SaleMLS ID #184417, Todd Jenkins, Bunch Real Estate Associates. HUNTMLS
- $249,9003 bd2 ba1.5k sqft903 Federal Way, Flatwoods, KY 41139For SaleMLS ID #59964, Ashley Marcum, RE/MAX Realty Connection, LLC. AABR
- $239,0003 bd2 ba2.4k sqft210 Mason St, South Pt, OH 45680For SaleMLS ID #183964, Todd Jenkins, Bunch Real Estate Associates. HUNTMLS
