Spacious 1.5-story home offering a versatile layout with plenty of room to fit a variety of needs and several updates throughout. The main level features three bedrooms, an office, and two full bathrooms. The large primary suite includes two closets, a private bathroom, and convenient access to the laundry room. Inside, you will find two separate living rooms providing multiple spaces for relaxing or entertaining, along with a cozy dining area located just off the kitchen. The upstairs offers a unique setup with access from an exterior staircase, creating excellent possibilities for extended living space, guest quarters, private offices, or additional bedrooms. Each upstairs room includes its own private bathroom for added comfort and convenience. Outside, the large detached garage provides ample storage and workspace, while the generous off-street parking offers plenty of room for guests, vehicles, or recreational equipment.
For sale
Price cut: $10.9K (7/20)
$239,000
210 Mason St, South Pt, OH 45680
3beds
2,436sqft
:
Get pre-qualified$1,568/mo
Single Family Residence
Built in 1972
6,969 Square Feet Lot
$235,000 Zestimate®
$98/sqft
$-- HOA
What's special
Versatile layoutLarge primary suiteSeveral updates throughout
- 61 days |
- 431 |
- 41 |
Zillow last checked:
Listing updated:
Listed by:
Todd Jenkins 304-544-2929,
Bunch Real Estate Associates,
Joshua Butcher 740-744-6353,
Bunch Real Estate Associates
Source: HUNTMLS,MLS#: 183964
Facts & features
Interior
Bedrooms & bathrooms
- Bedrooms: 3
- Bathrooms: 2
- Full bathrooms: 2
Rooms
- Room types: Library/Study/Office
Bedroom
- Features: Laminate Floor, Walk-In Closet(s)
- Level: First
- Area: 296.08
- Dimensions: 17 x 17.42
Bedroom 1
- Features: Wall-to-Wall Carpet
- Level: First
- Area: 101.83
- Dimensions: 11.75 x 8.67
Bedroom 2
- Features: Wall-to-Wall Carpet
- Level: First
- Area: 132.19
- Dimensions: 11.75 x 11.25
Bathroom 1
- Features: Laminate Floor, Private Bath, Laundry/Utility
- Level: First
Bathroom 2
- Features: Vinyl Floor
- Level: First
Dining room
- Features: Laminate Floor
- Level: First
- Area: 82.17
- Dimensions: 11.33 x 7.25
Kitchen
- Features: Laminate Floor
- Level: First
- Area: 126.67
- Dimensions: 10 x 12.67
Living room
- Features: Wood Floor
- Level: First
- Area: 165
- Dimensions: 14.67 x 11.25
Heating
- Electric
Cooling
- Central Air
Appliances
- Included: Range/Oven, Microwave, Dishwasher
Features
- High Speed Internet, In-Law Floorplan
- Flooring: Carpet, Vinyl, Wood
- Basement: Crawl Space
- Fireplace features: None
Interior area
- Total structure area: 2,436
- Total interior livable area: 2,436 sqft
Video & virtual tour
Property
Parking
- Total spaces: 3
- Parking features: Detached, 3+ Cars, Off Street
- Has garage: Yes
Features
- Levels: One and One Half
- Stories: 1
- Patio & porch: Porch, Deck
- Fencing: Vinyl
Lot
- Size: 6,969 Square Feet
- Topography: Level
Details
- Parcel number: 070080200.000
Construction
Type & style
- Home type: SingleFamily
- Property subtype: Single Family Residence
Materials
- Brick, Aluminum
- Roof: Metal
Condition
- Year built: 1972
Utilities & green energy
- Sewer: Public Sewer
- Water: Public Water
Community & HOA
Location
- Region: South Pt
Financial & listing details
- Price per square foot: $98/sqft
- Tax assessed value: $126,660
- Annual tax amount: $909
- Date on market: 5/25/2026
- Listing terms: Cash,Conventional,FHA,VA Loan
Estimated market value
$235,000
$223,000 - $247,000
$1,363/mo
Price history
| Date | Event | Price |
|---|---|---|
| 7/20/2026 | Price change | $239,000-4.4%$98/sqft |
Source:  HUNTMLS #183964 Report a problem HUNTMLS #183964 Report a problem | ||
| 6/17/2026 | Price change | $249,900-3.5%$103/sqft |
Source: HUNTMLS #183964 Report a problem | ||
| 5/25/2026 | Listed for sale | $259,000$106/sqft |
Source: HUNTMLS #183964 Report a problem | ||
Public tax history
| Year | Property taxes | Tax assessment |
|---|---|---|
| 2024 | $909 +0.8% | $44,330 |
| 2023 | $901 -2.6% | $44,330 |
| 2022 | $925 -18% | $44,330 +12.9% |
| 2021 | $1,128 +0.2% | $39,280 |
| 2020 | $1,126 +0.5% | $39,280 |
| 2019 | $1,120 -15.9% | $39,280 +10% |
| 2018 | $1,332 +0.2% | $35,710 |
| 2017 | $1,329 +6.7% | $35,710 |
| 2016 | $1,246 +10.4% | $35,710 +17.9% |
| 2015 | $1,129 +0.1% | $30,300 |
| 2014 | $1,127 +10.6% | $30,300 |
| 2013 | $1,019 +1.1% | $30,300 |
| 2012 | $1,007 +0.2% | $30,300 |
| 2011 | $1,005 +0.8% | $30,300 |
| 2010 | $997 +2.8% | $30,300 +6.7% |
| 2009 | $970 +4.7% | $28,390 |
| 2008 | $927 +0.1% | $28,390 |
| 2007 | $926 +6.1% | $28,390 +8.4% |
| 2006 | $873 +4.7% | $26,180 |
| 2005 | $834 +0.2% | $26,180 |
| 2004 | $832 +21% | $26,180 +4.1% |
| 2003 | $688 -0.1% | $25,160 |
| 2002 | $688 -1.6% | $25,160 |
| 2001 | $699 +7.6% | $25,160 +10% |
| 2000 | $650 | $22,880 |
Find assessor info on the county website
Monthly payment
Est. payment
Payment breakdown
Explore the cost of this home by adjusting the details. Changes won't be saved.Climate risks
Neighborhood: 45680
Nearby schools
GreatSchools rating
- 7/10South Point Elementary SchoolGrades: PK-5Distance: 0.6 mi
- 4/10South Point Middle SchoolGrades: 6-8Distance: 1.7 mi
- 3/10South Point High SchoolGrades: 9-12Distance: 1.7 mi
- $154,0003 bd1 ba1.1k sqft208 Mason St, South Pt, OH 45680Off Market
- $150,0003 bd1 ba1.1k sqft212 Mason St, South Pt, OH 45680Off Market
- $8,580-- bd-- ba-- sqftMason St, South point, OH 45680Off Market
- $2,510-- bd-- ba-- sqftMason St, South point, OH 45680Off Market
- $133,1003 bd1 ba1.5k sqft206 Mason St, South Pt, OH 45680Off Market
- $160,0004 bd1 ba1.3k sqft214 Mason St, South Pt, OH 45680Sold
- $127,0003 bd1 ba1.3k sqft205 Mason St, South Pt, OH 45680Sold
- $165,5003 bd2 ba1.1k sqft207 Mason St, South Pt, OH 45680Off Market
A local agent can set up tours, give advice and negotiate with sellers.
A local lender can help you make sure your offer is ready when you are.
Similar homes
- $239,0004 bd2 ba1.6k sqft222 Park Ave, South Pt, OH 45680For Sale
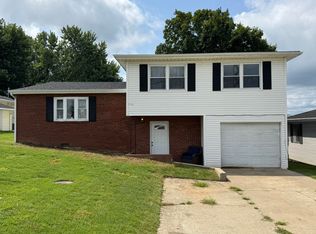
 MLS ID #184439, Chris Gillispie, Old Colony Realtors Huntington. HUNTMLS
 - $279,0004 bd3 ba1.8k sqft213 Westview St, South Point, OH 45680For Sale
 MLS ID #184417, Todd Jenkins, Bunch Real Estate Associates. HUNTMLS
 - $220,0004 bd2 ba1.9k sqft607 3rd St E, South Pt, OH 45680For Sale
 MLS ID #183679, Debi Reynolds, Century 21 Excellence Realty. HUNTMLS
 - $209,0003 bd2 ba1.6k sqft78 Township Road 1430, South Point, OH 45680For Sale
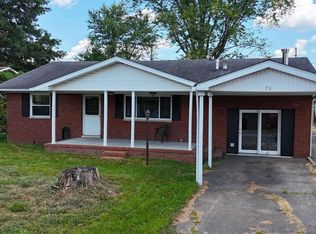 MLS ID #183615, Todd Jenkins, Bunch Real Estate Associates. HUNTMLS
 - $225,0003 bd2 ba1.3k sqft7145 State Route 243, South Pt, OH 45680For SaleMLS ID #184124, Todd Nelson, Old Colony Realtors Huntington. HUNTMLS
- $178,0003 bd2 ba2k sqft1778 County Road 144, South Pt, OH 45680For SaleMLS ID #184094, Erica Blake, Impact Realty Group. HUNTMLS
- $239,9004 bd3 ba2.8k sqft5932 Dog Fork Laurel Rd, Catlettsburg, KY 41129For Sale
 MLS ID #60999, Ashley Marcum, RE/MAX Realty Connection, LLC. AABR
 - $240,0006 bd3 ba2.8k sqft1601 Pine St, Kenova, WV 25530For SaleMLS ID #184282, Tanya Morris, Old Colony Realtors Huntington. HUNTMLS
- $239,0003 bd2 ba1.5k sqft6820 State Route 5, Ashland, KY 41102For SaleMLS ID #60868, SHANE J CRAIG, Prime Realty. AABR
- $269,9005 bd3 ba2.3k sqft1722 Poplar St, Kenova, WV 25530For SaleMLS ID #184185, Todd Jenkins, Bunch Real Estate Associates. HUNTMLS
- $169,9003 bd2 ba1.7k sqft12 Township Road 362, South Pt, OH 45680For SaleMLS ID #184304, Chelsea Thomas, Thomas Realty Company. HUNTMLS
- $259,0003 bd3 ba1.6k sqft12 Crestridge Dr, Huntington, WV 25705For SaleMLS ID #184440, Jamie Adkins, Village Realty Group, Inc.. HUNTMLS
- $239,9004 bd2 ba2.5k sqft1561 Diederich Blvd, Russell, KY 41169For SaleMLS ID #60842, AMBER YOUNG, RE/MAX Realty Connection, LLC. AABR
- $224,9004 bd2 ba2.2k sqft108 Caroline Dr, Ashland, KY 41101For SaleMLS ID #60831, Ashley Marcum, RE/MAX Realty Connection, LLC. AABR
- $229,7503 bd2 ba1.2k sqft3303 Newman St, Ashland, KY 41101For SaleMLS ID #59413, Ashley Marcum, RE/MAX Realty Connection, LLC. AABR
- $230,0003 bd2 ba3.1k sqft4700 Boyd St, Ashland, KY 41101For SaleMLS ID #60571, COLLEEN STARK, HENSLEY REALTY COMPANY. AABR
- $165,0004 bd2 ba1.3k sqft3985 County Road 120, South Pt, OH 45680For SaleMLS ID #184159, Meredith Ferry, Bunch Real Estate Associates. HUNTMLS
- $215,0003 bd2 ba2.2k sqft2245 Nevada St, Ashland, KY 41101For SaleMLS ID #60838, Johnathon Parsons, EXP Realty, LLC. AABR
- $235,0003 bd2 ba2.1k sqft1732 Wiltshire Blvd, Huntington, WV 25701For SaleMLS ID #184071, Megan Terry, Better Homes & Gardens Real Estate Central, LLC 2. HUNTMLS
- $249,9003 bd2 ba1.7k sqft4459 5th Street Rd, Huntington, WV 25701For SaleMLS ID #183881, Lisa Fischer, Next Move Realty. HUNTMLS
