Enter inside this stunning 5 bedroom, 2.5 bathroom home that has been completely remodeled inside and out! The main floor offers LVP flooring throughout and features a spacious primary bedroom with a private bathroom. The large kitchen is a showstopper with navy blue cabinets, a large island, quartz countertops, and a butcher block accent — perfect for cooking and entertaining. Upstairs, you’ll find four additional bedrooms with brand-new carpet and a beautifully updated full bathroom. Recent updates include a new HVAC unit, a new roof, new vinyl siding, and a brand-new front porch, giving this home great curb appeal and peace of mind for years to come. This move-in ready home blends modern style with comfort — a must-see for any buyer!
Pending
Price cut: $20.9K (8/29)
$239,000
1722 Poplar St, Kenova, WV 25530
5beds
2,304sqft
Single Family Residence
Built in 1934
6,969 Square Feet Lot
$229,700 Zestimate®
$104/sqft
$-- HOA
What's special
Large kitchenLarge islandGreat curb appealNew vinyl sidingBrand-new front porchNew roofBrand-new carpet
- 121 days
- 277
- 22
Zillow last checked:
Listing updated:
Listed by:
Todd Jenkins 304-544-2929,
Bunch Real Estate Associates,
Joshua Butcher 740-744-6353,
Bunch Real Estate Associates
Source: HUNTMLS,MLS#: 184185
Facts & features
Interior
Bedrooms & bathrooms
- Bedrooms: 5
- Bathrooms: 3
- Full bathrooms: 2
- 1/2 bathrooms: 1
Rooms
- Room types: Library/Study/Office
Bedroom
- Level: First
- Area: 157.93
- Dimensions: 11.42 x 13.83
Bedroom 1
- Features: Wall-to-Wall Carpet, Walk-In Closet(s)
- Level: Second
- Area: 255.44
- Dimensions: 15.25 x 16.75
Bedroom 2
- Features: Wall-to-Wall Carpet
- Level: Second
- Area: 137.08
- Dimensions: 11.67 x 11.75
Bedroom 3
- Features: Wall-to-Wall Carpet
- Level: Second
- Area: 194.83
- Dimensions: 12.92 x 15.08
Bedroom 4
- Features: Wall-to-Wall Carpet
Bathroom 1
- Features: Private Bath
- Level: First
Bathroom 2
- Level: Second
Bathroom 3
- Features: Half Bath Only
- Level: First
Dining room
- Level: First
- Area: 169.63
- Dimensions: 14.75 x 11.5
Kitchen
- Level: First
- Area: 202.67
- Dimensions: 16 x 12.67
Living room
- Level: First
- Area: 211.17
- Dimensions: 15.08 x 14
Heating
- Natural Gas
Cooling
- Central Air
Appliances
- Included: Range/Oven, Dishwasher
- Laundry: Washer/Dryer Connection
Features
- Flooring: Carpet, See Remarks
- Basement: Partial,Unfinished,Interior Entry
- Attic: Walk-up
Interior area
- Total structure area: 2,304
- Total interior livable area: 2,304 sqft
Property
Parking
- Total spaces: 2
- Parking features: No Garage, 2 Cars, Off Street
Features
- Levels: Two
- Stories: 2
- Patio & porch: Porch, Patio
- Fencing: None
Lot
- Size: 6,969 Square Feet
- Topography: Level
Details
- Parcel number: 5007000804480000
Construction
Type & style
- Home type: SingleFamily
- Property subtype: Single Family Residence
Materials
- Vinyl
- Roof: Shingle
Condition
- Year built: 1934
Utilities & green energy
- Sewer: Public Sewer
- Water: Public Water
Community & HOA
Location
- Region: Kenova
Financial & listing details
- Price per square foot: $104/sqft
- Tax assessed value: $77,100
- Date on market: 6/20/2026
- Listing terms: Cash,Conventional,FHA,VA Loan
Estimated market value
$229,700
$218,000 - $241,000
$1,802/mo
Price history
| Date | Event | Price |
|---|---|---|
| 9/27/2026 | Pending sale | $239,000$104/sqft |
Source:  HUNTMLS #184185 Report a problem HUNTMLS #184185 Report a problem | ||
| 8/29/2026 | Price change | $239,000-8%$104/sqft |
Source:  AABR #60827 Report a problem AABR #60827 Report a problem | ||
| 8/15/2026 | Price change | $259,900-3.7%$113/sqft |
Source: HUNTMLS #184185 Report a problem | ||
| 7/25/2026 | Price change | $269,900-3.3%$117/sqft |
Source: HUNTMLS #184185 Report a problem | ||
| 6/20/2026 | Listed for sale | $279,000-4.8%$121/sqft |
Source: HUNTMLS #184185 Report a problem | ||
| 6/10/2026 | Listing removed | $293,000$127/sqft |
Source: HUNTMLS #183103 Report a problem | ||
| 6/3/2026 | Price change | $293,000-2%$127/sqft |
Source: HUNTMLS #183103 Report a problem | ||
| 5/20/2026 | Price change | $299,000-4.2%$130/sqft |
Source: HUNTMLS #183103 Report a problem | ||
| 5/11/2026 | Price change | $312,000-3.4%$135/sqft |
Source: HUNTMLS #183103 Report a problem | ||
| 4/29/2026 | Price change | $323,000-3.6%$140/sqft |
Source: HUNTMLS #183103 Report a problem | ||
| 4/17/2026 | Price change | $334,900-2.9%$145/sqft |
Source: HUNTMLS #183103 Report a problem | ||
| 3/25/2026 | Price change | $344,900-1.4%$150/sqft |
Source: HUNTMLS #183103 Report a problem | ||
| 2/13/2026 | Listed for sale | $349,900$152/sqft |
Source: HUNTMLS #183103 Report a problem | ||
| 11/19/2025 | Listing removed | $349,900$152/sqft |
Source: HUNTMLS #182603 Report a problem | ||
| 11/4/2025 | Listed for sale | $349,900+399.9%$152/sqft |
Source: HUNTMLS #182603 Report a problem | ||
| 12/12/2023 | Sold | $70,000$30/sqft |
Source: Public Record Report a problem | ||
Public tax history
| Year | Property taxes | Tax assessment |
|---|---|---|
| 2025 | -- | $46,260 +1% |
| 2024 | $412 +2.4% | $45,780 +1.5% |
| 2023 | $403 +4% | $45,120 +2.5% |
| 2022 | $387 | $44,040 +26.3% |
| 2021 | -- | $34,860 +1.4% |
| 2020 | -- | $34,380 +1.4% |
| 2019 | $225 +3.4% | $33,900 +1.4% |
| 2018 | $217 +3.8% | $33,420 +1.5% |
| 2017 | $209 +4.2% | $32,940 +1.5% |
| 2016 | $201 +7.2% | $32,460 +2.7% |
| 2015 | $187 +5% | $31,620 +2.1% |
| 2014 | $178 +125.8% | $30,960 +7.1% |
| 2013 | $79 | $28,920 +15% |
| 2012 | $79 +2.4% | $25,140 +0.5% |
| 2011 | $77 +30.7% | $25,020 +4.8% |
| 2010 | $59 +8.4% | $23,880 +1.3% |
| 2009 | $54 +4.8% | $23,580 +0.8% |
| 2008 | $52 +13.7% | $23,400 +0.8% |
| 2007 | $46 -3.8% | $23,220 +0.5% |
| 2006 | $48 +3.4% | $23,100 +0.5% |
| 2005 | $46 | $22,980 +0.8% |
| 2004 | -- | $22,800 |
| 2003 | -- | $22,800 +0.5% |
| 2002 | -- | $22,680 +0.8% |
| 2001 | -- | $22,500 |
Find assessor info on the county website
Monthly payment
Est. payment
Payment breakdown
Explore the cost of this home by adjusting the details. Changes won't be saved.Climate risks
Neighborhood: 25530
Similar homes
- $204,0003 bd2 ba1.2k sqft8107 Akers Dr, Catlettsburg, KY 41129For Sale
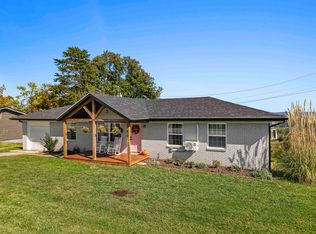
 MLS ID #61426, Susan L Arnett, Ross Real Estate Services. AABR
 - $250,0004 bd2 ba2.6k sqft4017 Piedmont Rd, Huntington, WV 25704For Sale
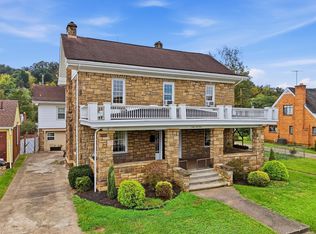
 MLS ID #185065, Lorre Wilson, Old Colony Realtors Huntington. HUNTMLS
 - $199,0004 bd3 ba1.4k sqft4534 Magazine Ave, Huntington, WV 25704For Sale
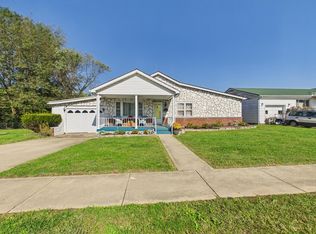 MLS ID #185168, Toshia Graves, Impact Realty Group. HUNTMLS
 - $239,9004 bd3 ba2.8k sqft2841 N Staunton Rd, Huntington, WV 25702For Sale
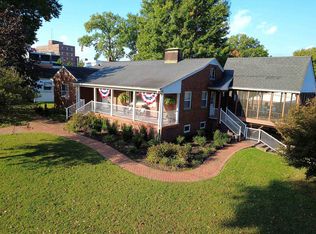 MLS ID #185191, Todd Nelson, Old Colony Realtors Huntington. HUNTMLS
 - $244,9004 bd3 ba1.6k sqft123 Township Road 1356, South Pt, OH 45680For SaleMLS ID #184882, Heather Williams, Bunch Real Estate Associates. HUNTMLS
- $239,5004 bd2 ba2.2k sqft2517 Jackson Ave, Ashland, KY 41102For SaleMLS ID #61361, Christopher L Hutchinson ll, Keller Williams Legacy Group. AABR
- $224,5004 bd2 ba1.2k sqft3303 Newman St, Ashland, KY 41101For SaleMLS ID #61313, Christopher L Hutchinson ll, Keller Williams Legacy Group. AABR
- $250,0003 bd2 ba1.7k sqft2621 Hampton St, Ashland, KY 41101For SaleMLS ID #185070, Todd Jenkins, Bunch Real Estate Associates. HUNTMLS
- $229,0003 bd2 ba1.5k sqft155 Township Road 1379, Chesapeake, OH 45619For SaleMLS ID #185089, Mendy Blakeman, M & M Realty Services, Inc. HUNTMLS
- $265,0005 bd2 ba1.5k sqft1570 Prospect Pl, Ashland, KY 41101For SaleMLS ID #184137, Thelma Lansang, Fathom Realty LLC. HUNTMLS
- $244,9004 bd2 ba2.5k sqft2135 Moore St, Ashland, KY 41101For SaleMLS ID #61185, Chelsea Thomas, Thomas Realty Company. AABR
- $280,0003 bd3 ba2.1k sqft473 Tonawanda Ct, Raceland, KY 41169For SaleMLS ID #61444, Hannah Daniel, DEE'S REAL ESTATE SERVICE. AABR
- $215,0004 bd3 ba2.6k sqft395 W Central Ave, Ashland, KY 41101For SaleMLS ID #60450, AMBER YOUNG, RE/MAX Realty Connection, LLC. AABR
- $180,0005 bd3 ba2.4k sqft1318 10th Ave, Huntington, WV 25701For SaleMLS ID #185090, Cailyn Hall, Better Homes & Gardens Real Estate Central, LLC. HUNTMLS
- $167,5004 bd2 ba1.4k sqft3122 County Road 1, South Pt, OH 45680For SaleMLS ID #184769, Todd Nelson, Old Colony Realtors Huntington. HUNTMLS
- $241,5004 bd2 ba1.6k sqft7 Marquis Dr, Huntington, WV 25705For SaleMLS ID #184822, Betty Sargent, Old Colony Realtors Huntington. HUNTMLS
- $259,9003 bd2 ba1.2k sqft18219 State Route 3, Catlettsburg, KY 41129For SaleMLS ID #61383, ERVENA HOWARD-KISER, ADVANTAGE PLUS REALTY. AABR
- $299,9003 bd2 ba2.2k sqft109 Dogwood Ln, South Pt, OH 45680For SaleMLS ID #184557, Allison Watkins, Old Colony Realtors Huntington. HUNTMLS
- $219,5005 bd2 ba2.9k sqft42 Griffith Ct, Greenup, KY 41144For SaleMLS ID #61221, Christopher L Hutchinson ll, Keller Williams Legacy Group. AABR
- $235,0003 bd5 ba1.4k sqft408 Grand Blvd, Huntington, WV 25705For SaleMLS ID #184749, Necia Freeman, Old Colony Realtors Huntington. HUNTMLS
